When You Put This in a Heavy Wooden Box: Secret Storage
Put hidden storage where the item fits the access pattern: daily items in shallow false drawers, seasonal items in higher built-ins, and valuables only in low-use, lockable spaces I can inspect without cutting load-bearing members. Done badly, secret storage can trap moisture, jam doors, damage wiring, or weaken a wall. This guide shows how to choose the right concealed storage by room, item, cost, access, and structural risk, plus the checks to make before you cut.
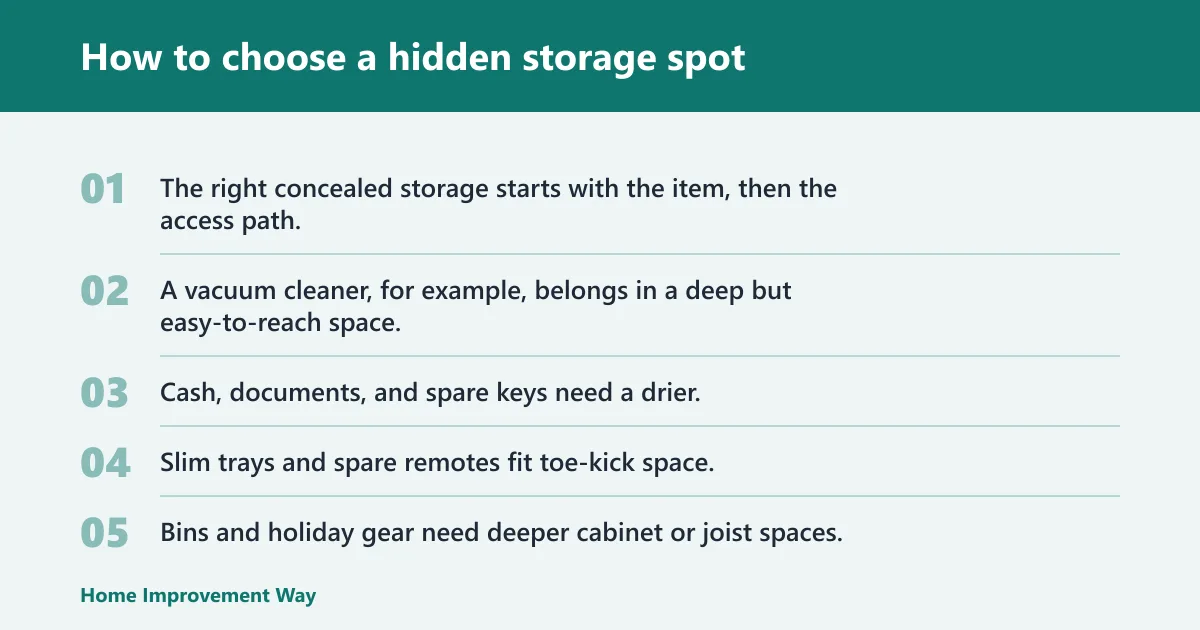


The right concealed storage starts with the item, then the access path, then the risk around the cavity. A vacuum cleaner, for example, belongs in a deep but easy-to-reach space. Cash, documents, and spare keys need a drier, less obvious location with limited traffic and a way to inspect the area later.
Match the cavity to the item you plan to store
Flat envelopes fit shallow wall bays. Slim trays and spare remotes fit toe-kick space. Bins and holiday gear need deeper cabinet or joist spaces, and I put heavy objects on framed storage, not in an isolated wall bay that was never meant to carry much weight. Moisture-sensitive items should stay out of basements and exterior walls.
Decide how often you need access
The more often you need the item, the less hidden the storage should be. If you reach for it every day, put it in a false drawer, rollout, or open shelf with a disguised front. Rarely used items can go deeper, but only if the access panel is practical and the contents will not turn into a search-and-repair job later.
Check weight, moisture, and heat before you build
Hidden storage fails when people treat cavities like empty boxes. Exterior walls can sweat. Garage walls can see temperature swings. Above a furnace or beside plumbing, heat and condensation matter. Weight also matters; a cavity that holds envelopes may not hold bins, tools, or canned goods without added structure.
📊 The article roundup contains 15 storage projects. Source: 15 Home Storage Solutions You’ll Thank Us For Later.
What to check before cutting into a wall
Before cutting any wall for storage, locate electrical lines, plumbing, framing, insulation, fire blocking, and vents. A clean cavity on the surface can hide a crowded chase behind it. Start small, inspect first, and assume the wall is occupied until proven otherwise. That is how hidden storage stays a storage project, not a repair bill.
Find electrical lines and plumbing first
Power cables often run through stud bays, and supply or drain lines may share the same wall. A stud finder helps, but it does not replace visual inspection. Turn off power to the area before opening walls near outlets or switches. Never cut a cavity you have not mapped.
Look for studs, fire blocks, insulation, and vents
Studs define the usable width. Fire blocks can split the cavity. Insulation can make a wall unsuitable for storage unless the assembly is rebuilt correctly. Vents and ductwork can also occupy space you expected to use. If the wall borders a garage, bath, or mechanical area, expect more conflicts.
Start with a 6 in. square inspection hole
A stud-space cabinet starts with a 6 in. square inspection hole. That opening is large enough to check for obstructions, confirm cavity depth, and see whether the bay can be resized around wires or pipes. If the bay is not clear, the layout should change before any finish work goes in.

Stud-space cabinets for shallow wall storage
Stud-space cabinets fit between wall studs and work best for flat, light, or medium-weight items that benefit from concealment. They are useful where floor space is tight and a recessed face can blend into the room. They are also one of the more useful hidden-storage options when the wall is already open for repair.
How they fit between studs
The cabinet body sits inside the framed bay, with a face framed to match the wall plane. This keeps the project compact and avoids taking up floor area. The best uses are toiletries, medications, documents, small tools, and emergency supplies that need to stay organized and dry.
When to resize around wires or pipes
A stud bay is not automatically usable. If wiring, plumbing, or blocking crosses the opening, the cabinet should be resized or moved. Do not notch or cut structural members beyond code limits. Sometimes the better answer is a narrower cabinet, a shallower box, or a different wall altogether.
Best rooms for recessed wall storage
Bathrooms, hallways, mudrooms, and laundry rooms often work well because they can use shallow storage without stealing circulation space. In kitchens, a recessed pantry cabinet can help, but only where moisture and appliance heat are controlled. Avoid exterior walls unless the assembly can stay dry and insulated correctly.
Can you use the space between joists?
Yes, the space between floor or ceiling joists can hold storage, especially in basements and garages where exposed framing makes access easier. Joist-space storage works best for light-to-medium loads and items you do not need daily. It is less suited to damp rooms, unless the storage and fastening plan can handle the environment.
Joist-space storage in basements and garages
The basement or garage joist idea uses wire shelving under joists. That keeps boxes off the floor and takes advantage of overhead space that would otherwise sit empty. The referenced layout uses an 8-foot x 16-inch wire shelving length and the shelving cost is about 20 bucks, which makes it a low-cost starting point for many garages. (familyhandyman.com)
When wire shelving makes sense
Wire shelving works when the contents need air flow and clear visibility. It is useful for holiday bins, paint supplies, and labeled plastic tubs. It is less useful for small items that can tip through gaps or for anything that needs a fully enclosed cabinet to stay clean.
Fastening and clip details that keep loads stable
Joist-mounted storage usually needs clips or fastening hardware so the shelf cannot shift or sag. Do not rely on friction alone. Anchor to the joists with hardware suited to the load and the finish material above or below. If the shelf carries boxes with real weight, test the support before filling it.
Cabinet rollouts and other low-reach fixes
Cabinet rollouts solve dead base-cabinet space by bringing the contents to you. They reduce stooping and kneeling, which matters when the cabinet is deep or the stored items are heavy. This is one of the best concealed-storage upgrades when you want function more than mystery.
Turn dead base-cabinet space into usable storage
Fixed shelves waste the back of a base cabinet because the front items block the rear. Rollouts turn that hidden volume into reachable storage. They are useful for pots, cleaners, pantry goods, and trash-supply bins. The cabinet rollout idea targets base cabinets, where low access is the main problem.
Reduce stooping and kneeling
Rollouts help when bending is the real cost of storage. Instead of crawling into the cabinet, the shelf slides out to you. That makes the space more usable for older users, anyone with a bad back, and anyone who simply wants faster access to heavy items.
Where rollouts beat fixed shelving
Use rollouts when the cabinet is deep, the contents are used often, and visibility matters. Fixed shelving still works for tall bottles or infrequently used backups. But if the back row disappears from sight, rollouts usually pay off faster than adding more bins.
Room choice should depend on humidity, access, and how visible the storage can be without looking out of place. Kitchens reward quick access and clean lines. Garages and basements favor bulk storage. Closets, laundry rooms, and utility areas often need a mix of vertical capacity and compact concealment rather than a dramatic hidden feature.
Kitchen and pantry
Kitchen storage should favor access and wipe-clean surfaces. Use cabinet rollouts, shallow toe-kick drawers, and recessed pantry cabinets for dry goods and backup supplies. Avoid hidden compartments near sinks or dishwashers unless moisture protection is part of the build. Heat and spills punish clever storage quickly.
Garage and basement
Garages and basements suit heavy-duty storage shelves, joist-space storage, and vertical storage for bins and tools. Heavy-duty storage shelves are DIY-friendly, sized to fit standard boxes, and can be adjusted for 24 in. depth. That depth works well when you need bulk storage without crowding the floor.
Closets, laundry rooms, and utility areas
Closets and utility rooms benefit from vertical storage because they already expect tall, narrow layouts. Laundry rooms can also use recessed wall storage for detergents or spare supplies, provided the wall is dry and clear. In these rooms, hidden storage should stay easy to inspect and simple to clean.
Decision matrix: concealment, cost, difficulty, and risk

The best hidden-storage choice depends on how invisible it needs to be, how much work it takes, and how likely it is to hit wiring or plumbing. This matrix ranks common options so the project matches the room, the item, and the repair risk instead of relying on cleverness alone.
| Option | Concealment level | Build difficulty | Cost tier | Risk of hitting wiring/plumbing | Best room use |
|---|---|---|---|---|---|
| Stud-space cabinet | High | Moderate | Low to medium | Medium to high | Bathroom, hallway, laundry |
| Joist-space storage | Medium | Low to moderate | Low | Low to medium | Basement, garage |
| Cabinet rollouts | Low | Low | Low to medium | Low | Kitchen, pantry |
| Heavy-duty storage shelves | Low | Low | Low | Low | Garage, basement, utility room |
| Sandwich bag parts organizer | Medium | Moderate | Low | Low | Workshop, garage wall, utility area |
| Vertical storage | Low to medium | Low | Low | Low | Closets, garages, utility areas |
How each option ranks for hiding power
Stud-space cabinets hide best because they disappear into the wall plane. Joist-space storage is less hidden but still out of the way. Vertical storage and heavy-duty shelves are about capacity first, not secrecy. That is fine when the goal is to clear floors, not conceal valuables.
Which builds are most DIY-friendly
Heavy-duty storage shelves, cabinet rollouts, and vertical storage are the easiest for most homeowners. Stud-space cabinets and joist-space storage require more care because the framing is already doing a job. The parts organizer sits in the middle: simple materials, but precise cuts matter.
Recommended uses by room and item type
For documents and small valuables, choose a recessed wall cabinet if the wall is clear. For bins and holiday items, joist-space storage or vertical shelving works better. For cookware and cleaners, rollouts solve access. For loose fasteners and shop parts, wall-mounted organizers keep everything visible.
What are the best secret storage solutions for a small home?
The best secret storage solutions for a small home are the ones that use existing structure without stealing walk space. Stud-space cabinets, cabinet rollouts, vertical storage, and shallow wall niches usually fit best. Choose concealed storage by item size and access rate, not by how clever it looks on paper.
How do you hide storage in walls or unused spaces?
Hide storage in walls or unused spaces by matching the opening to the cavity: studs for shallow cabinets, toe kicks for low drawers, joists for overhead bins, and stair voids for irregular storage. The space must be dry, structurally safe, and easy to inspect later if something shifts or leaks.
What is a stud-space cabinet and how do you build one?
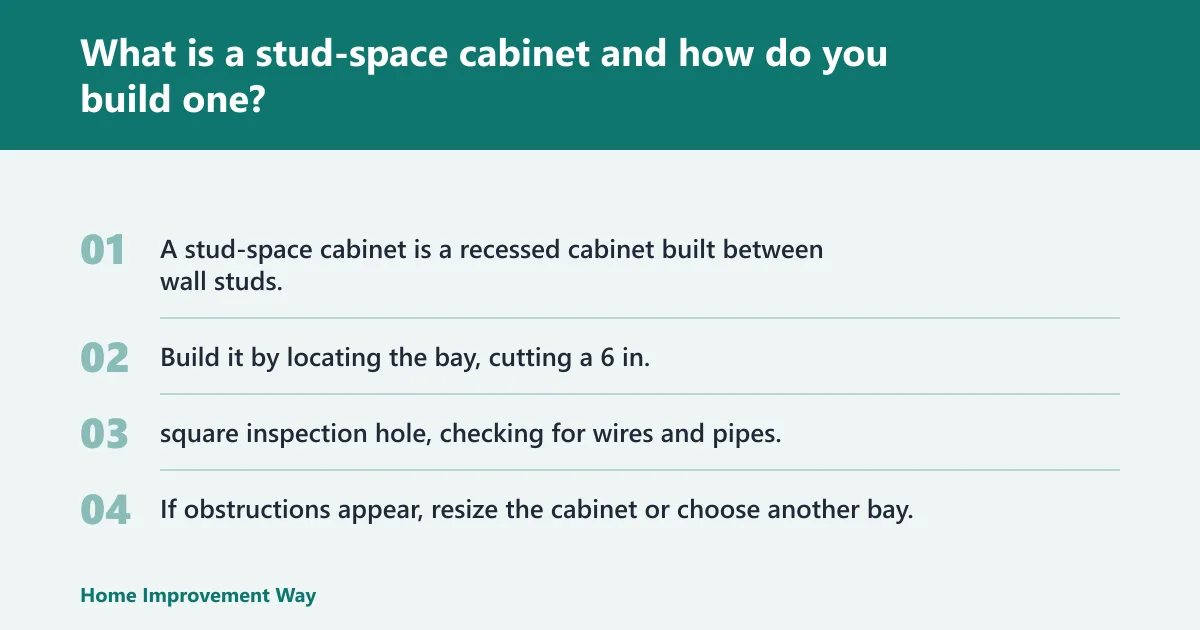
A stud-space cabinet is a recessed cabinet built between wall studs. Build it by locating the bay, cutting a 6 in. square inspection hole, checking for wires and pipes, then framing the opening to fit the clear space. If obstructions appear, resize the cabinet or choose another bay.
DIY hidden storage can be inexpensive or moderately priced depending on material and hardware. A joist-space shelving setup can be very low cost, while a recessed cabinet or multiple rollouts cost more because they need trim, fasteners, and more careful layout. The biggest cost driver is usually time, not lumber.
Where can I add storage without taking up floor space?
You can add storage without taking up floor space in walls, between joists, above doors, inside base cabinets, and on open wall runs. Vertical storage also helps in garages, closets, and utility areas. When floor space is tight, the best answer is often to move storage upward or inward.
Can I use the space between joists for storage?
Yes, the space between joists can be used for storage if the load is light to moderate and the fastening is sound. It works well in basements and garages, especially with wire shelving under the joists. Use clips or fastening hardware so the shelf does not shift under weight.
In kitchens, cabinet rollouts and shallow recessed storage usually work best. In garages, heavy-duty shelves, joist-space storage, and vertical storage handle bulk items better. Closets do well with vertical systems and shallow built-ins. Match the storage to humidity, weight, and how often the item is needed.
What should I check before cutting into a wall for storage?
Check electrical, plumbing, framing, insulation, fire blocking, and vents before cutting any wall. Inspect the bay with a small opening first, then confirm that the cavity is dry and structurally safe. If the wall hides utilities or the layout is uncertain, choose a different location instead of forcing the design.
Frequently asked questions
What are the best secret storage solutions for a small home?
The best options for a small home are the ones that use wasted volume without adding bulk. Stud-space cabinets, cabinet rollouts, vertical storage, and shallow recessed organizers usually fit that goal. They keep floors clear and work better than freestanding furniture when every inch matters.
How do you hide storage in walls or unused spaces?
Hide storage by using cavities that already exist: wall studs, joists, toe kicks, stair voids, and tall wall sections. The cavity must be checked first for wires, pipes, blocking, and moisture. If the space is not dry and clear, it should be treated as off-limits.
What is a stud-space cabinet and how do you build one?
A stud-space cabinet fits between wall studs and sits flush with the wall surface. Build it by opening a test hole, checking the bay, framing the recess, and finishing the face to match the room. If wires or pipes are present, resize the cabinet rather than forcing the original plan.
Cost depends on the cavity, the finish level, and the hardware. A simple organizer or wire-shelf joist setup can stay low cost, while recessed cabinets and rollouts rise with trim and carpentry time. Hidden storage is cheaper when it uses existing structure instead of major reconstruction.
What should I check before cutting into a wall for storage?
Check for electrical cables, plumbing lines, studs, insulation, fire blocking, and nearby vents. Open a small inspection hole first and confirm the cavity is safe. If the wall carries utilities or looks damp, move the project elsewhere. Hidden storage should fit the structure, not fight it.
Sponsored / affiliate links. As an Amazon Associate I earn from qualifying purchases. I may earn additional commission from eligible campaigns.