Stair Rise and Run Calculator: Step-by-Step Layout
Use a stair rise and run calculator to divide the floor-to-floor height by a target riser height, then set each riser within code, usually 7 3/4 inches maximum, and choose a tread depth near 10 inches for comfort. Miss the balance and your stairs can feel steep, waste space, or fail inspection. This guide shows the math, common code limits, and how to pick a layout that fits and feels right.
How is this calculated?
Press Calculate to see the math with your numbers.
Stair rise and run basics
Total rise is the floor-to-floor height, measured from finished floor to finished floor. It is the starting number for step count, riser height, and stringer sizing. From there, stair math becomes a set of linked choices: how many risers, how deep each tread should be, and how much horizontal space the stair needs.
Rise, run, tread, and riser
Riser height is the vertical height of one step. Tread depth is the horizontal depth of one step, usually measured nose-to-nose or nosing-to-nosing depending on the layout. Total run is the full horizontal length of the stair flight. Stringer length is the diagonal board length that follows rise and run.
A nosing usually projects 3/4 to 1 1/4 inches. That changes how tread depth is measured, and in some stair designs there is no nosing at all. The important point is consistency: all risers in a flight need to stay uniform, and the tread layout has to match the chosen mount style.
How stair formulas fit together
The core formula is simple: total rise divided by riser count gives riser height. Tread count is usually one fewer than riser count because the upper floor or landing acts as the last step in many layouts. Total run equals tread count multiplied by tread depth. For the diagonal stringer, use the rise-and-run triangle, then check whether the board size leaves enough material after the cuts.
How do you calculate stair rise and run?
Start with the measured floor-to-floor height. Choose a riser count that keeps each riser at or below the code limit and close to a comfortable proportion. Then convert risers into treads, multiply by tread depth, and check whether the run fits the available space without crowding a landing or blocking headroom.
Start with floor-to-floor height
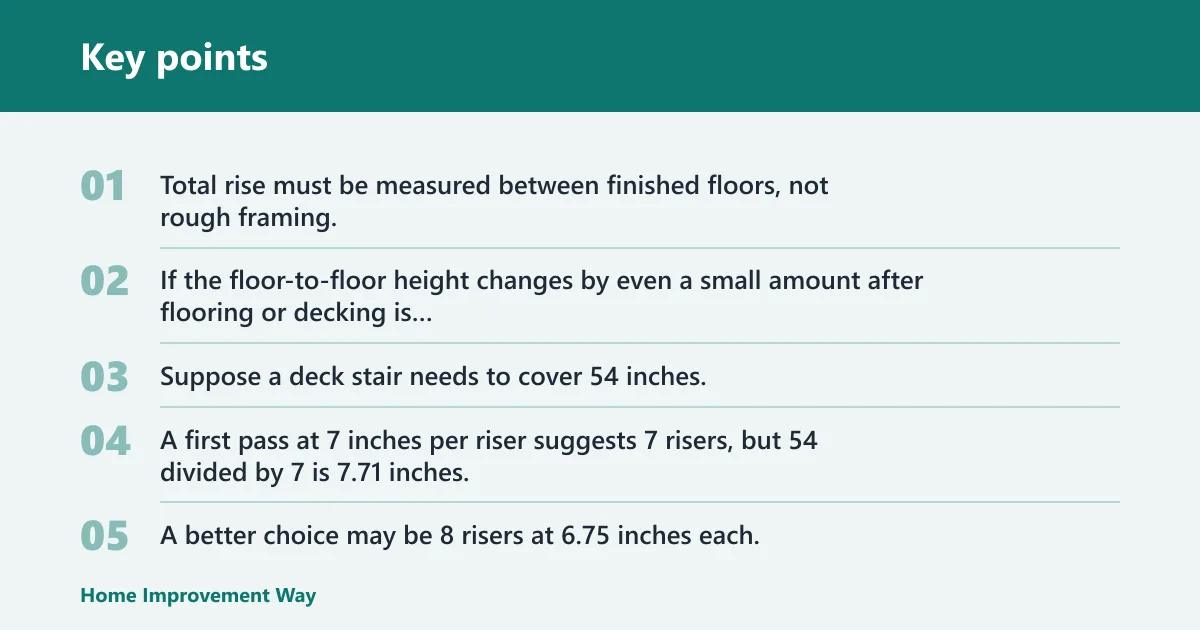
Total rise must be measured between finished floors, not rough framing. That number drives everything else. If the floor-to-floor height changes by even a small amount after flooring or decking is installed, the riser count and finished step heights should be recalculated before any stringers are cut.
Suppose a deck stair needs to cover 54 inches. A first pass at 7 inches per riser suggests 7 risers, but 54 divided by 7 is 7.71 inches, which is too tall for comfort and leaves little room to adjust. A better choice may be 8 risers at 6.75 inches each.
Choose a riser count
Pick the riser count by dividing total rise by a target riser height, then round to a count that keeps the actual riser height legal. The first rounded answer is not always the right one. A rounded count can push the finished riser above the code limit, or create a flight that feels too steep.
Use the chosen riser count to calculate exact riser height. Keep each riser within about 3/8 inch of the others across the flight. That uniformity matters as much as the maximum height, because one odd step is a common cause of trips and failed inspections.
Convert risers into treads and run
Most straight stair layouts use one fewer tread than risers. If you have 8 risers, you usually have 7 treads. Multiply the tread count by tread depth to get total run. When a stair has a landing or a flush mount at the top, the total run may change because the top step does not behave like a full tread in every layout.
A common first-timer mistake is to size the stair only by the number of risers. That can leave the run too short for a comfortable stair or too long for the space. The tread count, tread depth, and top connection all change the final footprint.
What code limits apply?
Building codes generally suggest a maximum riser height of 7.75 inches and a minimum tread depth of 10 inches. Headroom guidance is at least 6 ft. 8 inches, stairs are generally suggested to be at least 36 inches wide, and handrails are generally required between 34 and 38 inches high. Those limits frame the layout before comfort is considered.
Maximum riser height
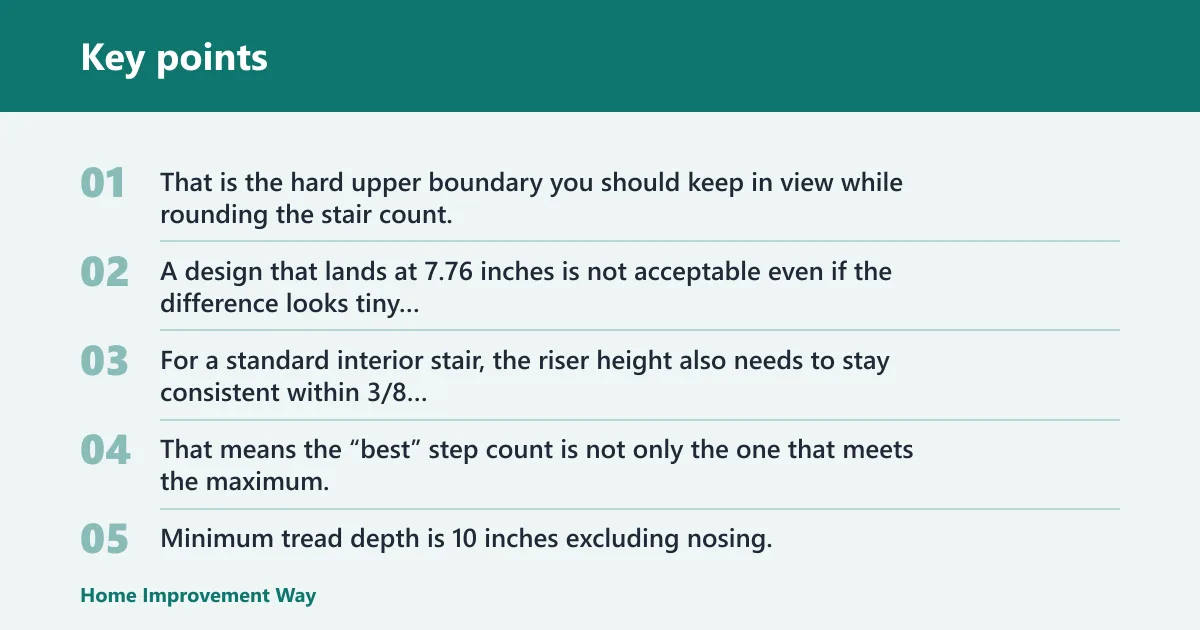
The IRC allows risers up to 7 3/4 inches. That is the hard upper boundary you should keep in view while rounding the stair count. A design that lands at 7.76 inches is not acceptable even if the difference looks tiny on paper.
For a standard interior stair, the riser height also needs to stay consistent within 3/8 inch. That means the “best” step count is not only the one that meets the maximum; it is the one that leaves all risers even after the actual floor-to-floor measurement is entered.
Minimum tread depth
Minimum tread depth is 10 inches excluding nosing. That minimum can satisfy code and still feel cramped if the riser is tall or the stair is narrow. A deeper tread generally feels easier underfoot, but it also increases total run, which can force a landing or a different stair layout.
Uniformity, headroom, and handrails
Headroom should clear at least 6 ft. 8 inches, and that check has to happen against the stair slope and the floor opening. A stair can meet rise and run rules and still fail because the upper opening drops too low over the walking line.
Handrails are generally required on stairs with about 4 or more risers. They are typically set 34 to 38 inches above the nosing. Width matters too: a stair that is wider or more exposed may need one rail or both, depending on the code used for the project.
Stair rise and run table
Use this table as a reality check, not just a math sheet. It shows common floor-to-floor rises, a recommended riser count, the exact riser height, the tread count, the total run at a 10-inch tread, and whether the layout feels comfortable. It also flags when the first rounded option fails code.
| Total rise | Recommended risers | Exact riser height | Treads | Total run at 10-inch tread | Fit/comfort verdict | First rounded option failure |
|---|---|---|---|---|---|---|
| 32 in. | 5 | 6.40 in. | 4 | 40 in. | Very comfortable; long but easy | 4 risers would be 8.00 in. and fail the 7 3/4 in. limit |
| 36 in. | 6 | 6.00 in. | 5 | 50 in. | Comfortable and buildable | 5 risers would be 7.20 in. and code-legal, but less comfortable |
| 42 in. | 7 | 6.00 in. | 6 | 60 in. | Comfortable for most homes | 6 risers would be 7.00 in. and legal, but the stair feels steeper |
| 48 in. | 7 | 6.86 in. | 6 | 60 in. | Good balance of comfort and space | 6 risers would be 8.00 in. and fail the 7 3/4 in. limit |
| 54 in. | 8 | 6.75 in. | 7 | 70 in. | Comfortable and common for deck stairs | 7 risers would be 7.71 in. and fail the 7 3/4 in. limit |
| 60 in. | 9 | 6.67 in. | 8 | 80 in. | Comfortable if the run fits the site | 8 risers would be 7.50 in. and legal, but near the upper edge |
| 72 in. | 11 | 6.55 in. | 10 | 100 in. | Comfortable, but needs more space | 10 risers would be 7.20 in. and legal; 9 risers would be 8.00 in. and fail |
| 96 in. | 13 | 7.38 in. | 12 | 120 in. | Legal but on the tall side; check comfort carefully | 12 risers would be 8.00 in. and fail the code limit |
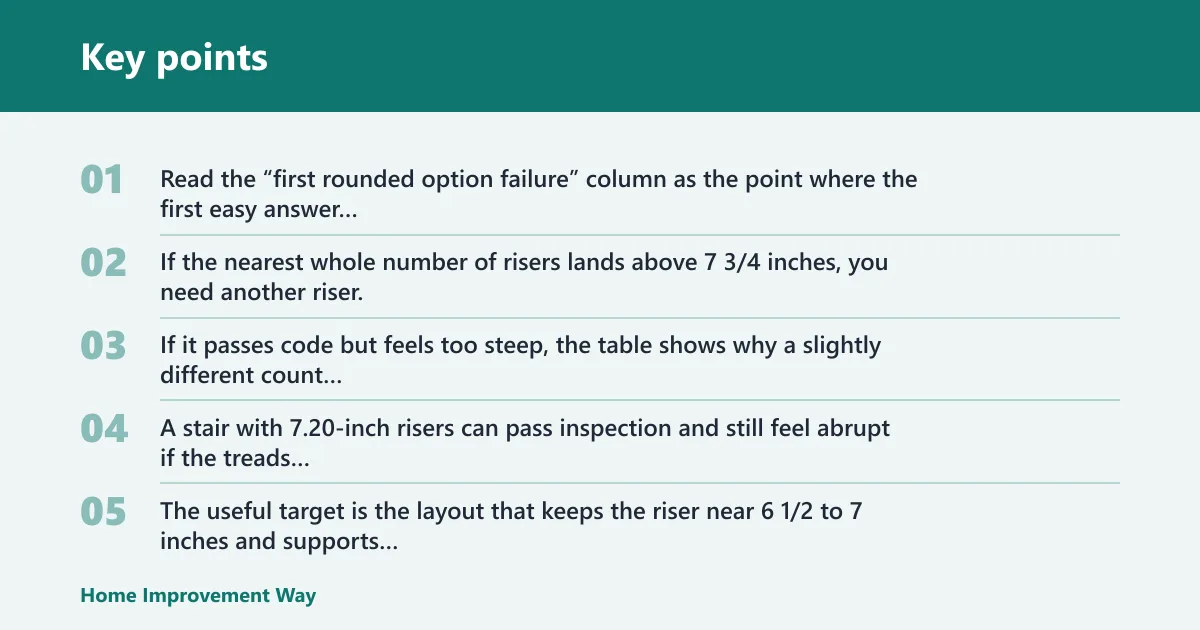
Read the “first rounded option failure” column as the point where the first easy answer stops working. If the nearest whole number of risers lands above 7 3/4 inches, you need another riser. If it passes code but feels too steep, the table shows why a slightly different count may be better.
Use the comfort verdict to choose between options
Comfort and code are not identical. A stair with 7.20-inch risers can pass inspection and still feel abrupt if the treads are shallow. The useful target is the layout that keeps the riser near 6 1/2 to 7 inches and supports the proportion 2R + T = 24 to 25 inches.
Picture a basement stair with 96 inches of total rise. A 12-riser layout gives 8.00-inch risers, which fails code. Moving to 13 risers drops the height to 7.38 inches, which is legal, but the stair still needs enough headroom and run to feel safe.
How do you size the stringer?
Size the stringer by treating the stair as a right triangle. Use total rise and total run to find the diagonal length, then choose lumber long enough to leave full material after the cuts. For many wood stairs, that means planning around 2×12 stock or similar framing lumber.
Use rise and run to find diagonal length
The stringer length comes from the Pythagorean theorem: square the total rise, square the total run, add them, then take the square root. That gives the diagonal line the stringer follows. Once you know that length, you can choose a board with enough actual length for the layout and any waste at the top and bottom.
The calculator outputs number of steps, riser height, total run and stringer length, which saves time before you cut. The board size still needs checking against the actual layout. A long run can require a longer board, while a compact stair may still need a full 2×12 because of the cut depth at each step.
Choose lumber size for the cut layout
Because the stringer is not a simple straight cut, you need extra width in the board for the step notches. A 2×12 is common because it gives enough depth for typical tread and riser cuts. If the stair is wide or heavily loaded, the stringer spacing may also need to be tightened.
Check landing or flush-mount changes
Standard mount and flush mount stairs do not size the same way. A flush mount at the top can change how the first or last tread is counted, which changes total run and sometimes stringer length. A landing splits the stair into separate runs, so each segment gets its own rise, run, and stringer calculation.
When do you need a landing?
You need a landing when the stair must be split into two runs for code, safety, or available space. A landing is also the cleanest answer when the full run would be too long for the site or when the slope would push headroom below 6 ft. 8 inches.
Single-flight limits
A single flight works only when the total rise, run, and headroom all stay within the code limits for that space. If the stair would become too steep, too long, or too low under an opening, a landing is the practical fix. That is common on interior stairs and on deck stairs that must turn around framing or property limits.
Split runs and platform landings
Splitting the stair into two runs can make the layout easier to fit and safer to use. A landing also gives you a place to change direction. On deck stairs, that can matter when the bottom pad may settle or when the run would otherwise land in a wet or uneven area.
Deck stairs need extra attention because the support conditions are harsher than many interior stairs. A landing pad can settle, so the finish height should allow for movement without making the first step uneven. Stringer spacing also matters more outdoors because lumber movement and exposure can affect how stiff the stair feels.
Deck stairs versus interior stairs
Interior stairs are usually checked more tightly for headroom and finish consistency. Deck stairs are more exposed to weather and ground movement, so the landing, footings, and stringer spacing deserve more planning. The step math is the same, but the built environment changes how forgiving the layout will be.
Frequently asked questions
How do I calculate stair rise and run from floor to floor height?
Measure the finished floor-to-finished floor height, divide by a target riser height, and round to a riser count that keeps each riser at or below 7 3/4 inches. Then set tread count, multiply by tread depth for total run, and check headroom before cutting stringers.
What is the formula for stair rise and run?
The main formulas are total rise divided by riser count equals riser height, and tread count multiplied by tread depth equals total run. For stringer length, use the rise-and-run triangle. The useful comfort check is 2R + T = 24 to 25 inches.
How many steps do I need for an 8-foot ceiling?
An 8-foot ceiling is not the same thing as floor-to-floor height, so you should measure the actual total rise. In many homes, an 8-foot floor-to-floor rise often lands around 12 to 14 risers, though the exact count can vary with the finished floor thickness and the stair layout.
What is the maximum stair riser height by code?
Building codes generally suggest a maximum riser height of 7.75 inches, and the IRC allows risers up to 7 3/4 inches. Keep every riser uniform within 3/8 inch across the flight. If the rounded count exceeds that limit, add another riser and recalculate.
What is the minimum stair tread depth by code?
Building codes generally suggest a tread minimum of 10 inches, excluding nosing. That minimum meets code, but a deeper tread often feels better underfoot if the site allows it. Remember that more tread depth increases total run and may change whether a landing is needed.
How do I calculate stair stringer length?
Calculate stringer length by combining total rise and total run in a right triangle, then taking the square root of the sum of their squares. That gives the diagonal board length. Use that number to select lumber long enough for the cut layout, usually 2×12 stock or similar framing lumber.
How do I size stairs with a landing?
Split the total rise into two smaller flights, then calculate each run separately. Each flight gets its own riser count, tread count, and stringer length. A landing is the right answer when a single run would be too long, too steep, or unable to clear headroom at the opening.
Sponsored / affiliate links. As an Amazon Associate I earn from qualifying purchases. I may earn additional commission from eligible campaigns.