How Much Floor Underlayment Do You Need for a Room?
Measure the room’s square footage, add about 5% for a simple rectangle or about 10% for odd shapes, closets, and seams, and add a moisture barrier on concrete slabs if the underlayment does not already include one. Buying too little can stop the job mid-install. Buying too much adds cost and storage waste. This guide shows how to measure a room, convert that area into roll count, and decide when a separate vapor barrier is needed.
How much floor underlayment do you need?
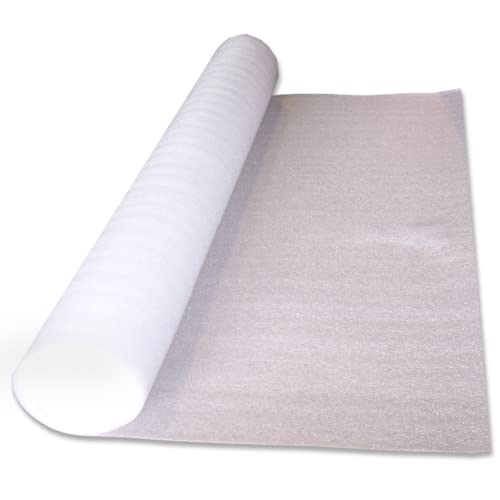


Start with length × width in feet, subtract areas that do not need coverage, then add waste before you order. For a plain rectangle, 5% waste is usually enough. For rooms with closets, alcoves, or many seams, 10% is the better starting point. Compare the final number with the manufacturer’s approved coverage and thickness limits.
Measure length and width in feet
Measure the longest usable length and width of the room in feet. Multiply them to get gross square footage. Underlayment sits between the subfloor and finished flooring material, so you are estimating the full floor area that will receive planks or tiles, not the wall-to-wall paintable area.
If the room is 12 feet by 14 feet, the gross area is 168 square feet. If there is a 3-by-5-foot closet that will also get flooring, add 15 square feet. If a door alcove removes 6 square feet, subtract it. That leaves about 177 square feet before waste.
Adjust for closets, alcoves, and cutouts
Complex rooms need a net square footage number, not just a rectangle estimate. Add enclosed closets that will be floored. Subtract boxed-out corners, stair openings, or other cutouts that will not receive flooring. This is the step that keeps you from short orders or a leftover stack of partial rolls.
Say your bedroom is 11 feet by 13 feet with a 4-by-4-foot closet and a 2-by-3-foot alcove that will stay open. Start with 143 square feet, add 16 for the closet, and subtract 6 for the alcove. The net flooring area is 153 square feet before waste.
Add waste allowance before you buy
Use 5% waste for simple layouts and 10% for rooms with more cuts, seams, or trim-heavy edges. Some manufacturers specify a different allowance, so their sheet should replace any rule of thumb. Waste covers trimming, seam overlap, and the small losses that happen when a room is not a perfect box.
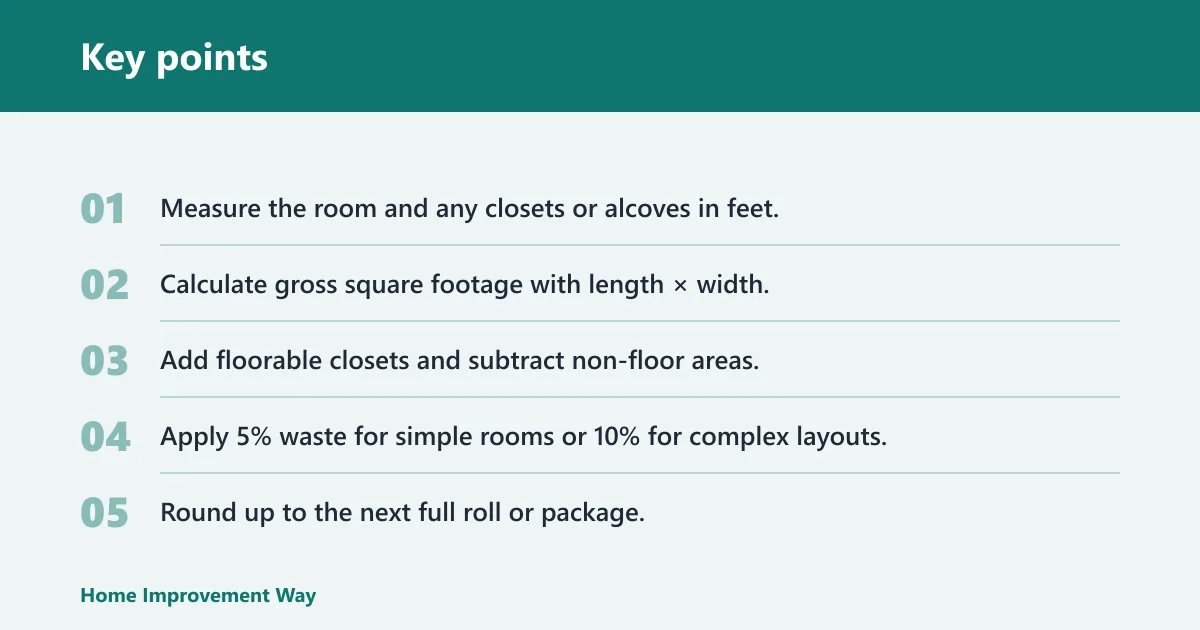
- Measure the room and any closets or alcoves in feet.
- Calculate gross square footage with length × width.
- Add floorable closets and subtract non-floor areas.
- Apply 5% waste for simple rooms or 10% for complex layouts.
- Round up to the next full roll or package.
What size underlayment roll do you need?
Match the room’s net square footage plus waste to the roll coverage on the label, then round up. If a roll covers 100 square feet and your adjusted room total is 153 square feet, you need two rolls. If the total is 260 square feet, three 100-square-foot rolls or one 300-square-foot roll can work, depending on product format and availability.
Match room square footage to roll coverage
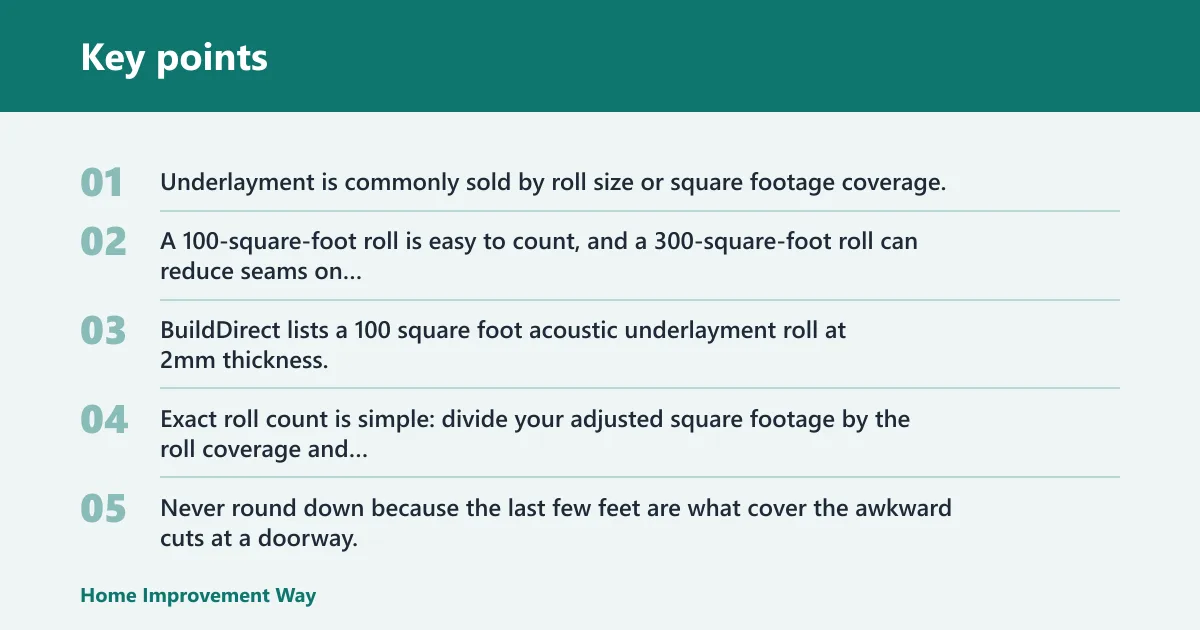
Underlayment is commonly sold by roll size or square footage coverage. A 100-square-foot roll is easy to count, and a 300-square-foot roll can reduce seams on larger areas. BuildDirect lists a 100 square foot acoustic underlayment roll at 2mm thickness, which shows why the label matters as much as the material type.
Exact roll count is simple: divide your adjusted square footage by the roll coverage and round up. Never round down because the last few feet are what cover the awkward cuts at a doorway, closet return, or wall end.
Round up to full rolls
Round up every time. A partial roll will not cover one more strip along a wall or through a hallway run. The goal is full coverage with extra for trimming, not a number that looks right on paper and comes up short at installation.
Check overage before checkout
Overage is the difference between the material you buy and the area you need. A small overage is useful. Too much overage increases cost and leaves you with bulky leftovers. Most manufacturers list their own cut allowance, and that number should replace any generic estimate if it is more conservative.
| Common room size | Net square footage | Recommended waste allowance | 100-sq-ft roll count | 300-sq-ft roll count | Concrete-slab vapor-barrier coverage |
|---|---|---|---|---|---|
| 10 ft × 10 ft | 100 sq. ft. | 5 sq. ft. | 2 rolls | 1 roll | 110 sq. ft. of 6-mil polyethylene |
| 10 ft × 12 ft | 120 sq. ft. | 6 sq. ft. | 2 rolls | 1 roll | 126 sq. ft. of 6-mil polyethylene |
| 12 ft × 12 ft | 144 sq. ft. | 8 sq. ft. | 2 rolls | 1 roll | 152 sq. ft. of 6-mil polyethylene |
| 12 ft × 14 ft | 168 sq. ft. | 9 sq. ft. | 2 rolls | 1 roll | 177 sq. ft. of 6-mil polyethylene |
| 14 ft × 16 ft | 224 sq. ft. | 12 sq. ft. | 3 rolls | 1 roll | 236 sq. ft. of 6-mil polyethylene |
| 15 ft × 20 ft | 300 sq. ft. | 15 sq. ft. | 4 rolls | 2 rolls | 315 sq. ft. of 6-mil polyethylene |
Do you need extra underlayment for attached pad?

Often no. If the flooring has pre-attached padding, the flooring maker may not allow a separate underlayment. The answer depends on the spec sheet, because some products are built to float on their own while others require a specific foam or film layer beneath them.
When pre-attached padding replaces separate underlayment
Pre-attached padding can eliminate the need for separate underlayment on laminate, luxury vinyl plank, or engineered hardwood, but only if the product instructions say so. Some floating flooring systems need no extra cushion. Others require a compatible underlayment for sound, minor smoothing, or moisture control.
Basic foam underlayment is described as suitable for laminate over plywood in dry rooms, and some flooring guides say certain floating laminate and vinyl plank floors require underlayment. That is why attached pad does not automatically mean “no underlayment” for every product.
Why thickness limits still matter
Do not assume thicker is better. Many products call for 1 mm to 2 mm underlayment for vinyl, 2 mm standard foam, or 3 mm cork or rubber only when the manufacturer allows it. Too much thickness or too soft a material can affect locking joints and may void the warranty.
Sound ratings matter too. In multi-story homes and condos, check the required STC and IIC ratings and any HOA minimums before you buy. A 3mm cork underlayment can cut impact noise by roughly 20-25 decibels, but that figure still has to fit the flooring maker’s limits.
What the spec sheet should confirm
Read the installation spec sheet before you order. Confirm the approved underlayment type, the approved thickness, and whether a separate moisture barrier is allowed or required. Also check whether the floor calls for a specific seam tape, a minimum sound rating, or a no-pad rule for the warranty to stay valid.
How much underlayment do you need over concrete?
On concrete, separate moisture control is often part of the order. If the underlayment does not include a vapor barrier, add a 6-mil polyethylene sheet beneath it. Concrete slabs also need seam overlap and tape at the joints, and below-grade spaces carry higher moisture risk.
When to add a 6-mil polyethylene vapor barrier
A 6-mil polyethylene sheet is a simple moisture barrier for concrete. Use it when the flooring or underlayment instructions call for one, especially over slabs and in below-grade rooms. A simple moisture test using a taped 2×2-foot plastic sheet before you commit to the full install.
Tape seams and cover edges correctly
Over concrete, seams should overlap by 6 inches and be taped. Keep the sheet flat and continuous, and extend it far enough to protect the full install area. This is separate from underlayment quantity, so do not count vapor-barrier plastic as replacement coverage for foam, cork, or rubber underlayment.
Picture a basement family room with 240 square feet of laminate flooring. If the floor uses separate foam underlayment plus a 6-mil poly sheet, you need enough of both materials. The underlayment covers the flooring area, while the vapor barrier covers the same slab area with lap and tape at the seams.
Watch for below-grade moisture risk
Below-grade slabs can hold moisture longer and release it into the floor assembly. That risk is one reason concrete jobs should be treated as two material counts: underlayment coverage and vapor-barrier coverage. If the product includes a built-in barrier, confirm that the seams and edge treatment still meet the manufacturer’s instructions.
What should you check before ordering?
Before you place the order, check the approved underlayment type, the thickness limit, and the sound-rating target if the room is on an upper floor. Then confirm whether the flooring has attached padding, whether the warranty allows a separate layer, and whether the HOA requires a minimum STC or IIC number.
Approved underlayment type and thickness
Floors differ by construction. Laminate, luxury vinyl plank, and engineered hardwood often use separate underlayment in floating systems, but the exact product depends on the flooring maker. Standard foam underlayment, foam with moisture barrier, cork, and rubber each have different coverage, thickness, and price ranges.
As a pricing reference, standard foam underlayment is priced at $0.15 to $0.30 per square foot, foam with moisture barrier costs $0.25 to $0.60 per square foot, cork underlayment typically costs $0.50 to $1.50 per square foot, and rubber underlayment typically costs $0.75 to $2.00 per square foot. Price does not replace compatibility.
Sound ratings for condos and upper floors
Multi-story homes, condos, and HOA-regulated buildings often care about impact sound more than basement or slab installations do. Ask for the required STC and IIC minimums before you buy. Some assemblies need an approved underlayment thickness to hit those numbers, and a thicker product outside the spec can fail the requirement.
Warranty language and HOA minimums
Warranty language can be strict. A flooring maker may approve only certain underlayment types, or only one thickness range, or no separate layer at all under attached pad products. HOA rules can be just as specific, so check both documents before you buy rolls that cannot be used.
Frequently asked questions
How do I calculate how much underlayment I need for a room?
Measure length times width in feet, then adjust for closets, alcoves, and cutouts to get net square footage. Add 5% waste for a simple rectangle or about 10% for a more complex room. Then divide by the roll coverage and round up to a full roll count.
Do I need to add waste when ordering underlayment?
Yes. Waste covers trimming, seam trimming, and the small losses that happen at walls and doorways. A 5% buffer is common for simple rooms, while 10% is safer for odd shapes, multiple seams, or cut-heavy layouts. If the manufacturer specifies a larger allowance, use that number instead.
Can I buy underlayment by square footage or by roll size?
You can buy it either way, but the roll size is what determines how many units you need. Square footage tells you the total area to cover, while the roll label tells you how much each package covers. Match both numbers and round up so you do not end up short.
What size underlayment roll do I need for my room?
Choose the roll size that fits your adjusted room area with the fewest partial leftovers. A 100-square-foot roll works well for small rooms, while a 300-square-foot roll often fits larger rooms with fewer seams. Divide the final square footage by the roll coverage and round up.
Do I need extra underlayment if my flooring has attached padding?
Not always. Many attached-pad products do not need separate underlayment, but the floor’s installation sheet controls that decision. Check whether the product allows an added layer, forbids one, or requires a specific moisture barrier or sound underlayment. Thickness limits still matter even when padding is built in.
How much underlayment do I need for a room over concrete?
Size the underlayment to the room’s net square footage, then add the moisture barrier separately if required. For concrete, a 6-mil polyethylene sheet is a common vapor barrier, and seams should overlap by 6 inches and be taped. Keep vapor-barrier coverage separate from underlayment coverage.
Should I order more underlayment for cuts and seams?
Yes, especially for rooms with doorways, closets, and tight turns. A 5% waste allowance is the usual minimum, but 10% is safer when the layout is not simple. That extra material helps with trimming, seam matching, and small mistakes without forcing a second order mid-project.
What if my room is an odd shape and not a simple rectangle?
Break the room into smaller rectangles, add the floorable sections, and subtract any cutouts that do not get flooring. Then apply a larger waste allowance, usually around 10%, because odd shapes create more trimming and seam work. Round up to the next full roll after the adjustment.
Sponsored / affiliate links. As an Amazon Associate I earn from qualifying purchases. I may earn additional commission from eligible campaigns.