Floor Underlayment Guide: Types, Thickness and Installation
Choose underlayment by finished floor first: often none for glue-down vinyl or tile unless the manufacturer requires a specific layer, a thin pad for many floating floors, and a vapor retarder over concrete when the flooring maker calls for one. Get it wrong and you can trap moisture, create hollow spots, void the warranty, or shorten the floor’s life. I match underlayment to the floor type, subfloor, room moisture, thickness, and installation details before I buy a single roll or panel.
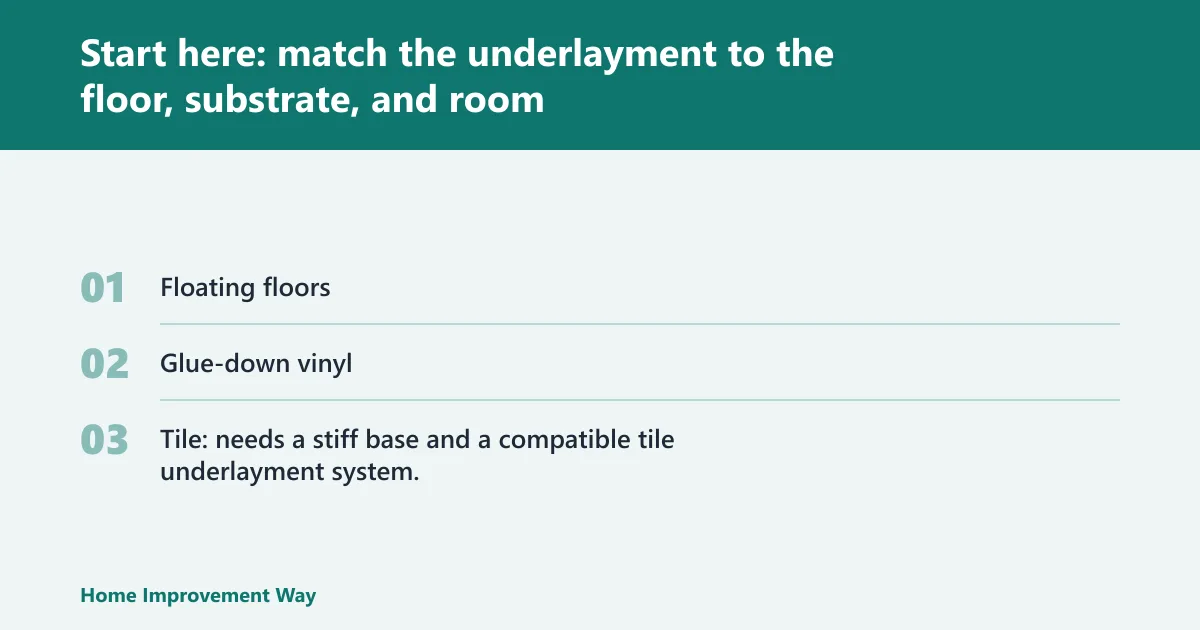
Start here: match the underlayment to the floor, substrate, and room


The three decisions that control the choice
Most underlayment mistakes start when people shop by material name instead of by floor system. The safer order is simpler: choose the finished floor type, identify the substrate, then account for moisture exposure and room use.
A floating laminate floor over dry plywood may need a thin foam or cork layer for sound control and minor surface smoothing. A glue-down vinyl floor over concrete may need no cushion at all, but it may still need vapor control and a flatter slab than many homeowners expect.
Tile changes the rules. Tile and grout do poorly over soft, compressible pads. They usually need a tile-approved underlayment or membrane assembly for the substrate, because movement below the tile shows up fast as cracks.
Why failure risk matters more than product marketing
Packages promise comfort underfoot, less footfall noise, and a softer “premium” feel. Floors fail for simpler reasons: wrong compression under load, trapped slab moisture, unsupported seams, weak plank subfloors, swollen panel edges, or too much height at a doorway.
Underlayment has a job. Sometimes that job is sound reduction. Sometimes it is load distribution, minor surface smoothing, or moisture management. It is never a substitute for a damaged subfloor, loose joists, or a slab that still needs patching.
Quick rules for floating floors, glue-down floors, and tile
- Floating floors: usually use thin foam, cork, rubber, or an attached pad if the flooring maker allows it.
- Glue-down vinyl: usually needs a firm, smooth surface with very little movement, not a soft pad underneath.
- Tile: needs a stiff base and a compatible tile underlayment system, not generic foam or acoustic roll.
📊 Plywood underlayment thickness varies by floor system and manufacturer instructions. See: Plywood Flooring Underlayment: Thickness & Grade Guide.
What is the difference between underlayment and subfloor?

The subfloor is the structural base attached to joists, or the slab itself in a concrete home. Underlayment sits above that base and fine-tunes the surface for a specific floor. It can smooth, cushion, separate, or help with sound and moisture, but it cannot make a weak structure strong.
What the subfloor does structurally
On wood-framed floors, the subfloor spans joists and carries live loads into the framing. Common substrates include plywood, OSB, and older wood plank floors. On slab-on-grade or basement work, concrete is the primary base.
If the base flexes too much, moves at panel seams, or has water damage, underlayment cannot hide it for long. The finish will tell on it later.
What underlayment is meant to do
Floor underlayment falls into a few useful categories: structural panel, foam, cork, rubber, and acoustic pad. Their functions differ.
- Structural panels: help create a stable, fastened layer for tile and some wood installations.
- Foam: gives light cushioning and sound control for many floating floors.
- Cork and rubber: often target sound control and can work under selected floating or glue-down systems when approved.
- Acoustic pads: reduce sound transmission but do not add structural stiffness.
That last point matters. Rubber acoustic underlayment is not a substitute for structural plywood. I treat acoustic layers and structural layers as different tools because they solve different problems.
Why underlayment cannot fix a weak or damaged base
Loose OSB, delaminated plywood, swollen panel edges, and plank floors with wide seasonal movement all need repair or overlay work first. An underlayment sheet or roll placed over movement simply inherits that movement.
That is how tile cracks, vinyl telegraphs seams, and floating floors develop hollow spots and joint fatigue.
How concrete slabs fit into the layer stack
Concrete can act as the subfloor. Under it there may be a vapor system, but that is outside the floor stack you can install from above. On top of the slab, the chosen floor may need patching compound, a vapor retarder, a membrane, or a thin acoustic layer depending on the assembly.
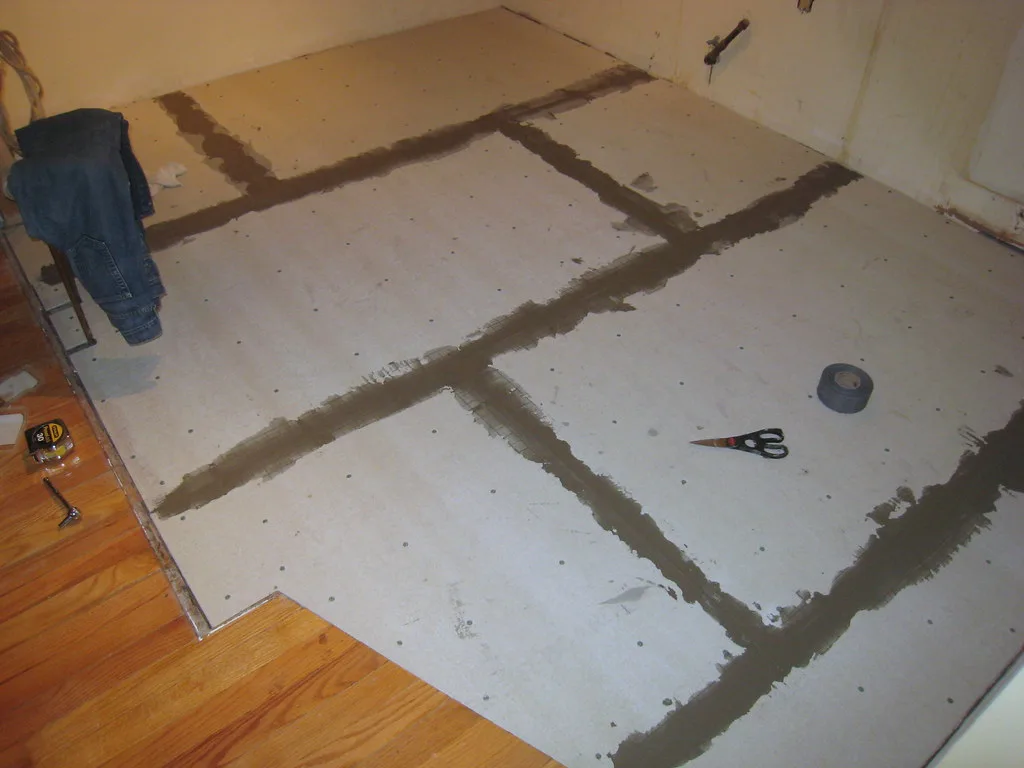
Subfloor vs. underlayment: identifying each layer’s role before you buy
The subfloor is the structural base—typically plywood, OSB, or concrete—that supports everything above it. Underlayment is a separate, thinner layer added only when the finish floor requires a smoother surface, sound dampening, or moisture separation. Confusing the two leads to squeaks, bounce, telegraphed seams, or swelling that ruins new flooring.
Before purchasing materials, inspect your existing base to determine whether it needs patching, full replacement, or simply an added underlayment layer. Understanding how subfloor and underlayment layers interact with specific substrates ensures you solve the right problem rather than masking a structural defect with the wrong product.
What type of floor underlayment do I need for my project?
Match the underlayment to the way the finished floor installs first, then check the substrate and moisture conditions. Floating laminate and floating LVP often use thin foam or attached pad systems. Glue-down vinyl usually wants a hard, smooth base. Tile usually needs a structural or approved tile-specific layer, not a soft roll.
Foam, cork, rubber, and acoustic pads for floating floors
Floating floors need support that is even, predictable, and not overly soft. Foam is common because it fills tiny surface texture and takes the sharp click out of footfall noise. Cork and rubber can work where more sound control is needed, especially on upper floors or in condos, but compression resistance matters.
Too soft is a problem. A floor that flexes at every step wears the locking joints faster and sounds hollow.
Structural panel underlayments for tile and some wood installs
Tile over wood assemblies often need a structural panel layer or another tile-approved underlayment system before the tile substrate goes in. The exact thickness and layering depend on the tile assembly, the framing below, and the manufacturer instructions, not on a one-size-fits-all number.
For wood flooring, some assemblies call for a panel layer while others float or glue down directly over an approved substrate. That is why I check the flooring instructions, the panel maker guidance, and recognized standards such as NWFA for wood and the TCNA Handbook with ANSI A108/A118/A136.1 for tile.
When attached pads change the plan
Many laminate and LVP products come with an attached pad. That can remove the need for a separate cushion layer, or it can limit what goes underneath to a simple vapor retarder over concrete. Adding another soft layer below an attached pad often creates too much movement.
Read the flooring instructions before ordering rolls. I see this warranty mistake all the time, and it is easy to prevent.
Where glue-down floors need a different approach
Glue-down resilient floors are less forgiving than they look. The key requirement is usually a firm, smooth, clean, and flat substrate rather than extra cushion. That aligns with resilient-floor standards such as ASTM F710 and with most major vinyl manufacturers’ installation manuals.
When glue-down vinyl goes over a soft or uneven layer, adhesive bond suffers and surface defects print through. Bubbling and telegraphing often follow.
How thick should floor underlayment be for laminate, tile, or vinyl?
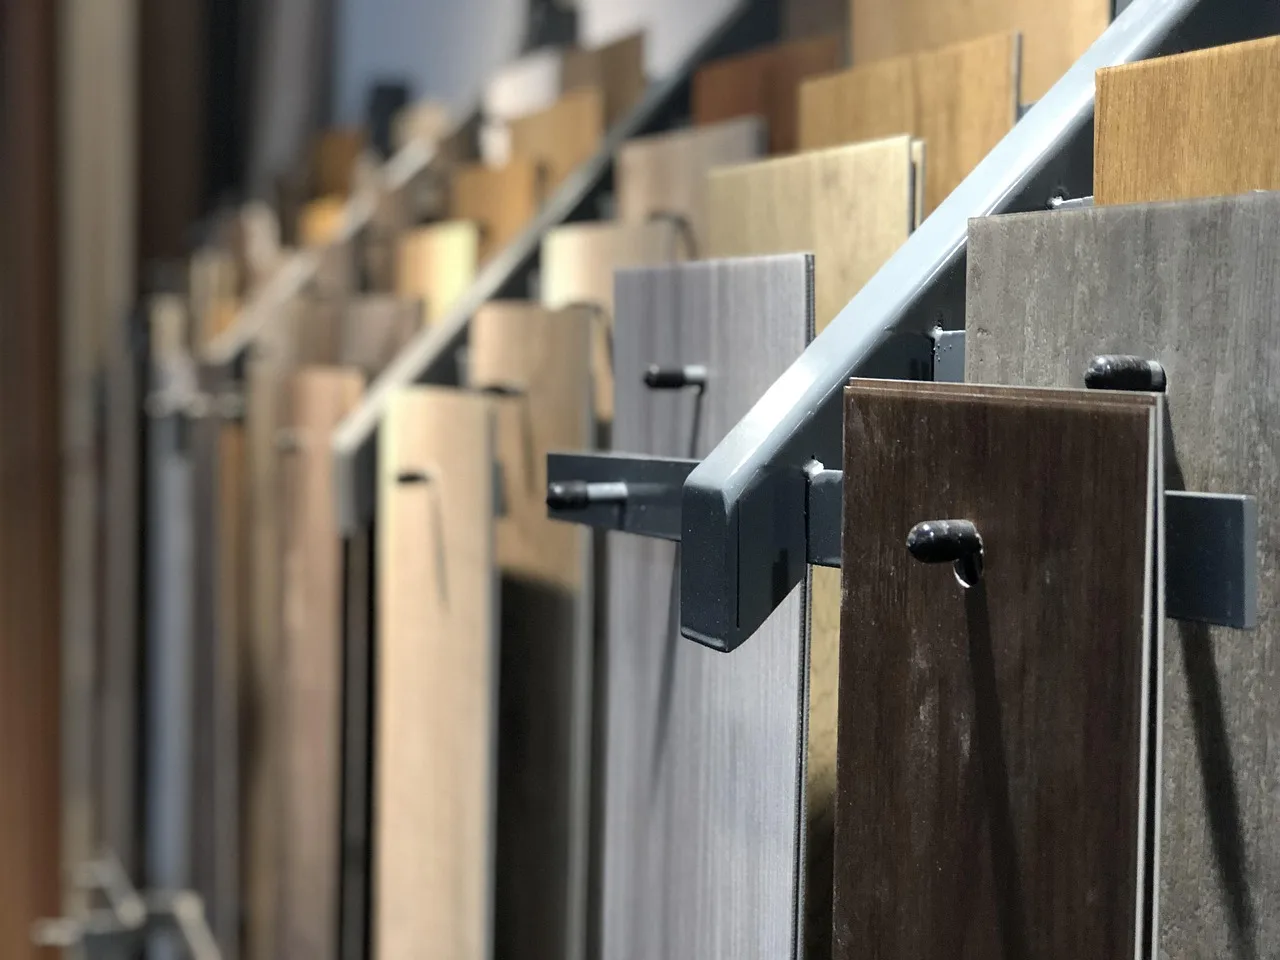
Thickness depends on floor type and system, not on a bigger-is-better rule. Many floating floors use a thin pad, while tile and some wood assemblies may use thicker structural layers or tile-specific products. Too thin can allow flex and print-through. Too thick or too soft can create movement, hollow sound, and height conflicts.
Typical thickness ranges by flooring type
Plywood flooring underlayment thickness range varies by assembly and manufacturer. That broad reality covers very different jobs, from smoothing and support layers to more structural overlay work.
For resilient flooring, many floating products use a thin pad or an attached pad, while glue-down vinyl typically relies on a hard underlayment panel or slab prep instead of cushioning. For rigid finishes like tile, the correct system is driven by the tile underlayment or membrane manufacturer and the framing requirements below. For wood, the approved installation method still controls.
Those are starting points, not a free pass. The manufacturer’s assembly still controls.
What happens when underlayment is too thin, too thick, or too soft
Too thin can mean seam telegraphing, point-load weakness, or flex between fasteners. Too thick can throw off stair nosings, trap appliance feet, and force bad doorway cuts. Too soft compresses under traffic, which leads to noisy movement and tired locking joints.
This is why acoustic pads and structural panels cannot be swapped casually. A quiet floor that moves is still a failed floor.
Height buildup, transitions, and door-clearance checks
Measure the entire stack before buying material: patch or membrane, underlayment, finished floor, and any attached pad. Then check doors, dishwasher opening, refrigerator swing, transitions to nearby rooms, and stair nosing alignment.
Small additions become real problems at thresholds. A floor can be perfectly installed and still be wrong for the opening if the buildup was missed on paper.
Why deflection and compression matter more than raw thickness
Compression under load is the hidden issue with soft pads. Deflection in the base is the hidden issue with weak panels or bouncy framing. A floor can fail with the “right” thickness if the material type is wrong for the load path.
That is why a thin acoustic product can still be a bad choice under tile or under a glue-down floor that demands a hard, smooth base. For tile, I look to the TCNA Handbook and ANSI standards; for wood framing and panel performance, I compare the assembly to APA and flooring-manufacturer guidance rather than trusting marketing copy.
Do I need both underlayment and a moisture barrier?
Sometimes yes. Underlayment and moisture barriers do different jobs. A cushion layer can reduce sound or smooth minor texture, while a vapor retarder limits moisture moving up from concrete. Basements, slab-on-grade rooms, baths, and kitchens need a moisture plan based on the substrate and floor type, not guesses.
When concrete needs vapor control
Concrete can look dry and still pass moisture upward. Floating floors over concrete often need a separate vapor retarder or an underlayment with a built-in vapor layer if the flooring maker allows it. Glue-down systems may require a slab moisture-control approach that is separate from any cushion product.
Do not assume concrete only needs softness underfoot. Moisture is the bigger risk. ASTM F1869 and ASTM F2170 are the common moisture-test references I use when the flooring maker points to slab testing requirements.
How moisture barriers differ from cushion layers
A foam roll may provide cushion and sound control. It may or may not stop vapor. A polyethylene film or built-in vapor layer is there for moisture control, not comfort. Some systems combine both functions, but the product has to be rated for that exact assembly.
That distinction matters most over slabs and in basements, where the floor can look fine on install day and still fail later if the moisture plan was wrong.
Basements, baths, kitchens, and other moisture-prone rooms
Basements bring slab vapor risk. Bathrooms bring surface water and edge exposure. Kitchens add spills, appliance leaks, and transition details. In all of them, edge sealing, perimeter planning, and product compatibility matter more than sales claims about “waterproof” floors.
Edge swelling usually starts where moisture gets to a panel core or where vapor protection was skipped.
Common moisture mistakes that lead to swelling and warping
- Installing wood-based underlayment over a damp slab without a proper vapor plan.
- Using a vapor-tight layer where the floor maker does not allow one.
- Leaving panel edges exposed to wet room conditions.
- Assuming attached pad means moisture protection is already handled.
What underlayment works best over concrete, plywood, or OSB?
Concrete, plywood, and OSB each bring different risks. Concrete needs moisture control and crack-related prep. Plywood and OSB need fastening, seam, and deflection checks. Old plank floors usually need an overlay before finish flooring. Radiant heat needs approved materials that will not trap too much heat or break down with temperature cycling.
Concrete slabs: moisture, cracks, and patching limits
On concrete, start with moisture exposure and flatness. Minor slab cracks may be harmless if there is no vertical movement, but they still may need patching or membrane treatment depending on the floor above. Underlayment will not bridge active movement.
For floating LVP in a basement, a thin approved pad or attached pad system over a vapor retarder is often safer than adding a thick cushion. For glue-down vinyl, slab prep quality matters more than comfort.
Plywood and OSB: fastening, seams, and panel condition
Wood subfloors should be dry, tight, and properly fastened before underlayment goes down. Refasten squeaky or loose panels. Replace water-damaged sections. Sand swollen edges if the assembly allows it, and patch low areas with compatible compounds where needed.
OSB deserves extra attention at seams and past water exposure. Swollen edges telegraph easily through resilient floors.
Old wood plank floors: why many systems need a new overlay layer
Plank floors move more than sheet goods, and the seams are wider. Many modern finish floors do better with a new overlay panel above the planks before the actual underlayment or finish-floor pad is installed. That step cuts seasonal read-through and gives you a more uniform fastening surface.
If you are dealing with planks, I would also compare the assembly to a dedicated structural tile underlayment or wood-floor overlay approach before assuming a soft roll can do the same job.
Radiant heat: temperature limits and compatible materials
Radiant heat works best with layers that do not over-insulate the floor assembly. Some cork and rubber products are compatible, some are not. Some foam pads are too insulating or can age poorly under repeated temperature swings.
The safe rule is simple: use only assemblies approved for radiant heat by the flooring maker and the underlayment maker, and keep the buildup lean.
Project-matching matrix: safest underlayment by floor type and substrate
How to use the matrix before you buy material
Start at the floor type column, then move across the row and check substrate, moisture exposure, and room use. If the red-flag column describes your project, solve that problem before ordering underlayment.
| Finished floor | Substrate | Moisture exposure / room use | Safest underlayment type | Thickness range | Installation notes | Red flags |
|---|---|---|---|---|---|---|
| Floating laminate | Plywood or OSB | Dry bedrooms, living areas | Foam, cork, or attached pad if approved | Thin maker-approved pad layer | Keep substrate flat, tape seams if required, do not double-pad attached-pad products | Too-soft pad, loose subfloor seams, hollow sound |
| Floating LVP | Concrete slab | Basement or slab-on-grade | Approved thin pad or attached pad plus vapor retarder when required | Use the flooring maker’s approved pad thickness | Patch slab, control vapor, avoid extra cushion under attached-pad planks | Trapped moisture, edge peaking, transition height problems |
| Glue-down LVT or vinyl sheet | Concrete or smooth wood underlayment panel | Kitchens, high-traffic rooms | Firm, smooth underlayment panel or slab prep; no soft foam | Use a hard, approved panel or direct slab prep as specified | Meet the floor maker’s flatness and prep requirements; follow ASTM F710 and adhesive instructions | Bubbling, telegraphing, adhesive failure |
| Ceramic or porcelain tile | Plywood or OSB over joists | Baths, entries, kitchens | Structural panel or approved tile underlayment system | Use the tile-system manufacturer’s approved assembly | Stiffen base, follow fastener schedule, treat seams as specified | Tile cracks, grout cracks, flex at panel edges |
| Engineered hardwood, floating | Plywood, OSB, or concrete | Main floors, upper floors | Approved foam, cork, or rubber acoustic pad | Use the wood-floor manufacturer’s approved range | Check attached pad rules, manage height at transitions | Joint fatigue, over-soft feel, noise |
| Engineered hardwood over radiant heat | Concrete or approved wood assembly | Dry rooms with radiant system | Radiant-approved low-insulation underlayment | Use maker-approved range only | Verify temperature limits and moisture plan | Heat blockage, movement from cycling, warranty conflict |
| Any floating floor | Old wood plank floor | Older homes | Overlay panel first, then approved pad if needed | Overlay thickness varies by assembly | Refasten planks, flatten high spots, then add overlay | Seam telegraphing, squeaks, seasonal movement |
Can underlayment fix an uneven subfloor?
No, not in the way most people hope. Underlayment can handle minor texture and very small surface variation, but it cannot level a floor, stop vertical movement, or make a weak base acceptable. Flatness prep comes first because any hump, dip, seam, or bounce can print through or stress the finish floor.
Flatness tolerances that actually matter during installation
Floating floors bridge small imperfections until they do not. Glue-down floors show almost everything. Tile punishes movement and unsupported edges. The practical test is simple: long straightedge, multiple directions, and honest marking of highs and lows before material is ordered.
Minor smoothing versus real leveling work
Minor smoothing is patching shallow defects, sanding panel ridges, and filling isolated low spots with approved compounds. Real leveling is correcting broad dips, heaves, or framing-related movement. Underlayment is for the first task, not the second.
Prep steps: patching, sanding high spots, refastening, and cleaning
- Identify the substrate: concrete, plywood, OSB, or plank.
- Check for moisture damage, loose panels, and vertical movement.
- Mark high spots and low spots with a long straightedge.
- Refasten loose wood panels or boards.
- Sand or plane ridges where the floor system allows it.
- Patch low areas with compatible material.
- Vacuum thoroughly before underlayment or adhesive work.
When movement in the base will telegraph through the floor
Movement telegraphs fastest through resilient flooring. Seams show. Fastener lines can ghost through. On tile, the same movement often shows up as a crack. On floating floors, it becomes click-joint stress and a drumlike sound.
Installation details that decide whether the floor lasts
Layout direction, seam placement, and perimeter gaps
Panel underlayment seams should be offset from subfloor seams where the assembly calls for it. Soft roll seams should stay tight and flat without ridges. Floating floors need perimeter gap rules followed exactly, especially at cabinets, jambs, and fixed islands if the product instructions address those conditions.
Fasteners, adhesives, and tape choices by underlayment type
Structural panels rely on the right fastener schedule and correct fastener depth. Glue-down assemblies rely on adhesive compatibility and clean substrate prep. Foam and film layers often rely on seam tape and overlap rules set by the maker.
Mixing product families casually causes odd failures. A good panel under a bad adhesive choice is still a bad floor.
Stairs, transitions, and appliance clearances
Stairs are rarely a place for generic pad buildup because nosing geometry matters. Bathrooms need attention at toilet flange height and wet-area edges. Kitchens need dishwasher clearance checked before adding even a thin layer. Transitions need a planned height change, not an improvised strip on install day.
The pre-order checklist: flatness, moisture, height, and manufacturer instructions
- Confirm the finished floor type and whether it floats or glues down.
- Identify the substrate and any weak, wet, or damaged areas.
- Measure room use and moisture risk: basement, bath, kitchen, upstairs, radiant heat.
- Check flatness with a long straightedge and mark corrections.
- Calculate total floor buildup at doors, appliances, stairs, and transitions.
- Check if the flooring has an attached pad.
- Verify whether a vapor retarder is required over concrete.
- Match the underlayment type to the floor system, not to marketing claims.
What causes floor underlayment failures like bubbling, cracking, or warping?
Most underlayment failures come from mismatch: soft pad under a rigid finish, moisture trapped under wood-based panels, weak or moving subfloors, or extra layers that create too much give. Bubbling, telegraphing, tile cracks, swelling, and warping are usually symptoms of the wrong assembly or poor prep, not bad luck.
Bubbling and telegraphing under vinyl and resilient floors
Bubbling often points to adhesive trouble, slab moisture, or contamination on the substrate. Telegraphing usually means seams, fasteners, panel edges, or trowel marks were left proud and then printed through the thin wear layer.
Glue-down vinyl is especially sensitive here. If you need more detail on that prep logic, compare the floor system, not just the product label, the same way I do when choosing Floating laminate commonly approved pads versus hard glue-down-ready surfaces.
Tile cracks from flex, wrong panels, or poor fastening
Tile cracks often trace back to movement below the tile. Sometimes it is joist deflection. Sometimes it is a panel seam that was never stabilized. Sometimes someone used a compressible acoustic layer where a structural tile underlayment was needed.
Edge swelling and warped panels from moisture exposure
Wood-based underlayment panels swell first at edges and fastener penetrations. Bathrooms, basements, and slab-on-grade rooms expose these weak points. Once the panel profile changes, resilient flooring shows it and hard flooring stresses over it.
How double layers and incompatible products create failure
Two layers of soft underlayment are usually a mistake. The narrow exception is when a full tested assembly specifically calls for multiple layers with different jobs, such as one for vapor and one for sound. Outside that, double layering creates too much movement and too much height.
Frequently asked questions
Do I need underlayment under floating laminate?
Usually yes, unless the laminate has an attached pad and the manufacturer says that is enough. Floating laminate commonly uses a thin foam, cork, or similar pad for sound control and minor smoothing. I avoid adding a second soft layer under attached-pad products because it can make the floor feel spongy and stress the locking joints.
Do I need underlayment under engineered hardwood?
It depends on the installation method. Floating engineered hardwood often uses an approved pad for sound and separation, while glue-down engineered wood usually needs a hard, prepared substrate instead. Some assemblies also call for a panel or moisture-control layer. I always follow the wood-floor manufacturer and NWFA guidance before choosing anything.
Can you use two layers of underlayment?
Usually no. Two soft layers increase compression, noise, and joint wear, and they often create height problems at doors and transitions. The main exception is a tested assembly that specifically calls for separate functions, such as vapor control plus acoustic control. If the flooring maker does not approve both layers together, I do not stack them.
What underlayment works best over concrete, plywood, or OSB?
Over concrete, I start with moisture control and slab prep, then add only the floor-specific layer the manufacturer allows. Over plywood or OSB, I focus first on fastening, seam condition, and flatness. Concrete and wood panels fail in different ways, so the safest underlayment choice usually changes with the substrate.
How thick should floor underlayment be for laminate, tile, or vinyl?
There is no universal best thickness. Many floating laminate and vinyl floors use a thin, maker-approved pad, while tile and some wood assemblies rely on thicker structural layers or tile-specific systems. I choose thickness only after checking the flooring instructions, the substrate condition, height buildup, and the underlayment manufacturer’s approved assembly.
What causes floor underlayment failures like bubbling, cracking, or warping?
Most failures come from moisture, movement, or product mismatch. Glue-down vinyl bubbles when slab prep, adhesive setup, or moisture control is wrong. Tile cracks when the base flexes. Wood-based panels warp when edges get wet. In my experience, double-padding and skipping flatness prep cause more callbacks than the underlayment brand itself.
Sponsored / affiliate links. As an Amazon Associate I earn from qualifying purchases. I may earn additional commission from eligible campaigns.