Floor Underlayment vs Moisture Barrier: Do You Need Both?
Use both only when the flooring maker requires a cushioning underlayment plus a separate vapor retarder, or when a single product does not meet both jobs. Skip one or both and you risk swollen boards, cupping, hollow sound, or warranty claim denial. This guide maps laminate, vinyl, and engineered wood to concrete, plywood, OSB, and damp rooms.
This guide is part of our Floor underlayment guide: types, thickness and installation series.
Floor underlayment vs moisture barrier: the difference
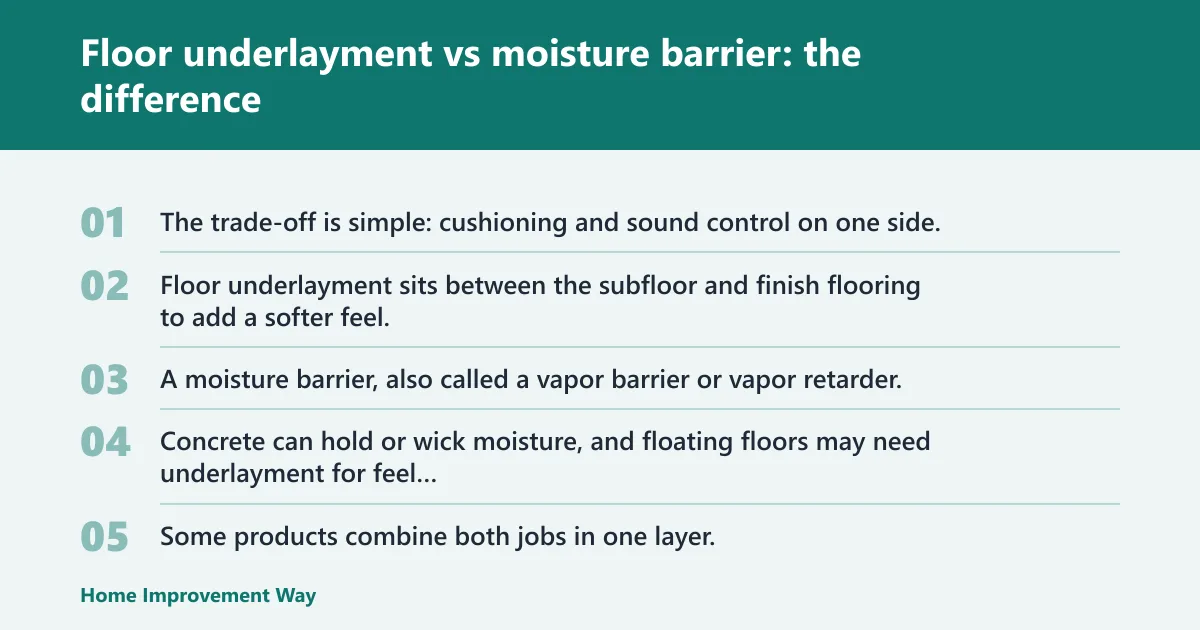


The trade-off is simple: cushioning and sound control on one side, moisture control on the other. Floor underlayment sits between the subfloor and finish flooring to add a softer feel, reduce sound, and smooth small flatness issues. A moisture barrier, also called a vapor barrier or vapor retarder, limits vapor movement from a slab or other damp source into the floor assembly.
They are not interchangeable on every floor. Concrete can hold or wick moisture, and floating floors may need underlayment for feel and sound control. Some products combine both jobs in one layer, but the flooring instructions still decide whether that is enough.
| Decision factor | Floor underlayment | Moisture barrier: do you need both | Winner |
|---|---|---|---|
| Main job | Adds cushioning, sound reduction, and minor smoothing | Limits moisture vapor movement from slabs or damp spaces | tie |
| Best fit for laminate | Often required for floating installs | Often required over concrete or other moisture-risk substrates | tie |
| Best fit for concrete slab | Useful only if the flooring approves a pad | Usually the more important layer on grade-level and below-grade slabs | moisture barrier: do you need both |
| Sound control | Can carry STC/IIC sound-dampening ratings | Does not add meaningful acoustic benefit by itself | Floor underlayment |
| Moisture protection | May include integrated film, but not always | Primary function is vapor control, often with taped seams or sealed overlaps | moisture barrier: do you need both |
| Common failure risk if misused | Hollow sound, telegraphing, or lock-joint stress if too soft or wrong type | Adhesive failure, swelling, mold, or trapped moisture if omitted on risky slabs | moisture barrier: do you need both |
Main job
Underlayment is the comfort-and-acoustics layer. It can also help flatten tiny irregularities that would otherwise print through a floating floor. A vapor barrier is a moisture-control layer, commonly a 6-mil polyethylene sheet in traditional slab installations.
That split matters because the wrong layer fixes the wrong problem. If the room is quiet but the slab is still emitting vapor, underlayment alone does not protect the floor assembly.
Best fit for laminate
Laminate often uses underlayment because it is a floating floor system and can sound hollow without cushioning. Over concrete, many laminate jobs also need vapor control, especially when the manufacturer calls for it. A 2-in-1 pad can work if the product is approved for that assembly.
Laminate is also moisture-sensitive. A pad that feels good underfoot is not enough if it lacks the required vapor retarder layer.
Best fit for concrete slab
Concrete is the substrate where vapor control matters most. Traditional installs used 6-mil polyethylene plastic as the vapor barrier, and seam tape matters. Grade-level or below-grade concrete is often a warranty-sensitive case, especially when the slab is a moisture source.
Underlayment may still be needed on top of that barrier for sound or floating-floor support. The slab answer is often “both,” but only when the flooring system allows both.
Sound control
Underlayment wins here because it is the layer tied to STC and IIC sound-dampening performance. That matters in upstairs rooms, condos, and other multi-family installs where footfall noise can travel. Moisture barriers are not chosen for acoustics.
A thin vapor film alone will not cure a hollow or slap sound. If sound matters, the underlayment spec should match the flooring type and the room use.
Moisture protection
The moisture barrier wins by design. It is there to slow vapor movement, and modern products may fuse a vapor-impermeable film to acoustic foam. That convenience can reduce labor, but the moisture layer still has to be continuous where the product instructions require it.
Seams should be taped, sealed, or closed with adhesive-backed overlap strips when the system calls for that. Gaps in the vapor layer defeat the point.
Common failure risk if misused
Using the wrong underlayment can create telegraphing, soft spots, or lock-joint stress under floating floors. Using no vapor barrier on a slab can lead to adhesive failure, swelling, mold, or trapped moisture under the flooring. Those failures are different, and the fix is different.
A common first-timer mistake is treating every pad as a moisture solution. The result can be a floor that feels fine on day one and fails later.
📊 Traditional installs used 6-mil polyethylene plastic as the vapor barrier. Source: Polysols.
Do you need underlayment over concrete slabs?

You often need underlayment over concrete slabs only if the flooring system calls for it, but you are more likely to need moisture control on concrete than on wood subfloors. Floating laminate and some engineered wood products usually want a pad, while many vinyl products do not want extra cushioning unless the maker approves it. On slabs, the moisture question comes first.
Slab moisture risk and warranty rules
Concrete is porous and can release vapor even when it looks dry. That is why many installers treat grade-level and below-grade concrete as a mandatory vapor-barrier situation for warranty compliance. Some manufacturers also require moisture testing before installation.
Basements, humid regions, and slab-on-grade spaces raise the risk further. The higher the moisture risk, the less room you have to improvise.
Floating floors, click-lock products, and manufacturer rules
Floating floors often need underlayment because the floor is not fastened to the slab. Laminate is the classic example, and some engineered wood systems use the same approach. If the product has an attached pad, you may not be allowed to add another layer.
Click-lock systems can fail if the underlayment is too soft or too thick. That is why “approved for floating floors” is not a casual label.
When a separate barrier plus underlayment is safer
Use a separate vapor barrier plus an approved underlayment when the product calls for both functions and the integrated option does not meet the spec. That setup is common with laminate over concrete and with some engineered wood jobs on slabs. It also gives more control when sound requirements and vapor requirements are not the same.
Suppose a 12-by-14 basement room gets laminate over a slab. If the flooring requires a vapor retarder and a sound-rated pad, a taped polyethylene barrier under an approved acoustic underlayment can be the safer route than guessing with one combined layer.
Can underlayment and vapor barrier be the same product?
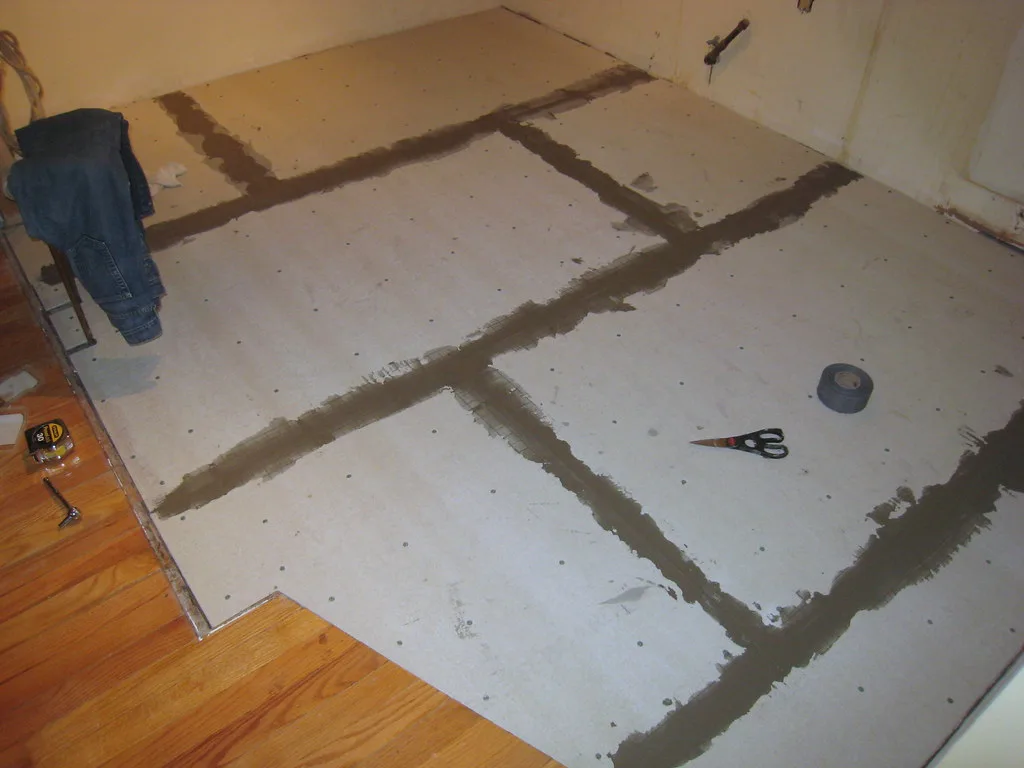
Yes, a 2-in-1 underlayment can handle both cushioning and vapor control when the product is made that way and the flooring maker approves it. These products often fuse a vapor-impermeable film to acoustic foam, which reduces labor compared with separate layers. They are convenient, not universal.
How 2-in-1 underlayment works
A 2-in-1 product combines the roles of pad and vapor retarder. That can simplify layout under laminate or engineered wood over concrete. It may also help in crawlspaces and wet basements where moisture-retardant underlayment is recommended.
The detail that matters is seam treatment. The film still has to stay continuous across the floor.
Where integrated film helps and where it falls short
Integrated film helps when you want fewer layers and a simpler install. It falls short when the floor needs more acoustic performance than the combo product can provide, or when the flooring maker wants a separate barrier and separate pad. A thicker standalone membrane can also offer extra protection on riskier slabs.
Vapor barriers are typically polyethylene sheets from 6 mil to 20 mil. A thicker 15–20 mil barrier may offer extra protection, but thickness alone does not replace the need to follow the floor system rules.
Why seam sealing still matters with combined products
Even with an all-in-one underlayment, seams need to be overlapped and sealed as the product instructions require. Some systems use adhesive-backed overlap strips, while others call for tape on the plastic seams. If the seams leak, the moisture layer is no longer continuous.
The practical point is simple: one roll does not mean one step. You still need to treat the seams like a moisture-control detail, not just a padding detail.
Decision table: which layers to use by substrate and floor
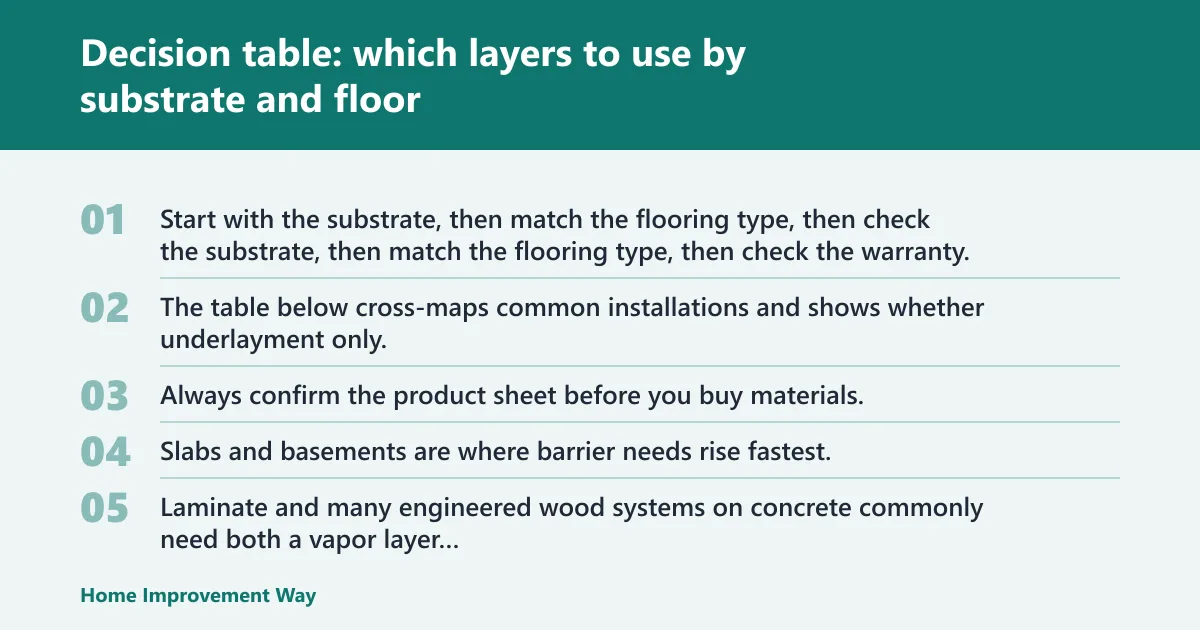
Start with the substrate, then match the flooring type, then check the warranty. The table below cross-maps common installations and shows whether underlayment only, barrier only, both, or neither is the usual answer. Always confirm the product sheet before you buy materials.
| Installation | Laminate | Vinyl plank | Engineered hardwood | Usual layer choice | Warranty notes and failure risks |
|---|---|---|---|---|---|
| Slab | Both | Barrier only or neither, depending on attached pad and flatness rules | Both or barrier only, depending on system | Both on laminate and many engineered wood installs | Grade-level or below-grade concrete often needs vapor control; skipped barrier can trigger adhesive failure, swelling, or denial of coverage |
| Basement | Both | Barrier only or neither if the line allows direct install | Both or barrier only | Both in most moisture-retardant assemblies | Wet basements may need combined moisture-retardant underlayment; trapped vapor, mold, and cupping are the common risks |
| Plywood | Underlayment only | Neither in many products | Underlayment only or neither | Usually underlayment only | Moisture barrier is usually unnecessary unless the space below is damp or the maker requires it; extra cushion can void vinyl instructions |
| OSB | Underlayment only | Neither in many products | Underlayment only or neither | Usually underlayment only | OSB can swell more readily than plywood if it gets wet; watch for telegraphing and edge damage if moisture is ignored |
| Radiant heat | Underlayment only if approved | Neither or an approved thin layer | Barrier only or approved underlayment, depending on system | Usually the thinnest approved build-up | Heat systems can narrow product choices; too much insulation or the wrong pad can affect performance and warranty status |
| Bathroom | Usually neither, unless the product is specifically approved | Barrier only or neither, depending on wet-area rating | Usually neither | Often neither for wood-based floors | Standing water and repeated wetting are the main risks; many laminate and engineered wood products are not approved for wet rooms |
Slab and basement pairings
Slabs and basements are where barrier needs rise fastest. Laminate and many engineered wood systems on concrete commonly need both a vapor layer and an approved pad. Vinyl can be different, because many rigid-core products already include an attached pad and do not want a second cushion.
Plywood and OSB pairings
On wood subfloors, underlayment is the usual need, not a vapor barrier. The exception is moisture from below, such as a crawlspace or damp basement under the subfloor. OSB deserves extra care because swelling can become visible quickly if the assembly gets wet.
Radiant heat and bathroom pairings
Radiant heat reduces the room for error because some layers can interfere with heat transfer. Bathrooms create a different problem: wet-area exposure. In both cases, the approved assembly matters more than a generic “pad plus barrier” rule.
What happens if you skip a vapor barrier on a slab?
Skipping a vapor barrier on a slab can let moisture migrate into the flooring system. That can lead to adhesive failure, cupping, swelling, mold, and trapped vapor under a floating floor. The risk is highest on grade-level or below-grade concrete and in humid regions.
Moisture migration and adhesive failure
Concrete can continue to release vapor after installation. If that vapor reaches glue, the bond can weaken. That is why a slab install without the required barrier can fail even when the surface looked dry at install time.
Modern guidance often treats humidity risk and slab location as part of the decision. A basement or humid-region slab deserves more caution than a dry above-grade room.
Warping, telegraphing, mold, and hollow sound
Moisture does not always show up as visible water. It can cause boards to swell or cup, and it can make surface irregularities telegraph through thinner flooring. On floating floors, the wrong underlayment setup can also leave a hollow or slap sound.
A simple example: a 10-by-16 room over a slab may look fine after install, then show peaking at the joints later because vapor was never controlled and the click-lock system stayed under stress.
How do you seal underlayment seams correctly?
Seal seams by overlapping the material as the product instructions require, then taping or sealing those joints so the vapor layer stays continuous. Some products specify adhesive-backed overlap strips; others call for tape on the plastic seams. The goal is to stop vapor paths, not just keep sheets from shifting.
Overlap requirements and tape placement
Overlap is not optional when the product calls for it. The seam should be closed in the direction the manufacturer specifies, then taped along the joint. On traditional slab installs, the plastic seams should be taped, and foam padding goes on top of the barrier when that system is used.
Do not leave gaps at the seams. Even small openings can compromise the vapor layer.
Edge treatment around walls, vents, and penetrations
Edges are where many installs fail. Run the material up at the perimeter only if the instructions call for it, and trim after the finish floor is in place. Around vents, posts, or other penetrations, seal the detail so moisture cannot bypass the layer.
Picture a bathroom threshold where a seam stops short of the jamb. That small miss can let vapor or spill moisture reach the floor assembly.
Common installation mistakes that break the moisture layer
Leaving unsealed seams, using the wrong tape, or ignoring product-specific overlap rules can all defeat the barrier. Another mistake is stacking an extra cushion layer under vinyl when the floor line does not allow it. That can affect locking, flatness, and warranty status.
Also avoid treating every “moisture control” label the same. A film-laminated acoustic pad is not automatically acceptable wherever a full slab vapor retarder is required.
Choose floor underlayment if… / choose a moisture barrier if…
Choose floor underlayment if your floor needs cushioning, sound reduction, or minor smoothing and the flooring maker approves a pad. Choose a moisture barrier if the substrate is concrete or another moisture-risk source and the floor assembly needs vapor control. Use both when the floor type and warranty call for both functions.
Choose floor underlayment if…
Choose it for floating laminate that needs sound control. Choose it for upstairs rooms where STC/IIC performance matters. Choose it when the subfloor is plywood or OSB and the main need is comfort, flatness help, or an approved installation pad.
Choose a moisture barrier if…
Choose it on concrete slabs, especially grade-level or below-grade concrete. Choose it in basements, crawlspaces, and humid rooms where vapor migration is a known risk. Choose it when the warranty says a vapor retarder is mandatory over concrete.
Choose both if…
Choose both when the floor system needs cushioning and vapor control at the same time. That is common with laminate over slab and with some engineered wood assemblies on concrete. It is also common when a 2-in-1 product is approved and the seam sealing instructions can be followed exactly.
Frequently asked questions
Do you need a moisture barrier with floor underlayment?
Sometimes. Underlayment and moisture barrier do different jobs, so one does not automatically replace the other. If the floor goes over concrete, or the manufacturer calls for vapor control, you may need both. On dry plywood or OSB, underlayment alone is often enough.
When is a vapor barrier mandatory on concrete?
It is often mandatory when the flooring maker requires it, especially on grade-level or below-grade concrete. Laminate and engineered wood commonly need vapor control over slabs. Many warranty rules also treat slabs in humid regions, basements, or crawlspace-adjacent areas as higher-risk installs.
Sponsored / affiliate links. As an Amazon Associate I earn from qualifying purchases. I may earn additional commission from eligible campaigns.