Wall Square Footage Calculator: Measure Walls Accurately
Wall square footage is often estimated by multiplying wall length by wall height, then subtracting larger openings; for odd shapes, many people split the wall into rectangles and triangles and add them. Miss the math and you buy too much paint, short drywall, or run short on tile or siding mid-job. This guide shows the wall square footage calculator method for rectangles, gables, dormers, doors, windows, and other tricky wall shapes.
How is this calculated?
Press Calculate to see the math with your numbers.
How wall square footage is calculated
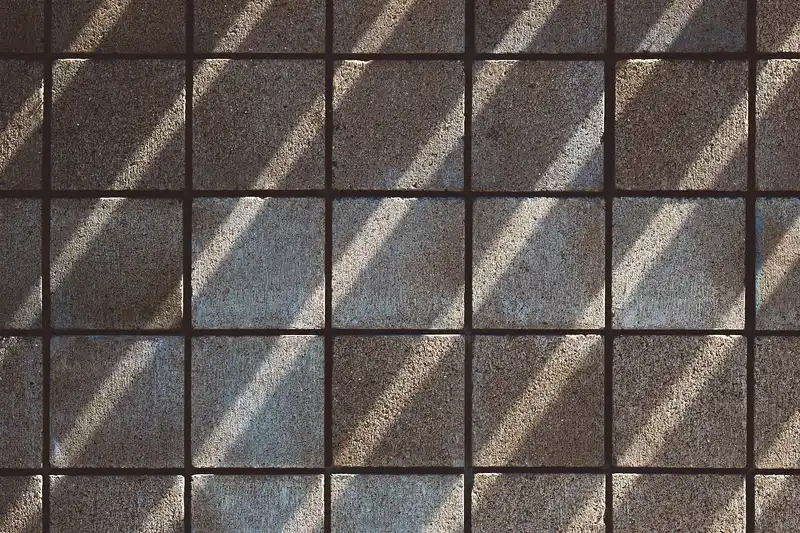

The core math is simple: total wall area equals wall length times ceiling height. Omni uses wall length and ceiling height as the core inputs, and it gives the corrected formula by subtracting windows and doors. That basic setup works for interior paint, wallpaper, drywall, tile, insulation, siding, and masonry takeoffs.
Use square feet for most material estimates in the U.S. Use square meters when the product sheet is in metric, then convert if needed. Calculator.net includes area conversion for square meters to square feet, which helps when material coverage is listed in different units.
Quick example for a plain wall
A wall that is 12 feet long and 8 feet high has about 96 square feet of area. If that wall has one standard door and one standard window, the estimate changes after subtracting those openings. That is the point of a wall square footage calculator: start with the wall face, then remove what is not being covered.
What measurements you need

You need wall length, ceiling height, and a sketch of the room or wall layout. For a plain wall, those two dimensions are usually enough. For a room with openings, alcoves, closets, or sloped sections, a simple room sketch keeps the counts straight and helps prevent missed areas.
Measure wall length the right way
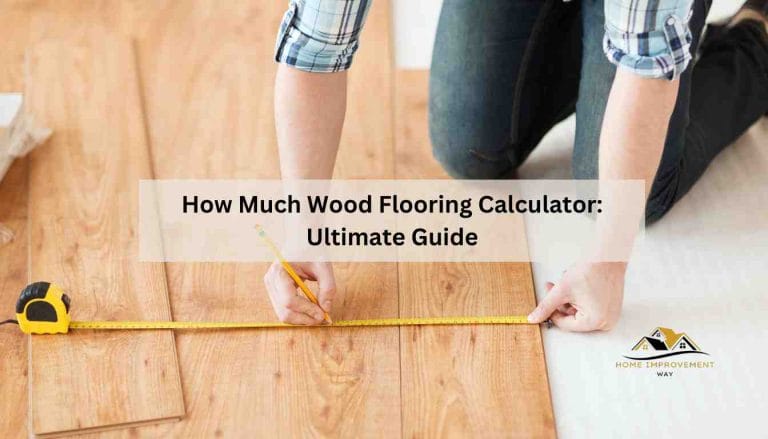
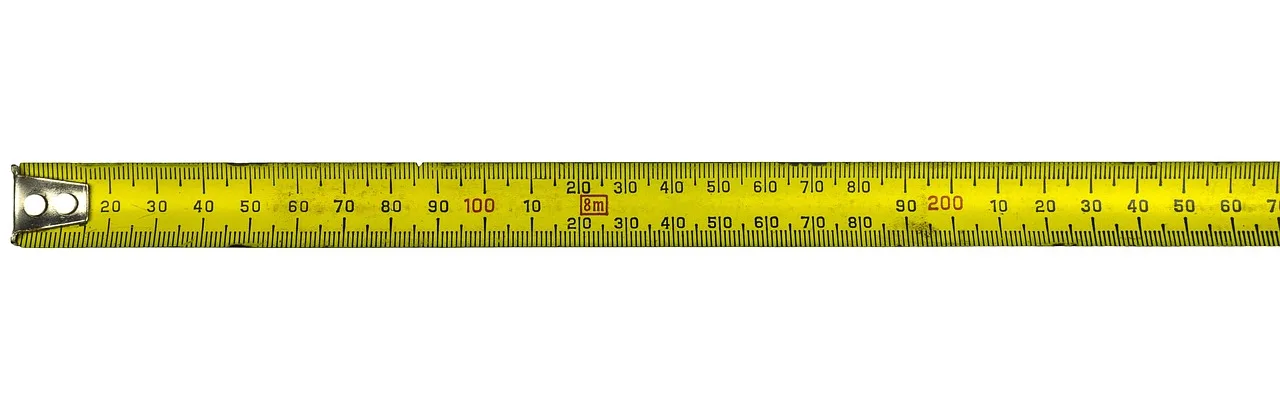
Run a steel tape along the baseboard line, corner to corner, and write each wall segment down as you go. If the wall has a bump-out, closet return, or alcove, measure each section separately. Then add the lengths together. For irregular rooms, the calculator works best when every wall segment is listed one by one.
Measure ceiling height, dropped ceilings, and sloped sections
Measure height from floor to ceiling, not to the top of crown moulding. Omni advises measuring height from floor to ceiling. Dropped ceilings should be treated as the real top of the paintable wall. Moulding and coving are not part of the wall height unless the finish will actually cover them.
For sloped walls, measure the full vertical section first, then handle the sloped or triangular section separately. Vaulted ceilings, gables, dormers, and knee walls change the paintable area. A single rectangle estimate usually misses part of that surface.
Tools: steel tape measure, yardstick, and a room sketch
A steel tape measure gives the most reliable wall length and height readings. A yardstick can help on short walls, knee walls, and tight spaces where a tape bends. A room sketch keeps the counts straight. Mark every opening, wall break, and height change before doing the math.
How do I figure square footage on a wall?
For a simple rectangular wall, multiply wall length by wall height. For a square room, do the same for each wall and add the results. For an irregular room, measure each wall separately, then total the sections. That gives a useful estimate for paint, wallpaper, drywall, or panels.
Simple rectangular wall
Start with one wall face. Measure the length, measure the height, and multiply. If the wall has no openings, that number is the wall square footage. If it has doors or windows, subtract those afterward.
Square room or one-wall estimate
A square room still needs every wall measured. Four equal walls do not remove the need to count each face, because openings may be on different sides. A one-wall estimate is fine for a repair patch or a single accent wall, but not for a full-room takeoff.
Irregular room: measure each wall and add them
For L-shaped rooms, bay windows, bump-outs, and other odd layouts, measure wall length section by section. Add each wall area separately, then subtract openings. The calculator is still the same; the room just stops behaving like a clean box.
How do I subtract doors and windows from wall square footage?
Subtract openings after calculating the full wall area. Omni subtracts doors and windows from wall footage, and its corrected formula does the same. Use standard deductions when you need a fast estimate, but measure the actual opening when the project depends on tighter accuracy.
Standard door deduction: 21 ft²
Omni states a standard door area of 21 ft². A single standard door usually gets subtracted once. Double doors count twice. That estimate is useful for rough planning, but measured door size is better if the trim is wide or the opening is unusual.
Standard window deduction: 12 ft²
Omni states a standard window area of 12 ft². Subtract each window opening from the wall area. If the room has repeated windows of different sizes, do not force them into one average value if the final count matters for paint, drywall, or siding.
When to measure the opening instead of using a standard deduction
Use the actual opening size when the project has custom doors, tall windows, French doors, transoms, or repeated openings that vary in size. Measured openings are also better when wallcovering seams, panel layout, or tile cuts need closer planning. The standard deduction is only a shortcut.
Wall area decision table for real-world cases
This table shows what to measure and what to subtract in common wall scenarios. It is built for actual takeoffs, not only clean rectangles. Use it as a quick check before entering numbers into a wall square footage calculator.
| Wall scenario | What to measure | What to subtract | Notes for takeoff |
|---|---|---|---|
| Plain wall | Wall length and floor-to-ceiling height | Nothing, unless there are openings | Use total wall area formula: length × height |
| Wall with standard openings | Wall length, wall height, door width and height, window width and height | 21 ft² per standard door, 12 ft² per standard window | Double doors count twice; measured openings are better than standard values when sizes vary |
| Wall with custom openings | Wall length, wall height, exact opening dimensions | Actual opening area from each door or window | Best for oversized doors, picture windows, transoms, or repeated openings |
| Sloped wall | Full rectangular section plus triangular or sloped section | Openings inside the sloped area, if any | Split the wall into shapes and add them separately |
| Exterior wall | Outer wall length, height, and any gable or dormer section | Openings only if the takeoff is for cladding, siding, or masonry coverage | Interior paint and exterior siding do not use the same assumptions |
How do I calculate wall square footage for paint, wallpaper, drywall, or tile?
Use the same wall square footage base for all four materials, then adjust for the product rules. Paint and primer depend on coverage per coat. Wallpaper depends on roll pattern, waste, and seam matching. Drywall, panels, shiplap, and tile depend on sheet size, layout, cut waste, and whether the wall includes openings.
Paint and primer coverage
Paint estimates start with wall area, then subtract doors and windows. Wall area can be used to estimate paint required. That is useful, but the final gallons still depend on porosity, finish, and how many coats are planned. Rough walls and fresh drywall usually take more than a smooth, previously painted surface.
Wallpaper and pattern repeats
Wallpaper needs the wall area plus extra for pattern repeats and trimming. A plain wall measurement is still the starting point, but repeated patterns can increase waste around doors, windows, and corners. Measure the wall first, then add allowance for matching and trim loss.
Drywall, panels, shiplap, and tile takeoffs
Drywall and wall panels are often bought in full sheets, so the wall area helps estimate sheet count. Shiplap and tile need more attention around openings, corners, and partial rows. Exterior walls may also call for different backer or moisture details than an interior paint wall.
Do exterior walls count in square footage?
Exterior walls count when the job is siding, masonry, insulation, weather barrier, or exterior cladding work. For interior paint, exterior walls count too, but the finish line may be different because windows, doors, trim, and wall thickness do not affect the same way. The takeoff method changes with the material.
Interior versus exterior walls
Interior walls are usually measured for paint, wallpaper, drywall, or panels. Exterior walls are often measured for siding, masonry veneer, insulation, or repairs to the outer face. Do not use the exact same allowance rules for both. Openings, trim, and edge conditions can change the real material count.
Gables, dormers, and other exterior shapes
Exterior walls often include gables or dormer faces. Break those into a rectangle plus a triangle. Measure the base wall, then measure the peak section separately. That keeps you from missing the extra area above the main wall line.
Common mistakes when measuring wall area
The most common mistakes are missed openings, missed wall segments, and counting finish details as full wall area. A careful sketch catches most of them. Before buying materials, check every closet face, alcove, bump-out, gable, and knee wall.
- Measure every wall segment, including closets and alcoves.
- Mark repeated openings one by one.
- Split sloped walls, gables, and dormers into simple shapes.
- Measure from floor to ceiling, not to moulding.
- Separate wall area from trim, baseboards, wainscoting, and coving.
Baseboards, wainscoting, and moulding are not full wall height. They are finish details. If they are being covered separately, count them separately. If they stay exposed, do not add them to wall area as if they were blank wall face.
How do I figure sq footage of a wall?
Measure the wall length and height, multiply them, then subtract openings. For a plain wall, that gives the square footage directly. For a room with multiple walls, add each wall section first. If the wall includes a slope or gable, split it into parts before adding.
How do I calculate square footage on an irregular room shape?
Measure each wall segment separately and add them together. Irregular rooms are often treated as a set of rectangles with one or two triangles attached. That approach works better than guessing one average wall length. Closets, alcoves, and bump-outs should be listed as separate pieces on the sketch.
Frequently asked questions
How do I figure square footage on a wall?
Multiply wall length by wall height to get the wall area. Then subtract doors and windows if they are part of the project. For walls with slopes, gables, or alcoves, split the surface into simple shapes and total them before subtracting openings.
How do I figure sq footage of a wall?
Use the same basic formula: length times height. If the wall is part of a room, measure each wall face separately and add them. If there are openings, subtract them after the total wall area is calculated. That gives a usable number for materials.
Do exterior walls count in square footage?
Yes. Exterior walls count for siding, insulation, masonry, and exterior finish work, and they also count when you are estimating interior paint on the inside face. The method changes with the material, so do not assume every wall is handled the same way.
How do I calculate wall square footage for paint?
Measure each wall, multiply length by height, then subtract doors and windows. Use the result to estimate paint coverage, then adjust for coats and surface texture. Window trims, baseboards, and moulding are separate details unless the paint area includes them by design.
How do I subtract doors and windows from wall square footage?
Subtract each opening after you calculate the full wall area. Omni states a standard door area of 21 ft² and a standard window area of 12 ft². When the opening is unusual or repeated many times, measure the actual opening instead of relying on the standard deduction.
What measurements do I need for a wall square footage calculator?
You need wall length, ceiling height, and any opening dimensions. A steel tape measure, a yardstick for tight spots, and a room sketch are the best basics. If the wall has slopes, vaulted sections, or short knee walls, add those measurements too.
Sponsored / affiliate links. As an Amazon Associate I earn from qualifying purchases. I may earn additional commission from eligible campaigns.