Siding Calculator: Measure Walls Before You Order
Use a siding calculator for the first pass, then check it against a wall-by-wall takeoff: measure each wall, subtract openings only if the calculator supports that, and add 10% waste for most jobs. Skip that check, and you can run short on siding, trim, or cash. This guide shows how I compare calculator output with a real takeoff before ordering.
How is this calculated?
Press Calculate to see the math with your numbers.
What a siding calculator can and cannot tell you
A siding calculator turns rough dimensions into a starting order, but it cannot see odd wall breaks, trim details, or package limits. I use it as a screening tool. A real takeoff catches missed walls, partial gables, openings, and the small parts that often push an order over the line.
What it estimates well
Most calculators handle wall area, siding squares, and a basic waste factor. A siding square equals 100 square feet, so the math is easy to read and compare against boxes or bundles. Many tools also estimate vinyl siding, fiber cement siding, or engineered wood siding from the same input set.
Where a calculator can miss material
Calculators often miss bump-outs, dormers, short return walls, and partial gables. They can also miss the trim list: corner posts, J-channel, and starter strips. If the tool uses default opening sizes, it may undercount or overcount doors and windows on older homes with nonstandard sizes.
According to Siding Calculator — Typical siding waste is 5% to 10%.
How do you figure siding for a house?
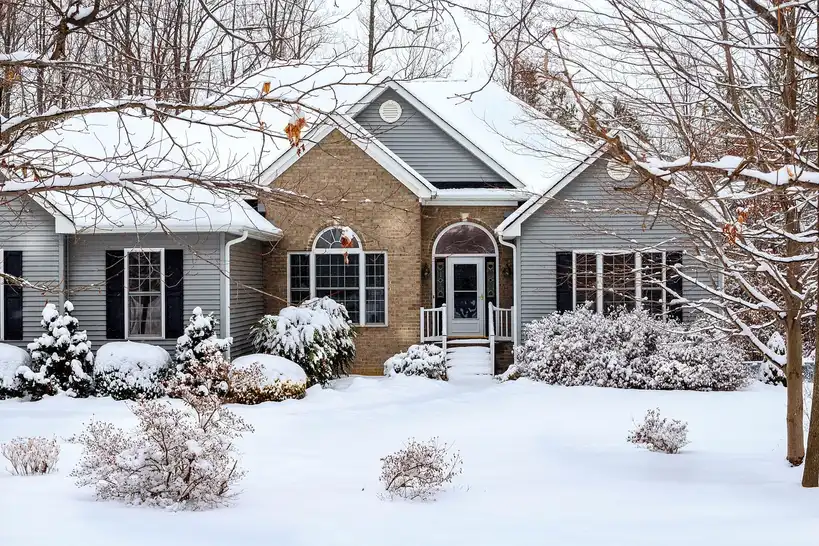
Figure siding for a house by measuring each wall separately, calculating wall area as width times height, subtracting openings, and then adding waste. Convert the final area into siding squares by dividing by 100. That gives a number you can check against supplier boxes, bundles, or contractor bids.
Measure wall width and height first
Use imperial units if the calculator expects them. Measure wall width at the base and wall height from grade to eave or gable break, depending on the wall shape. Keep the measurements wall by wall. A 40 ft by 12 ft wall equals 480 square feet before rounding.
Find wall area, then subtract openings
Wall area is width times height. Subtract doors and windows from the gross total, but only after checking whether the calculator wants count-based openings or exact square-foot inputs. A standard door opening is about 21 square feet, while a typical window opening can range from 9 to 21 square feet.
Convert the total into siding squares
Divide the net square footage by 100. That gives siding squares, which are used for pricing and ordering. In the 40 ft by 12 ft example, 480 square feet equals 4.8 siding squares. Most orders are then rounded up to whole boxes or bundles.
How do you measure gable ends for siding?
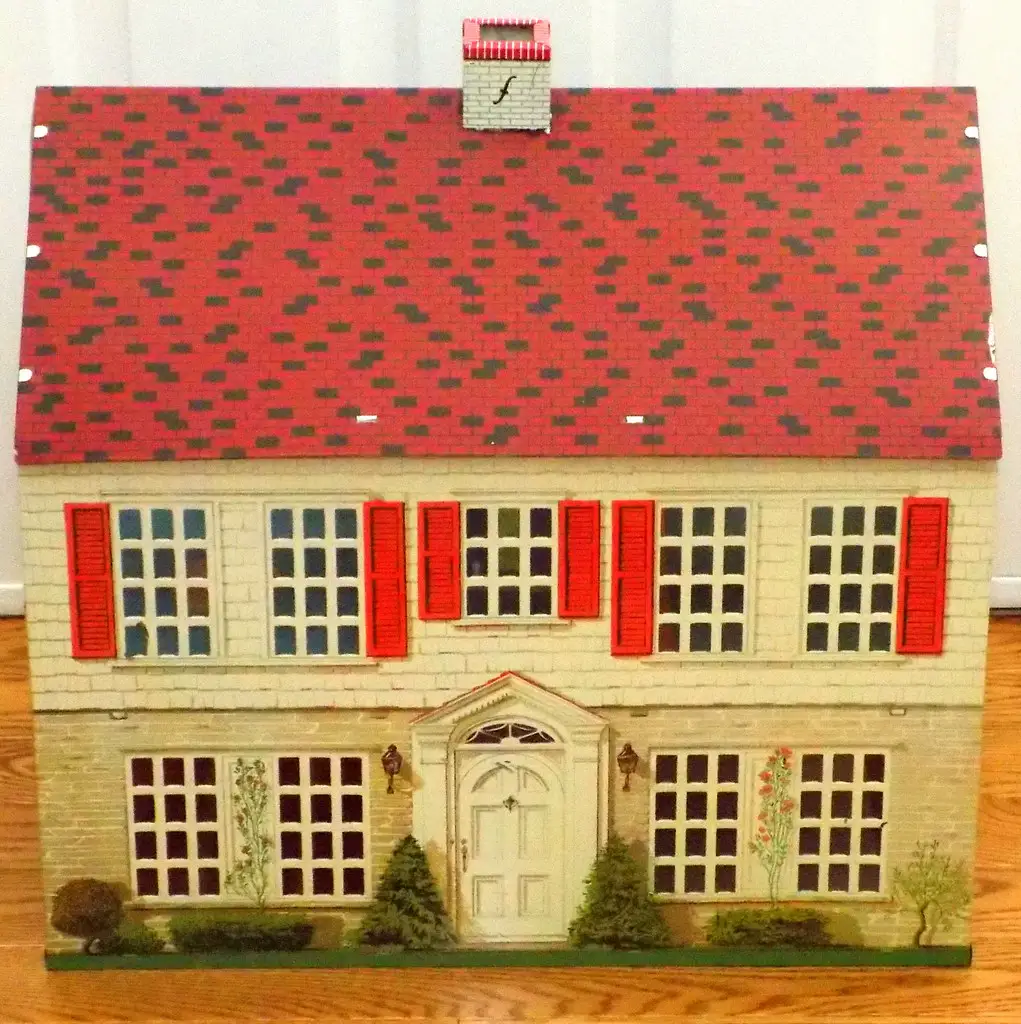
Measure a gable end as a triangle: base times height divided by 2. Then add extra waste for the angled cuts. Gables can look small from the ground and still add material, especially when the roof pitch is steep or the wall includes a partial gable.
Use the triangle formula for gable area
Measure the base across the gable and the height from the top plate to the peak. Multiply base by height, then divide by 2. In the example used here, a 20 ft by 10 ft gable requires 1 square of siding, and the gable calculation divides the area in half.
Watch for extra waste on angled cuts
Angled cuts create more trim loss than a plain wall. That is why gables usually need a higher waste factor than flat sections. If the calculator lets you set waste by section, keep the gable area separate so it does not get buried inside a flat-wall average.
Handle partial gables and roof changes
Partial gables, stepped roofs, and wall sections under intersecting rooflines need separate entries. Measure each segment on its own instead of blending it into one long wall. That keeps the takeoff honest and helps catch short pieces that still require trim, starter, or corner material.
What should you add for waste and trim?
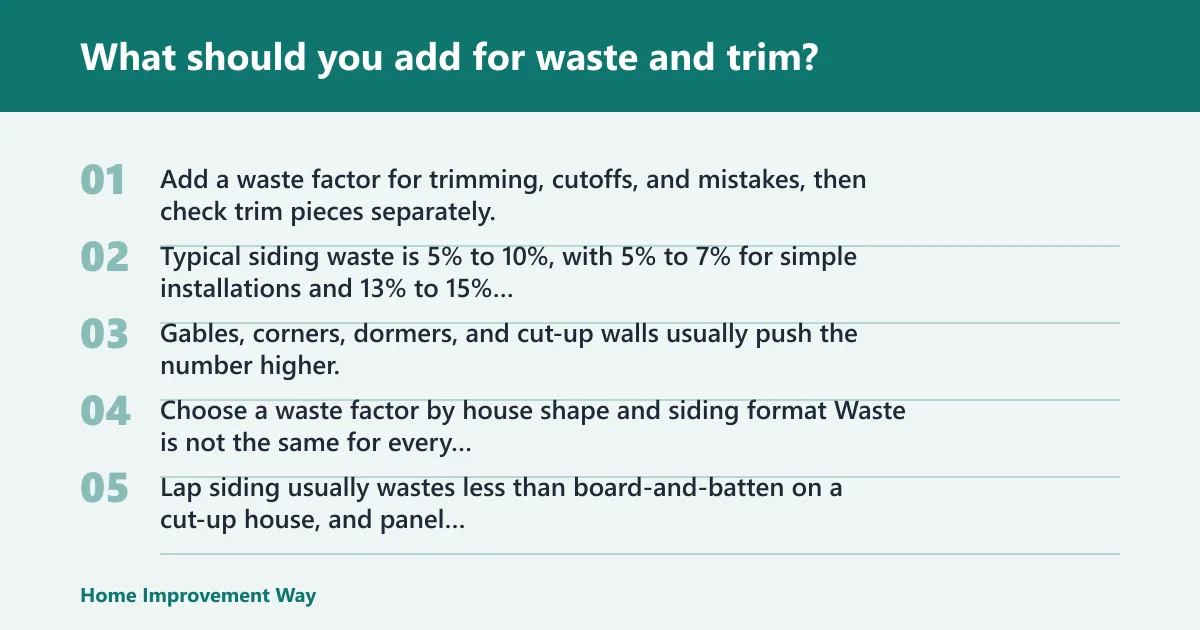
Add a waste factor for trimming, cutoffs, and mistakes, then check trim pieces separately. Typical siding waste is 5% to 10%, with 5% to 7% for simple installations and 13% to 15% for complex layouts. Gables, corners, dormers, and cut-up walls usually push the number higher.
Choose a waste factor by house shape and siding format
Waste is not the same for every siding type. Lap siding usually wastes less than board-and-batten on a cut-up house, and panel formats can waste more around openings. The waste factor should reflect layout, not habit. If the house has many corners or angle changes, do not use the low end.
Check corners, J-channel, and starter strips
These items are easy to miss because they do not show up in the wall-area math. Corner posts run on outside corners. J-channel trims openings and soffit returns. Starter strips begin the first course. A good takeoff checklist counts them before an order is placed.
Account for boards, bundles, and box counts
Packaging matters. A standard vinyl box can contain two squares of material. One calculator lists vinyl siding at 100 square feet per bundle, while another lists fiber cement siding at 75 square feet per bundle. Round up to the package count, not just the square-foot total, or the job may come up short.
Wall-by-wall takeoff worksheet: sample house check
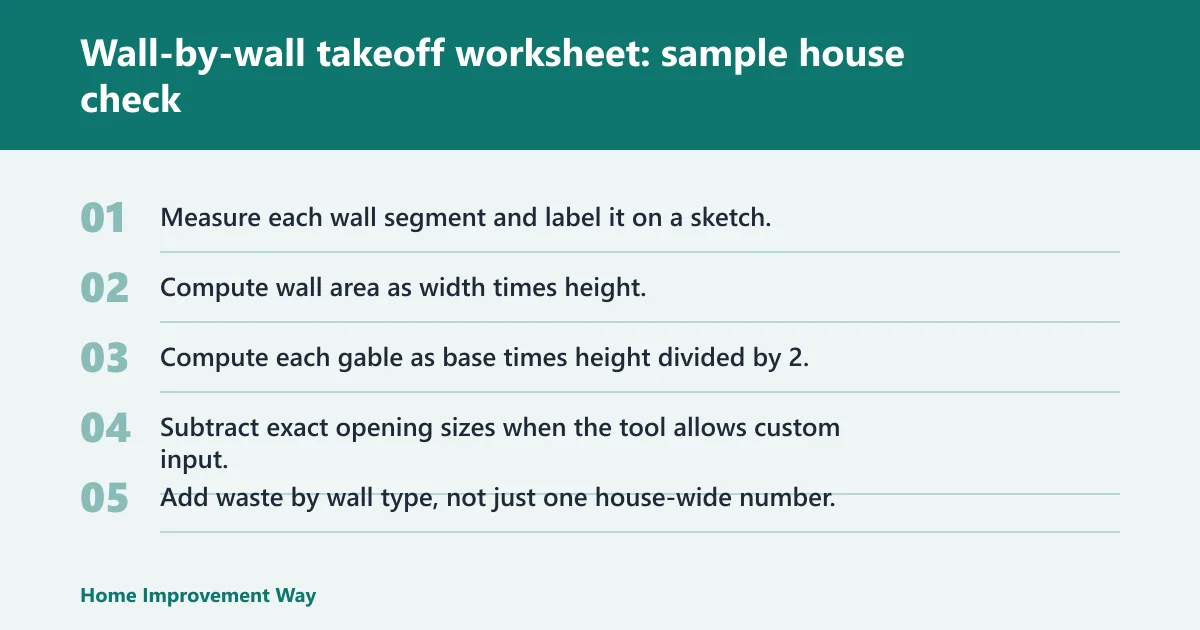
This sample shows how to sanity-check a siding calculator result against a real takeoff. The house is broken into wall segments, then openings, gables, and waste are added separately. That makes it easier to spot a missing wall, an opening that was counted twice, or trim that was left out of the order.
| Section | Dimensions | Gross area (sq ft) | Openings deducted (sq ft) | Net area before waste (sq ft) | Waste allowance | Total siding squares | Trim check |
|---|---|---|---|---|---|---|---|
| Front wall | 40 ft x 12 ft | 480 | 42 | 438 | 10% | 4.8 | 2 corners, J-channel at 3 openings, starter strip |
| Rear wall | 40 ft x 12 ft | 480 | 21 | 459 | 10% | 4.8 | 2 corners, J-channel at 1 opening, starter strip |
| Left side wall | 30 ft x 12 ft | 360 | 30 | 330 | 10% | 3.6 | 1 corner return, J-channel at 2 openings |
| Right side wall | 30 ft x 12 ft | 360 | 21 | 339 | 10% | 3.6 | 1 corner return, J-channel at 1 opening |
| Front gable | 20 ft x 10 ft triangle | 100 | 0 | 100 | 15% | 1.0 | Angle cuts, extra starter check |
In this sample, the total gross wall area is 1,780 square feet before openings and waste. After opening deductions, the house still needs extra material for cutoffs and trim. The gable is kept separate because it needs more waste than a plain wall. That is the sort of split a calculator often misses.
- Measure each wall segment and label it on a sketch.
- Compute wall area as width times height.
- Compute each gable as base times height divided by 2.
- Subtract exact opening sizes when the tool allows custom input.
- Add waste by wall type, not just one house-wide number.
- Count corner posts, J-channel, and starter strips separately.
- Round up to whole squares, boxes, or bundles.
How much does siding cost?
Siding cost has three separate parts: material-only cost, installed cost estimate, and tear-off or disposal. Material-only cost changes by siding type, while installed cost adds labor and regional pricing. Tear-off and disposal can move the final number more than many homeowners expect, especially on older homes.
Material-only cost by siding type
Vinyl siding is usually the lowest-cost option in a calculator. Fiber cement siding, often compared with Hardie, is priced higher in examples and is heavier to handle. Engineered wood siding, often listed as LP SmartSide, usually sits between vinyl and fiber cement in cost and may be counted by panels or boards.
Installed cost estimate with labor
Installed cost estimate means material plus labor. The total should be adjusted for the region, wall height, layout, and access. A simple ranch with few openings will usually price differently than a two-story house with gables, bump-outs, and tight side yards.
Tear-off and disposal as separate line items
Old siding adds labor, haul-off, and disposal cost. Some calculators roll that into the installed figure, while others leave it out. Check the bid closely. If the supplier quote and the contractor quote disagree, the missing line is often tear-off or trim, not the siding itself.
Frequently asked questions
What is the best siding?
The best siding depends on budget, weight, maintenance, and the house design. Vinyl siding is often the low-cost choice. Fiber cement siding costs more and weighs more, but it is commonly chosen where longer service life matters. Engineered wood siding sits in the middle for many projects.
How do you figure siding for a house?
Measure each wall, calculate area as width times height, subtract openings, and add waste. Then divide the final total by 100 to get siding squares. Check the result against box or bundle counts so the order matches how the product is sold.
How much siding do I need?
Start with total wall area, then remove doors and windows, then add waste. The answer should be turned into whole squares because siding is often ordered in packages, not loose square footage. A calculator result is only a first pass until the takeoff is checked.
How do I measure siding for a calculator?
Measure in feet and inches, then enter wall width, wall height, and any gable dimensions if the tool asks for them. Use exact opening sizes when possible. If the calculator only offers standard openings, compare that output with a manual count so nothing is left out.
How much waste should I add for siding?
Typical siding waste is 5% to 10%, with simple jobs often near the low end and complex jobs higher. Use more waste for gables, corners, dormers, and cut-up plans. The waste factor covers trimming and cutoffs, so it should reflect the actual wall layout.
What is a square of siding?
A square of siding equals 100 square feet. It is the unit many suppliers and calculators use for ordering and pricing. Once the takeoff is complete, divide the net square footage by 100 and then round up to match the way the siding is boxed or bundled.
Sponsored / affiliate links. As an Amazon Associate I earn from qualifying purchases. I may earn additional commission from eligible campaigns.


