Roof Sheathing Calculator: Sheets, Waste, and Roof Size
Use the roof sheathing calculator result as a starting count, then add roughly 10% waste for a plain roof, about 15% for a roof with lots of cuts, and round up to the next bundle by full sheets. If you buy short, the job stops mid-run; the wrong thickness or layout can leave weak seams and extra labor. This guide turns calculator output into a real order by matching panel size, spacing, roof shape, and re-sheathing conditions.
How is this calculated?
Press Calculate to see the math with your numbers.
What a roof sheathing calculator gives you
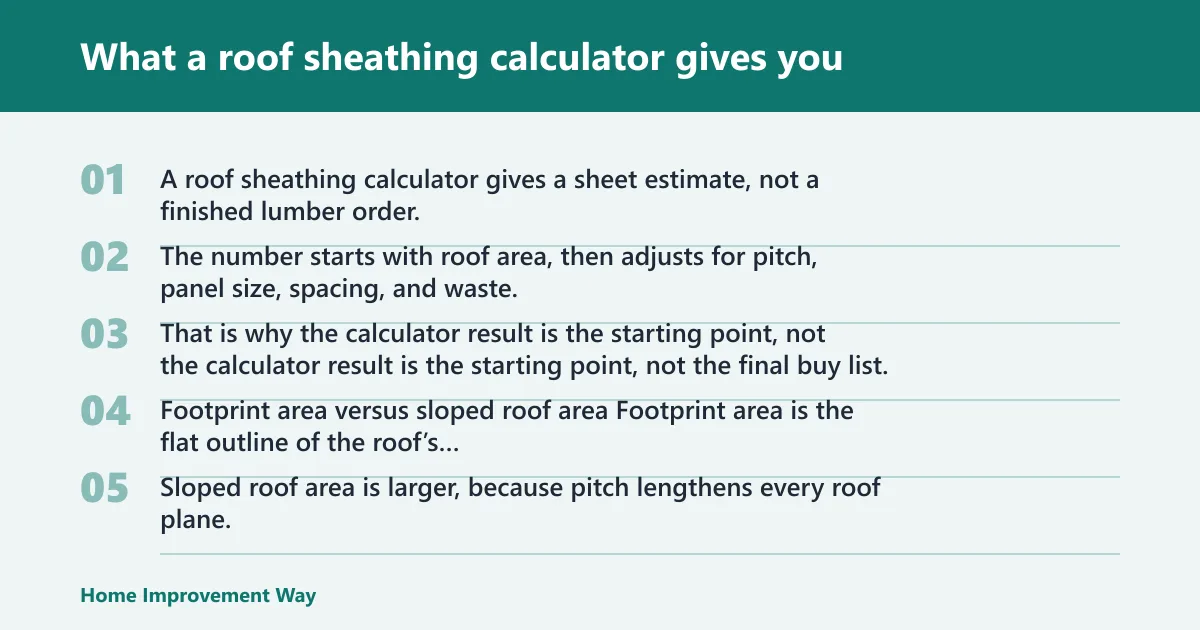


A roof sheathing calculator gives a sheet estimate, not a finished lumber order. The number starts with roof area, then adjusts for pitch, panel size, spacing, and waste. That is why the calculator result is the starting point, not the final buy list.
Footprint area versus sloped roof area
Footprint area is the flat outline of the roof’s plan view. Sloped roof area is larger, because pitch lengthens every roof plane. Roof area should be multiplied by pitch factor before calculating sheets.
That distinction matters on hip roofs and any roof with multiple planes. A 1,200 sq ft footprint can turn into a much larger sheathing count once pitch is applied. Treating footprint as finished roof area is a common way to come up short.
Why pitch changes the sheet count
A steeper roof needs more surface area to cover the same footprint. The calculator converts that shape change into sheet count. One example says a 2,000 sq ft home at 6/12 pitch needs about 77 sheets with waste.
That example is useful because it shows the real order is never just footprint divided by 32. Pitch changes the math before waste is added. The final bundle count should come from sloped area, then a waste allowance, then rounding to whole sheets.
Why the calculator result is only the starting point
Calculator output does not know where valleys land, how starter courses are laid out, or whether an offcut can be reused on the next plane. Those details decide whether the job uses clean full panels or creates a pile of unusable scraps.
On simple roofs, the estimate stays close to the final buy. On hips, dormers, and patch jobs, the order needs more judgment. That is where roof shape and panel size matter as much as area.
How many sheets of roof sheathing do I need?
Divide the sloped roof area by 32 sq ft per 4×8 roof sheathing sheet, then round up to whole sheets. After that, add waste for cuts, mistakes, and layout. A calculator can do the area step, but the order still needs a waste allowance and full-sheet rounding.
Use 32 sq ft per 4×8 sheet
A 4×8 roof sheathing sheet is the standard panel size and covers 32 sq ft. That is the basic number used for plywood and OSB estimates. If the calculator gives sloped area, dividing by 32 gives the minimum sheet count before waste.
Round up to whole sheets
Sheet counts never land neatly on a partial panel for an order. Round up every time. A result of 41.2 sheets still means 42 sheets on the truck, and then waste may push the order higher.
Add waste for cuts, mistakes, and layout
Waste is not just broken material. It also includes valley cuts, starter-course scraps, short end pieces, and panels that do not fit the seam layout. The calculator uses 5% to 20% waste depending on roof complexity.
- 5% for a simple gable roof
- 10% for a standard roof
- 15% for complex roofs such as hips and dormers
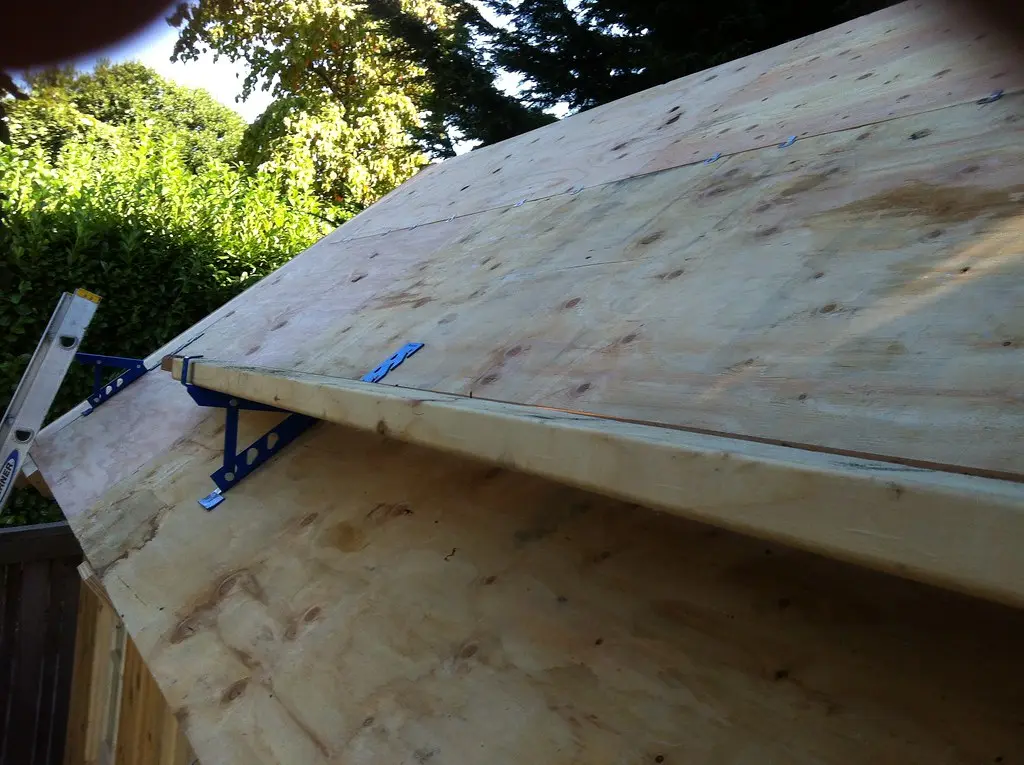
What size sheathing is used for a roof?
Most roof sheathing orders use 4×8 sheets, because they are easy to handle and give a predictable 32 sq ft coverage per panel. 4×9 and 4×10 panels are also used when seam layout or span layout makes a longer panel worth the extra handling.
4×8 sheets as the standard order size
For most jobs, 4×8 sheets are the default. They stack well, fit common framing patterns, and simplify ordering. For a calculator result, 4×8 is the safest baseline because the math is easy and the yard usually stocks it in volume.
When 4×9 sheets can reduce seams
4×9 sheets can reduce horizontal seams on long roof slopes. That can help when the roof plane is long enough that a 4×8 layout would create a seam in an awkward spot. Fewer seams can mean cleaner nailing and less layout work.
When larger sheets do not help much
Larger panels do not always solve the problem. On hips, valleys, and roofs with several offsets, the extra length can turn into offcuts that cannot be reused. In those cases, a 4×9 or 4×10 panel may add cost and handling without saving much waste.
| Panel size | Nominal coverage | Best use case |
|---|---|---|
| 4×8 | 32 sq ft | Standard roof orders, simple layouts |
| 4×9 | 36 sq ft | Long slopes where one more foot reduces seams |
| 4×10 | 40 sq ft | Large planes with clean repeatable layout |
What should be used for roof sheathing?
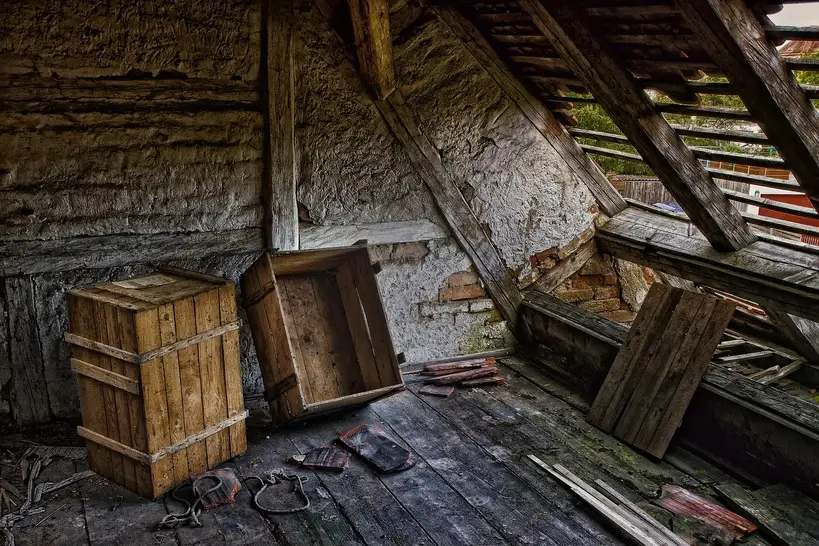
OSB roof sheathing and plywood roof sheathing are the two common choices. OSB is usually the budget-friendly option and works well when the roof stays dry during installation. Plywood costs more, but CDX and RTD examples are often chosen when moisture resistance and edge stiffness matter more.
OSB roof sheathing: where it fits well
OSB roof sheathing is common in residential work because it is budget-friendly and widely available. A 7/16-inch OSB panel is a common minimum at 16-inch OC spacing, and 1/2-inch OSB is often chosen when a stiffer panel is wanted.
OSB depends on proper fastening and dry handling. Fastener holding is acceptable for many roofs, but the panel needs to be kept flat and protected from soakage before cover goes on.
Plywood roof sheathing: where it makes sense
Plywood roof sheathing, including CDX and RTD examples, is often picked when moisture resistance and edge stiffness matter. Plywood tends to hold an edge better during handling and can feel less fragile around seams and cut edges.
That does not make it the automatic best choice. It simply gives more margin in some roof conditions, especially when the job has delays, weather exposure, or framing that needs a firmer panel edge.
Matching the panel to budget, exposure, and stiffness needs
For a dry, straightforward reroof, OSB usually fits the budget well. For a roof that may sit open longer, or for a contractor who wants more edge stiffness, plywood can be worth the added cost. The order should match the job, not just the calculator number.
How thick should roof sheathing be?
Thickness depends on rafter spacing. The calculator supports 12-inch, 16-inch, 19.2-inch, and 24-inch rafter spacing, and thicker panels are more likely to be needed as spacing opens up. Do not use one thickness rule for every roof.
12-inch and 16-inch on-center layouts
At 12-inch OC and 16-inch OC, sheathing loads are carried by closer framing, so thinner panels are often acceptable. Roof sheathing recommendations include 7/16-inch OSB as the minimum for 16-inch OC spacing. The page also says H-clips are not required at 16-inch OC.
19.2-inch and 24-inch on-center layouts
At 19.2-inch OC and 24-inch OC, the panel spans farther between supports, so thickness and edge support become more important. Some 24-inch OC layouts call for H-clips, and quantity depends on the panel layout. One example uses 4 H-clips per sheet at 24-inch OC rafters.
That is also where edge stiffness starts to matter more. A panel that feels fine at 16-inch OC can feel bouncy at wider spacing, especially near roof edges and seams. Verify local code requirements before ordering.
How do roof shape and waste change the order?
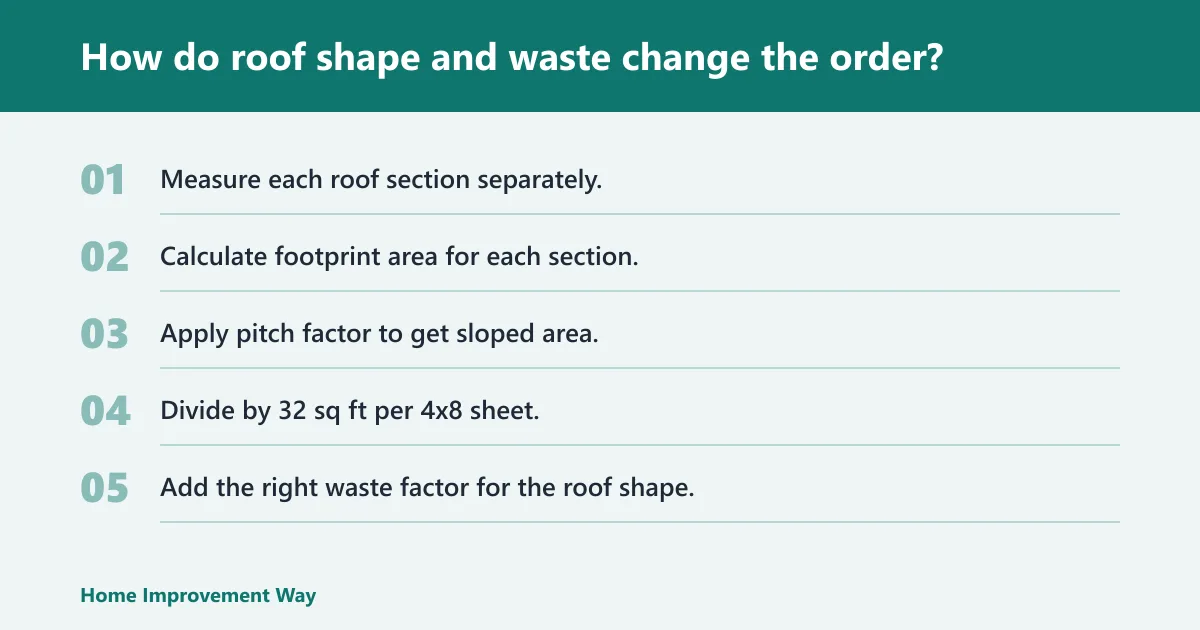
Roof shape changes waste more than many calculators show. A simple gable wastes less because it has repeatable cuts. A hip roof, a roof with valleys, or a dormered roof creates more offcuts and more pieces that cannot be reused on the next plane.
Simple gable roof waste allowance
Use a 5% waste factor for a simple gable roof. That covers cut ends, occasional mistakes, and the small amount lost to seam layout. It is enough for straightforward planes that repeat cleanly.
Hip roof, valley, and dormer waste allowance
Use 15% for complex roofs such as hips and dormers. Valleys and hips break the roof into smaller pieces, and the cut patterns often leave offcuts that are too short for the next section. That is why a flat waste percentage tied to roof shape works better than a generic add-on.
Partial re-sheathing and odd-size repair jobs
Partial re-sheathing usually wastes more than people expect. Matching existing seams, working around old panels, and cutting around damaged areas can create short pieces that cannot be reused. For repair work, separate the roof into sections and calculate each one on its own.
- Measure each roof section separately.
- Calculate footprint area for each section.
- Apply pitch factor to get sloped area.
- Divide by 32 sq ft per 4×8 sheet.
- Add the right waste factor for the roof shape.
- Round up to the next whole sheet or bundle.
- Check thickness, fastener schedule, and H-clip needs.
Roof sheathing buying worksheet with worked examples
This worksheet turns calculator output into a buy list. It uses footprint area, pitch-adjusted area, sheet count, waste, and final order quantity so the result fits the actual roof rather than just the math on screen.
| Example | Footprint area | Pitch-adjusted area | Base sheets at 32 sq ft each | Waste factor | Final order quantity |
|---|---|---|---|---|---|
| Simple gable | 1,000 sq ft | 1,050 sq ft | 33 sheets | 5% | 35 sheets |
| Hip roof | 1,400 sq ft | 1,540 sq ft | 49 sheets | 15% | 57 sheets |
| Partial re-sheathing | 320 sq ft | 340 sq ft | 11 sheets | 10% | 13 sheets |
Simple gable example
A 1,000 sq ft footprint becomes 1,050 sq ft after pitch adjustment. At 32 sq ft per sheet, that is 32.8 sheets, rounded up to 33. Add 5% waste for a simple gable, which brings the order to 35 sheets.
Hip roof example
A 1,400 sq ft footprint becomes 1,540 sq ft after pitch adjustment. That works out to 48.1 sheets before waste, then 15% waste for the hip roof pushes the order to 57 sheets. The extra material helps cover valley cuts and unusable offcuts.
Partial re-sheathing example
A 320 sq ft repair area becomes 340 sq ft after pitch adjustment. That is 10.6 sheets before waste, rounded to 11. With 10% waste for a repair job, the final order becomes 13 sheets. Odd cuts and seam matching are the main reason.
Frequently asked questions
How many sheets of roof sheathing do I need?
Divide the sloped roof area by 32 sq ft per 4×8 sheet, round up, then add waste for the roof shape. A simple gable may only need 5% extra, while a hip roof or dormer-heavy roof may need 15% or more. Re-check section by section on complex roofs.
What size sheathing is used for a roof?
4×8 is the standard roof sheathing size, because it is easy to handle and gives 32 sq ft of coverage. 4×9 and 4×10 panels can reduce seams on longer roof planes, but they do not always help on roofs with hips, valleys, or many offsets.
What should be used for roof sheathing?
OSB and plywood are the two common choices. OSB roof sheathing is usually the budget choice, while plywood roof sheathing, including CDX and RTD examples, is often picked for better moisture resistance and edge stiffness. The right choice depends on exposure, spacing, and budget.
How thick should roof sheathing be?
Thickness should match rafter spacing. The calculator supports 12-inch, 16-inch, 19.2-inch, and 24-inch spacing. Roof sheathing recommendations include 7/16-inch OSB as the minimum for 16-inch OC spacing, while wider spacing usually calls for more attention to panel stiffness and edge support.
Do I need to add waste when calculating roof sheathing?
Yes. Waste covers cutoffs, valley pieces, mistakes, starter-course cuts, and offcuts that cannot be reused. Use 5% for a simple gable, 10% for a standard roof, and 15% for complex roofs such as hips and dormers. That keeps the order closer to the real job.
Do I need H-clips for roof sheathing?
H-clips are not required at 16-inch OC, but some 24-inch OC layouts may need them. Quantity depends on the panel layout, and one example uses 4 H-clips per sheet at 24-inch OC rafters. Always verify local code requirements before placing the order.
Ordering checklist: confirm roof section measurements, apply pitch factor, choose panel size, set thickness for rafter spacing, add waste by roof shape, and verify nail and H-clip details before calling the yard.
Sponsored / affiliate links. As an Amazon Associate I earn from qualifying purchases. I may earn additional commission from eligible campaigns.
 12 Pack Basswood Sheets 1/8x18x12 Inch, Unfinished Wood for Crafts, 3mm Basswood for Laser Cutting Engraving, Wood Burning, Architectural Models, Plywood Board for Painting. (18x12x1/8inch)
 12 Pack Basswood Sheets 1/8x20x12 Inch, Unfinished Wood for Crafts, 3mm Basswood for Laser Cutting Engraving, Wood Burning, Architectural Models, Plywood Board for Painting. (20x12x1/8inch)