
Crown Molding vs Baseboard: Different Jobs, Different Places
Use crown molding at the ceiling and baseboard at the floor; choose profiles that fit the room’s size, not each other exactly. If you miss that difference, rooms can look top-heavy, undersized, or patched together after the finish work is done. This guide explains what each trim does, how to size and place it, and when to coordinate or contrast profiles during a remodel.
| Decision factor | Crown Molding | Baseboard | Winner |
|---|---|---|---|
| Placement | Installed at the ceiling-to-wall transition to frame the ceiling line. | Installed at the floor-to-wall transition to finish the wall base. | Tie |
| Primary job | Defines the visual top edge and adds formality. | Covers the floor edge, protects the wall, and hides small gaps. | Tie |
| Visual weight | Usually more decorative and more noticeable. | Usually quieter and more practical. | Crown Molding |
| Room-scale flexibility | Depends strongly on ceiling height and room proportion. | More forgiving, but still should relate to casing and room size. | Baseboard |
| Best use case | Rooms where the ceiling line needs more definition or formality. | Rooms that need durable wall protection and a clean perimeter. | Tie |
Crown molding vs baseboard: what each trim does
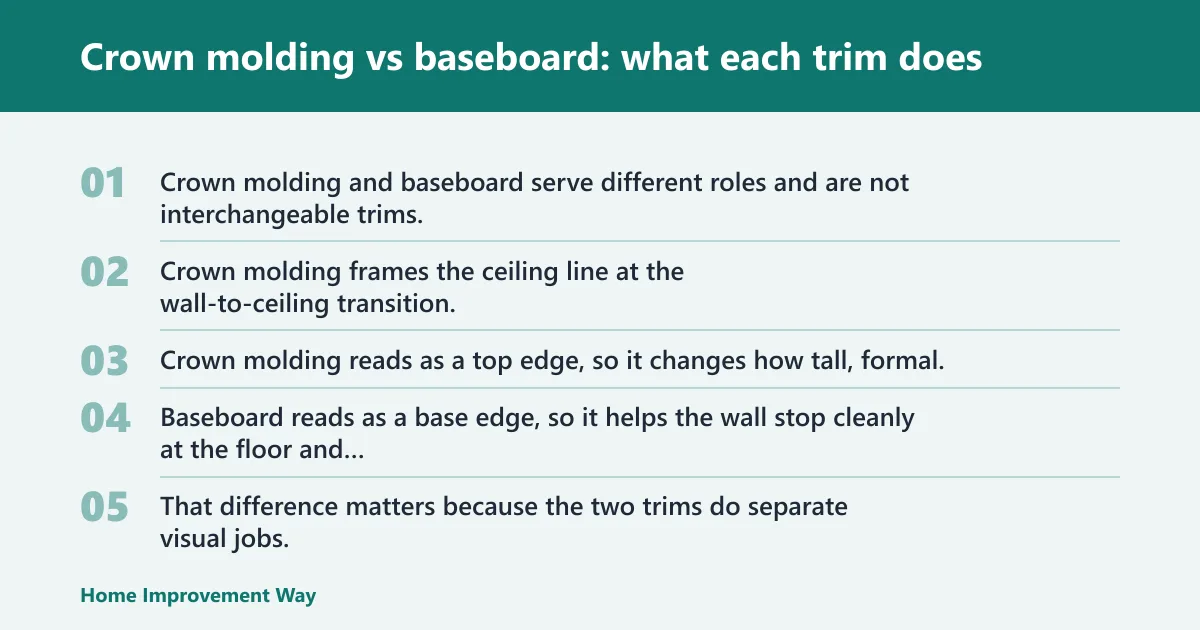



Crown molding and baseboard serve different roles and are not interchangeable trims. Crown molding frames the ceiling line at the wall-to-ceiling transition, while baseboard grounds the room at the floor-to-wall transition and protects the lower wall from everyday contact.
Why one trim caps the room while the other grounds it
Crown molding reads as a top edge, so it changes how tall, formal, or finished the room feels. Baseboard reads as a base edge, so it helps the wall stop cleanly at the floor and covers the small expansion gap or rough edge that can remain there.
That difference matters because the two trims do separate visual jobs. Crown is usually more decorative than baseboard, while baseboard is often sized to coordinate with door casing and the rest of the trim family.
Feature-by-feature comparison
Placement is the clearest difference, but the visual effect is the bigger one. Crown sits high and draws the eye upward; baseboard sits low and gives the room a finished perimeter without competing with furniture or openings.
Function also splits cleanly. Crown frames the ceiling line, while baseboard protects the wall from vacuum heads, shoe scuffs, and cleaning damage.
Where does crown molding go compared with baseboard?
Crown molding goes at the ceiling line, where the wall meets the ceiling, and baseboard goes at the floor line, where the wall meets the floor. Crown outlines the room’s upper boundary, while baseboard wraps the perimeter at the bottom and finishes the edge where flooring meets drywall or plaster.
Crown molding at the ceiling line
F1 Crown molding runs along the ceiling and works in almost any room. It is the trim you notice when you want the wall-to-ceiling transition to read as intentional instead of plain.
It can add formality or make the top edge feel more deliberate, but it should still fit the room’s size. A large crown in a low room can pull attention away from the rest of the architecture.
Baseboard at the floor line
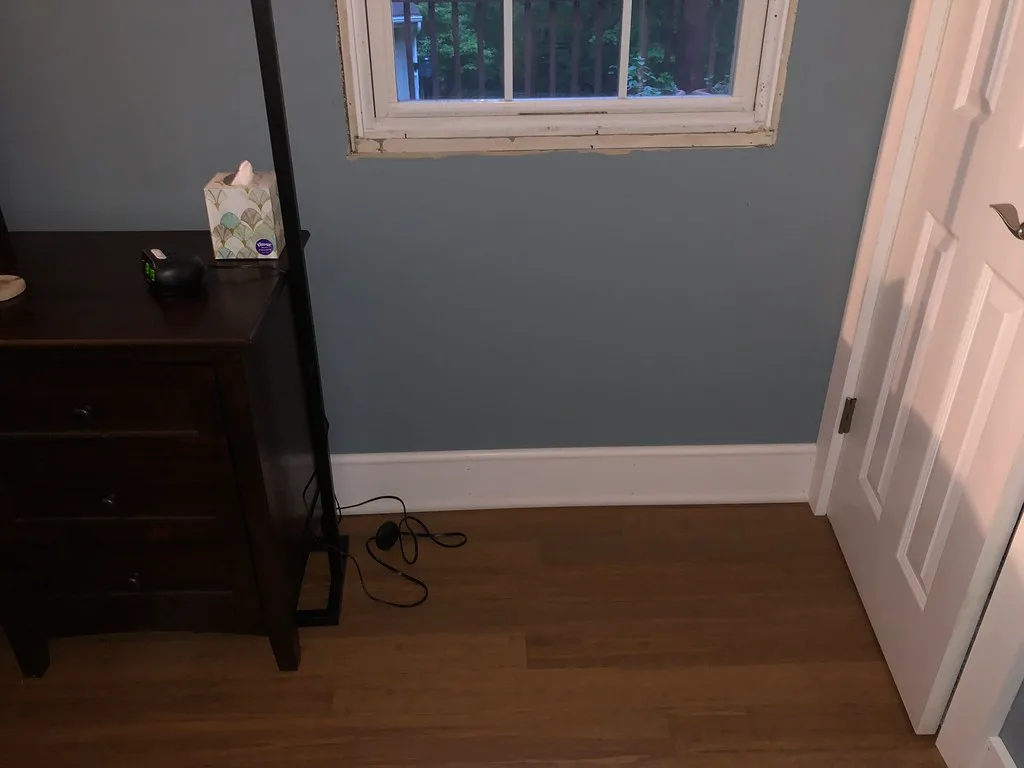
Baseboard runs around the room perimeter and protects the bottom of the wall from bumps and cleaning damage. It also helps finish drywall or plaster edges at the floor, where raw transitions can look rough if left exposed.
Because baseboard sits below eye level, it is often the better place for subtle durability. A room can live with a simple baseboard more easily than with an oversized one.
How do ceiling height and trim profile affect the result?
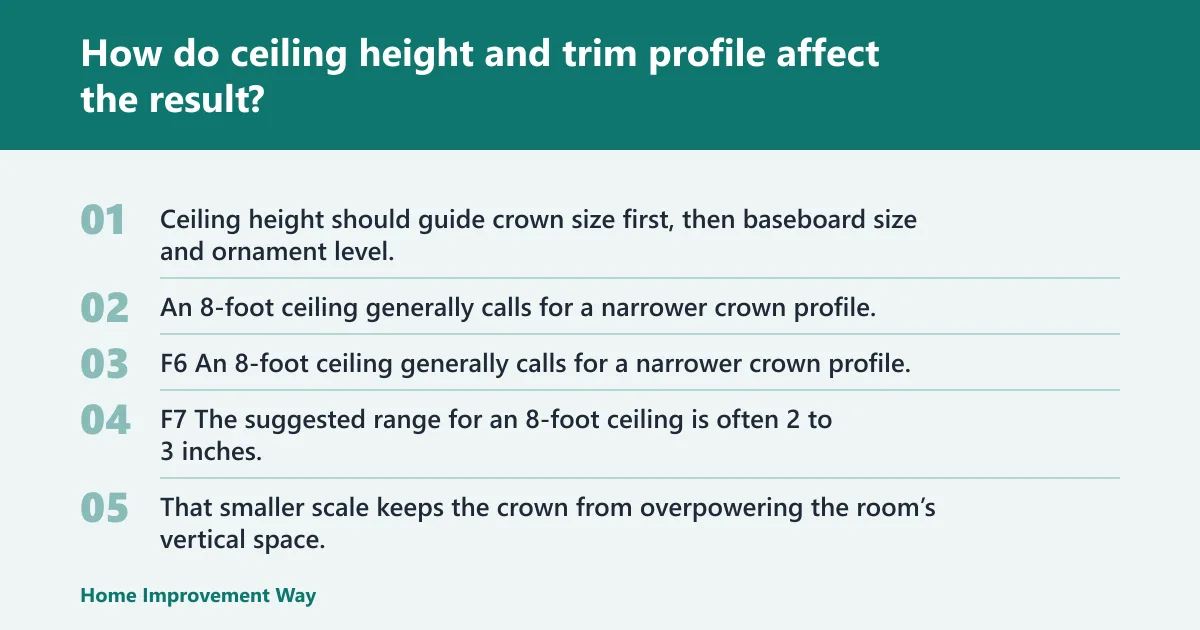
Ceiling height should guide crown size first, then baseboard size and ornament level. An 8-foot ceiling generally calls for a narrower crown profile, while taller ceilings can usually carry a wider profile without feeling heavy.
Why 8-foot ceilings usually call for slimmer crown and baseboard
F6 An 8-foot ceiling generally calls for a narrower crown profile. F7 The suggested range for an 8-foot ceiling is often 2 to 3 inches. That smaller scale keeps the crown from overpowering the room’s vertical space.
For baseboard, the same idea applies even if the exact size can vary by casing and room type. A bulky baseboard under a modest ceiling can make the walls feel shorter than they are.
How taller ceilings can support wider profiles
F8 Taller ceilings can usually carry a wider crown profile. F9 Ceilings 9 feet and up can usually support wider profiles. In that setting, F10 the competitor says wider profiles can be 5 inches or more.
That does not mean larger is always better. Wider crown works when the room has enough vertical mass to balance it, and when the rest of the trim is not fighting for attention.
How profile width, projection, and ornament level should track room scale
Profile width is only part of the decision. Projection and ornament level matter too, because a deep, busy profile can feel heavier than a wider but simpler one.
Use plain shapes when the room already has strong architectural cues. Use more ornate profiles when the room is large enough and the casing, doors, and built-ins can support that visual weight.
Room-proportion cheat sheet
| Ceiling height | Suggested crown molding range | Suggested baseboard range | Balance note |
|---|---|---|---|
| 8 feet | 2 to 3 inches | 3 to 5 inches | Keep both profiles restrained so the room does not feel crowded. |
| 9 feet | 4 to 5 inches | 4 to 6 inches | You can add more presence at the ceiling and a slightly fuller base. |
| 10 feet or higher | 5 inches or more | 5 to 7 inches | Let the trim read as part of the architecture, not an afterthought. |
How should crown molding and baseboard coordinate with door casing?
Crown molding and baseboard should belong to the same trim family as the door casing, even if they do not match in size. Casing usually sets the visual tone for thickness, edge detail, and level of ornament, and baseboard often needs to track that width more closely than crown does.
Keeping the trim family consistent across casing, crown, and baseboard
If the casing is plain, a highly ornate crown can feel disconnected from the rest of the room. If the casing is thick and formal, a very thin baseboard can look like a leftover piece instead of part of the design.
Choose trim profiles that share a similar language. That can mean clean lines across all three, or a more traditional family across all three, but the room should not feel like it borrowed trim from three different projects.
When baseboard should track casing width more closely than crown does
Baseboard sits near the door casing and floor plane, so its thickness often needs to feel related to casing width. Crown can be a little more expressive because it lives higher and frames the ceiling line rather than the openings.
Suppose a hallway has fairly wide casing and a very slim baseboard. The baseboard can look underbuilt next to the doors, while a moderate baseboard better anchors the trim family.
Room type matters more than people expect

Different rooms reward different trim priorities. Living rooms and dining rooms can often support more decorative crown, while bedrooms and hallways often benefit from simpler profiles that do not overwhelm the space or the circulation path.
Living rooms and dining rooms
These rooms usually support stronger trim because they are more decorative spaces and often have larger wall fields. Crown molding can help define the ceiling edge, and a balanced baseboard can keep the lower wall from looking unfinished.
If the room already has built-ins, strong furniture profiles, or patterned wall treatments, keep the trim slightly quieter. Too many competing edges can make the room feel busy instead of polished.
Bedrooms and hallways
Bedrooms usually work best with calmer trim because the room is meant to feel restful. Hallways are narrow and visually compressed, so large crown can make the ceiling feel closer than it is.
A modest baseboard and a simple crown, or even baseboard only, often reads better in these spaces than a decorative package that steals width from the walls.
Moisture, wear, and cleaning damage at the base of the wall
Higher-wear areas need practical baseboard more than decorative crown. Entry zones, hallways, and rooms that get frequent vacuuming or mopping benefit from a base that stands up to impact and hides minor wall damage.
In damp areas, trim choice should also account for the room’s conditions and the material used. The lower wall is where damage starts first, so the baseboard should be simple enough to maintain and durable enough to survive cleaning.
Choose crown molding if… / choose baseboard if…
Choose crown molding when the ceiling line needs definition, the room has enough height for a wider visual cap, or the architecture leans formal. Choose baseboard when the goal is protection, clean floor-edge coverage, and a trim profile that stays subordinate to casing and furniture.
Choose crown molding if…
- You want the wall-to-ceiling transition to read as a finished architectural edge.
- The room has 9 feet or more of ceiling height and can support a wider profile.
- The space is formal enough to benefit from a stronger top line.
- You can keep the casing, crown, and other trim in the same family.
Choose baseboard if…
- You need protection at the floor edge from bumps and cleaning damage.
- The room has an 8-foot ceiling and needs the lower trim to stay restrained.
- The casing is already prominent and the baseboard should coordinate with it.
- You want a clean perimeter without adding a lot of visual weight.
When to replace both trims together during a remodel
Replace both when the old trim styles clash, when casing is changing, or when the room is being repainted and rebalanced from top to bottom. If only one trim is updated, the room can look uneven, especially if the new crown is cleaner or wider than the existing baseboard.
Suppose a dining room gets new crown but keeps a narrow, worn baseboard. The ceiling line may look fresh while the floor line still reads dated, which can pull attention away from the new work.
Which trim should be installed first, crown molding or baseboard?
Baseboard is usually installed before crown because the floor line is easier to establish and it helps set the room’s trim reference at the bottom. Crown comes next after the ceiling line, wall height, and casing relationships are clear, especially if the room includes coped inside corners.
Why sequencing matters in a remodel
If you plan to replace only one trim, install the new piece with the existing trim family in mind. Baseboard often changes the room’s floor-line proportion more quickly, while crown can change the room’s formal tone and the way the top of the wall reads.
When both are replaced, the room is easier to balance if you decide on casing width, crown profile, and baseboard height as a set rather than one piece at a time.
Does crown molding make a room look bigger or smaller?
Crown molding can make a room feel taller when it is scaled correctly, and smaller when it is too wide for the ceiling height. The result depends less on crown itself than on how much visual weight it adds to the ceiling line and whether the room can support that scale.
How crown changes the room’s feel
On an 8-foot ceiling, a narrow crown can add definition without closing in the room. On a low ceiling with a large crown, the top edge can feel heavier and bring attention downward instead of upward.
That is why profile choice matters more than the fact that crown is present. The same trim can help one room feel orderly and make another room feel crowded.
How tall should baseboard be if I already have crown molding?
Baseboard should be tall enough to relate to the room and casing, but not so tall that it competes with crown molding. If crown is substantial, baseboard should still stay visually calmer unless the room itself is large enough to carry strong trim at both edges.
Simple sizing rule for balanced rooms
Use a smaller baseboard when crown is ornate or wide, especially in rooms with 8-foot ceilings. Use a fuller baseboard only when the casing is also substantial and the room has enough height and width to absorb the extra trim.
If the crown is relatively small in an average-height room, a modest baseboard often reads better than a heavily profiled one. The two edges should feel related in presence, not identical in size.
What trim is best for an 8-foot ceiling and standard baseboard?
An 8-foot ceiling usually works best with a narrow crown and a standard, moderate baseboard. F7 The suggested range for an 8-foot ceiling is often 2 to 3 inches, which keeps the top edge visible without overpowering the room.
What that combination usually looks like
Keep the crown simple and let the baseboard stay practical. In many rooms, that means avoiding deep ornament, oversized projection, or a baseboard so short that it disappears next to the casing.
For a standard room, this balance supports clean corners, a clear ceiling line, and a floor edge that finishes the wall without becoming the star of the room.
How do I match crown molding and baseboard styles?
Match crown molding and baseboard by profile family, casing width, and room size rather than by making them identical. The best pairings feel related through line and ornament level, with crown often slightly more decorative and baseboard slightly more restrained.
Style matching rules that actually help
Start with the door casing. If the casing is simple and flat, keep the crown and baseboard clean too. If the casing has more depth or profile, the crown can carry more detail, but the baseboard should still avoid looking oversized for the room.
Use one dominant profile and one quieter support profile. That keeps the room coherent without making every edge fight for attention.
Corners matter too
F4 Inside corners are coped for crown molding in the competitor’s guidance. Coping helps crown stay tight where wall squareness varies, which matters because inside corners often show any mismatch quickly.
F5 Outside corners are mitered for crown molding in the competitor’s guidance. Outside corners are more visible, so the angle cut needs to be accurate if you want the transition to look clean.
Frequently asked questions
What is the difference between crown molding and baseboard?
Crown molding frames the ceiling line at the wall-to-ceiling transition. Baseboard finishes the floor line at the floor-to-wall transition, protects the wall from contact, and helps cover the lower edge where the wall meets the floor.
Can crown molding and baseboard be used in the same room?
Yes. They are often used together because they finish opposite edges of the wall and create a more complete trim system. The key is to size them for the room so the top and bottom do not fight each other visually.
Sponsored / affiliate links. As an Amazon Associate I earn from qualifying purchases. I may earn additional commission from eligible campaigns.