
Crown Molding vs Wainscoting: Can They Work Together?
Yes, crown molding and wainscoting can work together if one stays visually lighter: taller wainscoting tends to suit rooms with around 8-foot ceilings or more, and the crown profile should be scaled to the room. If both trims are oversized, the room can feel shorter, busier, and harder to finish cleanly. This guide shows how to size each trim, compare room by room, and decide when the pairing reads balanced versus crowded.
| Decision factor | Crown Molding | Wainscoting | Winner |
|---|---|---|---|
| Wall position | At the wall-ceiling transition | Lower portion of the wall | Tie |
| Visual effect | Frames the ceiling line and softens the top of the room | Adds surface pattern, depth, and a more formal look | Tie |
| Best use in short rooms | Works only when kept narrow | Can crowd the room if panels are tall | Crown molding |
| Best use in tall rooms | Can be wider or built-up | Can rise higher without crowding the ceiling line | Tie |
| Installation complexity | Requires careful coping and mitering | Requires layout around outlets, switches, and registers | Tie |
| Style flexibility | Broad range from cove to dentil to stepped profiles | Raised panel, flat panel, or beadboard | Tie |
Crown molding vs wainscoting: the real trade-off
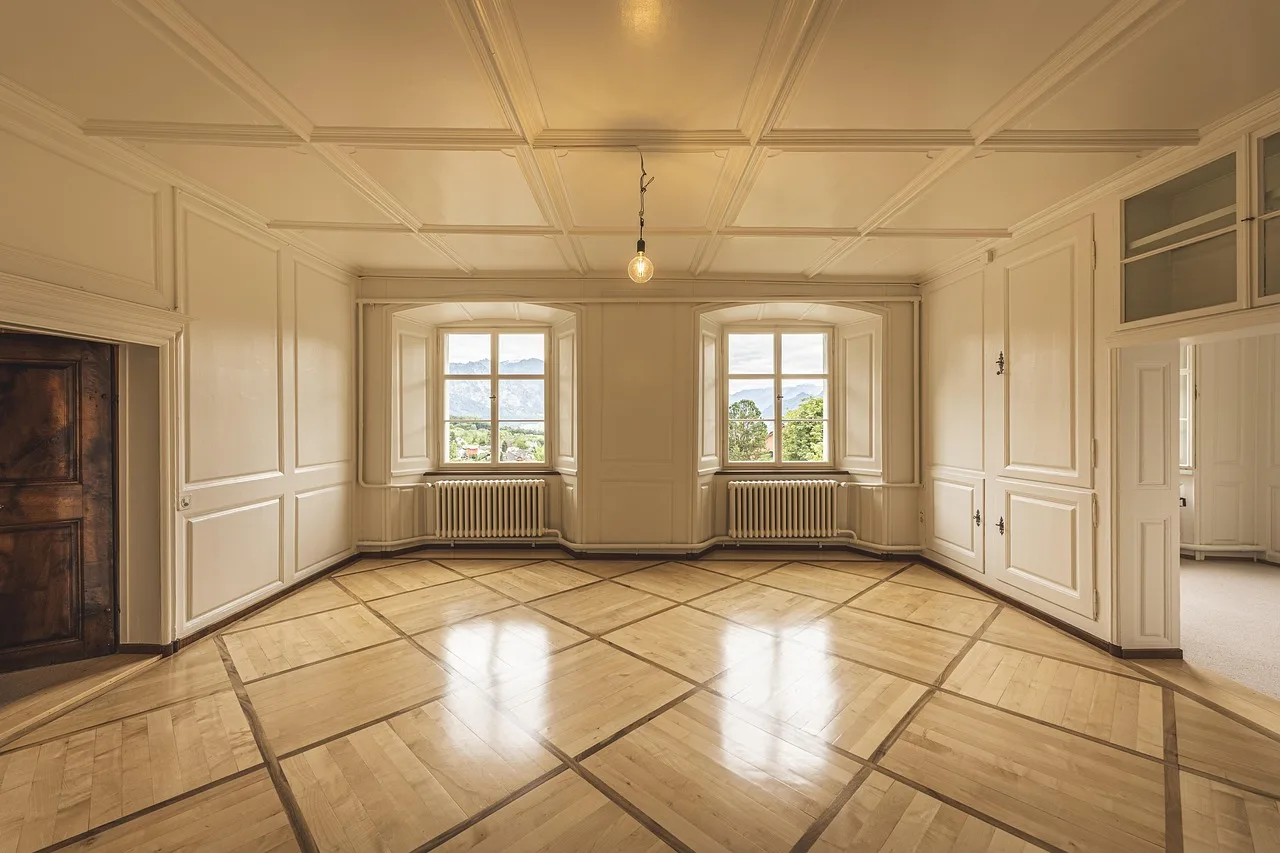

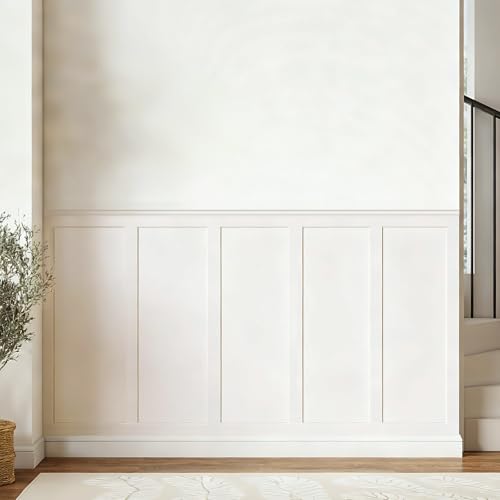

Crown molding frames the ceiling line. Wainscoting covers the lower wall. Together, they can make a room feel finished and organized, but only when the wall has enough blank space left between them for the eye to rest.
The issue is proportion, not taste. Short rooms, tall panels, and heavy crown profiles compete for the same visual space, while taller rooms can carry both trims with less strain.
What each trim does on the wall
Crown molding works at the wall-ceiling transition, and its profile should scale with ceiling height. Wainscoting usually reaches chair-rail height or slightly higher, which places it in the lower third of the wall. Chair rail is simpler still; it is a horizontal divider that often marks a paint break.
Where the pairing works best
The pairing works best in living rooms, dining rooms, bedrooms, kitchens, and hallways where the walls are long enough to carry two strong horizontal lines. It works best when the room needs a finished ceiling edge and more weight on the lower wall.
When the combination starts to feel crowded
The combination starts to feel crowded when wainscoting rises too high and crown molding is too deep for the ceiling height. A common first-time mistake is to use tall panels, then add a wide crown in a room with about 8-foot ceilings; the wall can start to feel crowded.
📊 An 8-foot ceiling generally calls for a narrower crown profile. Source: Crown Molding, Chair Rail, or Wainscoting? Pick by Room….
Can you use crown molding and wainscoting in the same room?
Yes, you can use crown molding and wainscoting in the same room when the trim sizes fit the ceiling height and the wall has enough open band between the two. The pairing is strongest in formal or transitional rooms, and weakest in short rooms with tall lower-wall paneling.
Best room types for the pairing
Dining rooms are a natural fit because both trims add formality without demanding a lot of furniture clearance. Living rooms and bedrooms can also work well, especially when the lower wall needs surface pattern and the ceiling line needs definition.
Rooms where one trim is usually enough
Smaller hallways, compact bedrooms, and kitchens with many cabinets may look cleaner with only one trim strategy. If the wall already feels visually busy from doors, windows, and built-ins, adding both trims can create too many interruptions.
How wall length changes the result
Longer walls give the eye more room to absorb separate top and bottom bands. Short wall runs, especially those broken up by openings, make the space between crown and wainscoting feel compressed even when the individual pieces are sized correctly.
How ceiling height changes the answer
Ceiling height is the first proportion check. An 8-foot ceiling generally calls for a narrower crown profile, while 9-foot-and-taller ceilings can support wider or built-up crown. Vaulted and tray ceilings change the visual scale again, so the profile has to match the volume of the room.
8-foot ceilings and narrow crown profiles
For 8-foot ceilings, crown is often 2 to 3 inches wide. That narrower range helps the top of the wall read finished without drawing too much attention away from the room itself. In these rooms, the lower trim should also stay modest.
9-foot and taller ceilings with wider or built-up crown
Taller ceilings can take crown profiles 5 inches or more. Wider profiles feel proportional because they occupy less of the total wall height. Built-up crown can work here too, especially in larger rooms where a single small molding would look too small.
Vaulted and tray ceilings
Vaulted and tray ceilings alter the sight lines, so the crown often needs a profile that follows the room’s larger scale instead of the ceiling’s lowest point alone. In those rooms, a simple cove may disappear, while a more substantial profile can define the transition without looking stranded.
What wainscoting height looks right with crown molding?
Wainscoting usually looks right when it stops at chair-rail height or a bit higher, which keeps it in the lower third of the wall. Once the panel height pushes much above that zone, the remaining blank wall can become too shallow for crown molding to feel balanced.
Chair-rail height and the lower third of the wall
Chair rail sits in the lower third of the wall and historically protected walls from chair backs. Today it often acts as a two-tone paint break. When wainscoting reaches this zone, the layout reads orderly because the room still has a clear upper field for the crown to frame.
How panel height affects the space above it
Raised panel, flat panel, and beadboard all change the visual weight of the lower wall. Taller panels make the wall feel more formal, but they also leave less “air” above the wainscoting, which can make crown molding look heavy if the ceiling is only 8 feet.
When tall wainscoting leaves too little breathing room
If the top of the wainscoting lands close to mid-wall, the remaining upper wall can feel compressed. That is the point where crown molding stops acting like a frame and starts reading like another band squeezed into the composition.
Should crown molding match wainscoting style or stay simple?
Crown molding usually works best when it stays simpler than the wainscoting below it. The two trims do not need to copy each other. Matching the level of ornament can make the wall feel overdesigned, while a cleaner crown lets the lower detail do the heavier visual work.
Profile styles that fit the room
Cove crown molding suits subtle, clean-lined rooms. Ogee crown molding fits more traditional or formal rooms. Dentil crown molding makes a stronger statement, so it belongs where the room can support that detail. Stepped or modern crown suits contemporary interiors, and built-up crown suits taller ceilings and large rooms.
Why simpler crown often wins above detailed wainscoting
Raised-panel wainscoting already gives the lower wall depth and shadow. If the crown repeats that same level of ornament, the wall can feel crowded from top to bottom. A quieter crown often balances the composition better.
Do you need chair rail if you already have wainscoting?
No, chair rail is not required if you already have wainscoting. Many wainscoting layouts use the rail as the top edge, but wainscoting can also run to a defined cap or terminate with a simpler trim detail. Chair rail is often just the divider, not a separate necessity.
When chair rail makes sense
Chair rail makes sense when you want a clear break for two-tone paint or a traditional lower-wall boundary. It is also simpler to install than full wainscoting, so it can deliver the horizontal line without the added panel depth.
When to skip it
Skip chair rail if the room already has enough horizontal lines from windows, cabinets, or built-ins. In that case, the extra trim can add clutter rather than structure.
How do you keep crown molding from making a room feel smaller?
Keep crown molding from shrinking a room by narrowing the profile, matching the trim scale to ceiling height, and avoiding oversized wainscoting below it. In short rooms, lighter profiles and simpler lines preserve vertical space better than thick, heavily layered trim.
Use the ceiling height as the ceiling on profile size
An 8-foot ceiling generally wants the narrowest crown that still reads intentional. Nine-foot-and-taller ceilings can support more depth, and built-up crown works only when the room has enough wall height to absorb it.
Let the wall breathe between trims
The open wall field between wainscoting and crown matters as much as the trims themselves. If that band is too short, the room can feel chopped into layers instead of framed by them.
What trim order looks right: baseboard, wainscoting, then crown molding?
The usual order is baseboard at the floor, wainscoting on the lower wall, and crown molding at the ceiling line. That stack keeps each trim in its expected place and helps the room read from the floor upward without confusing the eye.
How the order reads in one room
Baseboard defines the floor edge. Wainscoting lifts the lower wall with surface pattern or paneling. Crown closes the room at the top. When those bands are scaled correctly, the room reads organized instead of fragmented.
Why the order matters for layout
Because wainscoting often interacts with outlets, switches, and registers, you need to plan the lower wall before choosing crown depth. If the lower trim lands too high, it can force awkward cutouts and leave the upper wall too shallow for a strong crown line.
Side-by-side comparison: crown molding, wainscoting, and chair rail
Crown molding, wainscoting, and chair rail all create horizontal structure, but they do different jobs. Crown finishes the top edge of the room, wainscoting adds lower-wall texture and formality, and chair rail is the simplest divider of the three.
| Feature | Crown molding | Wainscoting | Chair rail |
|---|---|---|---|
| Placement | Wall-ceiling transition | Lower portion of the wall | Lower third of the wall |
| Visual effect | Frames the ceiling and softens the top edge | Adds texture and dimension | Creates a simple horizontal break |
| Installation complexity | Moderate to high because of corner cuts | Moderate because of layout and wall openings | Lower than full wainscoting |
| Common forms | Cove, ogee, dentil, stepped, built-up | Raised panel, flat panel, beadboard | Single trim profile |
| Typical use | Living rooms, dining rooms, bedrooms, kitchens, hallways | Rooms needing more formal lower-wall treatment | Two-tone paint break or simple divider |
Placement on the wall
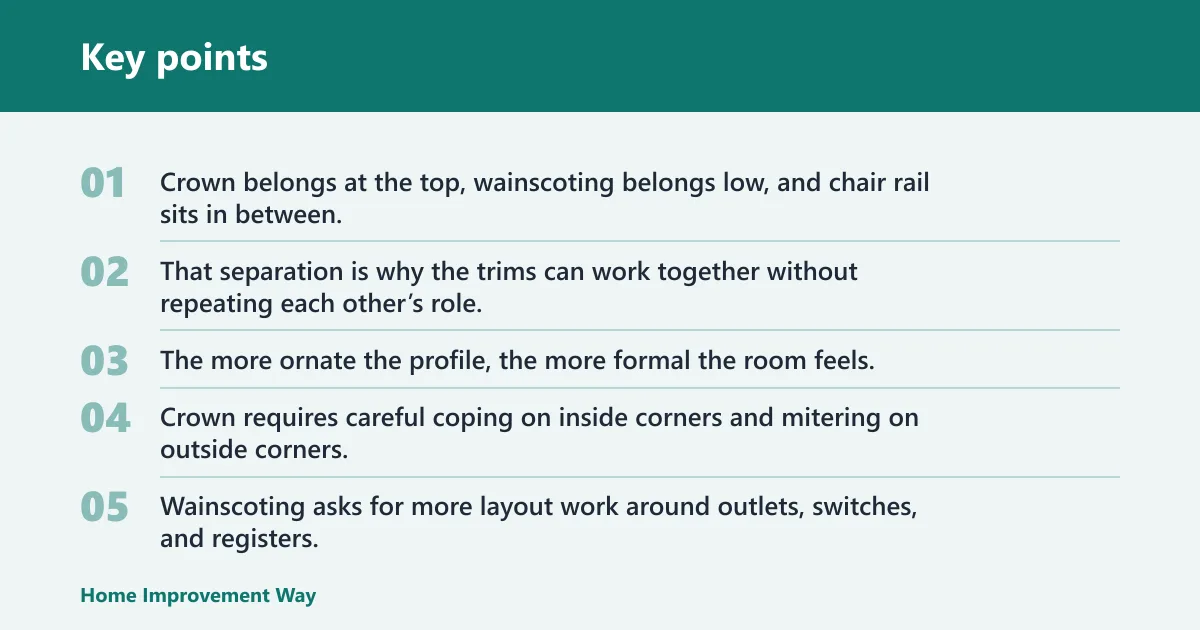
Crown belongs at the top, wainscoting belongs low, and chair rail sits in between. That separation is why the trims can work together without repeating each other’s role.
Visual effect and room formality
Crown usually reads as a finishing line. Wainscoting reads as a body feature. Chair rail reads as a break. The more ornate the profile, the more formal the room feels.
Installation complexity
Crown requires careful coping on inside corners and mitering on outside corners. Wainscoting asks for more layout work around outlets, switches, and registers. Chair rail is simpler because it uses a single horizontal line with fewer intersections.
Room-by-room pairing matrix

This matrix ties ceiling height, wall height, and wainscoting height to a crown profile depth. Use it as a proportion check, not a rigid rulebook. If any column pushes too far, the pair can feel crowded.
| Room type | Ceiling height | Wall height / wall condition | Wainscoting height | Recommended crown profile depth | Do not combine when… |
|---|---|---|---|---|---|
| Living room | 8-foot ceiling | Standard walls, few built-ins | Lower third of the wall | 2 to 3 inches wide | Panels rise above the lower third or crown has deep layering |
| Dining room | 9-foot ceiling | Long, open wall runs | Chair-rail height or slightly higher | Wider crown, or built-up if the room is large | Windows and openings leave too little uninterrupted wall |
| Bedroom | 8-foot ceiling | Compact walls | Modest beadboard or flat panel below chair-rail height | Narrow cove or stepped crown | Headboard wall already feels visually dense |
| Hallway | 8-foot ceiling | Narrow width, many doors | Very restrained lower-wall treatment | Minimal crown only | Door casing, rail, and crown would stack into a tight visual field |
| Kitchen | 9-foot or taller ceiling | Cabinets and appliances break up wall space | Usually light or partial | Profile scaled to cabinet height, often simple or stepped | Cabinets already dominate the wall and panels crowd outlets or backsplashes |
| Bathroom | Any ceiling height | Wet or humidity-prone space | Limited, if any | Use moisture-suitable material only | Material choice is not suited to the moisture level |
Living rooms and dining rooms
These rooms usually handle the pairing best because they benefit from formality and often have enough uninterrupted wall space. Dining rooms, in particular, can carry both trims when the crown and lower panels are scaled to ceiling height.
Bedrooms and hallways
Bedrooms can work if the crown stays light and the wainscoting stays low. Hallways are the most delicate case; narrow width and repeated openings can make the combination feel crowded fast.
Kitchens and bathrooms
Kitchens can take crown well, but cabinetry may limit how much wall is left for wainscoting. Bathrooms need the right material choice; PVC is often the better choice in wet spaces, while MDF is generally better kept to dry rooms.
Do-not-combine warning signs
Do not combine the trims when tall wainscoting leaves only a shallow strip of wall above it, when the ceiling is low and the crown is wide, or when the room already has many vertical interruptions. Those are the conditions where the wall starts to look segmented instead of composed.
Choose crown molding if… / choose wainscoting if…
Choose both trims when the room has enough height and wall length to support two clear bands. Choose only one when the room can handle either the ceiling line or the lower wall, but not both at full strength.
Choose crown molding if…
Choose crown molding if the room needs a finished ceiling edge, especially in living rooms, dining rooms, bedrooms, kitchens, and hallways with reasonable proportions. It is the better single pick when the ceiling is the main feature you want to define.
Choose wainscoting if…
Choose wainscoting if the lower wall needs surface pattern, protection, or a more formal feel, and the room does not have enough height for a strong crown. It is also the safer choice when the upper wall already feels busy or short.
Choose both trims when…
Choose both trims when the ceiling is at least 8 feet, the wainscoting stays in the lower third of the wall, and the crown profile is scaled to the room. Tall rooms can support more layered trim, while short rooms usually cannot.
Frequently asked questions
Where does wainscoting stop relative to chair rail height?
Wainscoting usually stops at chair-rail height or slightly higher. Chair rail sits in the lower third of the wall, so that zone gives you a reliable placement band for lower-wall trim without pushing the composition too high.
Will crown molding look too heavy above wainscoting in an 8-foot room?
It can, if the crown is wide or the wainscoting rises too high. An 8-foot ceiling generally calls for a narrower crown profile, often 2 to 3 inches wide, and that lighter scale helps keep the wall from feeling chopped into dense horizontal layers.
What room types work best for crown molding and wainscoting together?
Living rooms, dining rooms, bedrooms, kitchens, and hallways can all work, but the best candidates are rooms with enough uninterrupted wall space and a ceiling height that can support both trims. Dining rooms and larger living rooms are usually the easiest fit.
Sponsored / affiliate links. As an Amazon Associate I earn from qualifying purchases. I may earn additional commission from eligible campaigns.