Bathroom fan CFM calculator: how to size it correctly
A bathroom fan should move at least about 1 CFM per square foot of floor area, with a roughly 50 CFM minimum for very small baths, and larger baths often need something in the 80 to 110 CFM range after allowing for real-world losses. If the fan is too small, moisture hangs in the air, glass stays wet, odors linger, and mold can start in the ceiling cavity. This guide shows the bathroom fan CFM calculator, how to factor room size, fixtures, ceiling height, duct length, and when to size up for installation losses.
How is this calculated?
Press Calculate to see the math with your numbers.
What a bathroom fan CFM calculator actually does


A bathroom fan CFM calculator turns room size, fixtures, and install conditions into a practical airflow target. CFM means cubic feet per minute, the airflow rating used to size bathroom fans. A higher CFM fan moves more air each minute, but the right number depends on the room, not a single fixed rule.
The calculator should return three things: the raw target CFM, the rounded fan size you can actually buy, and a note telling you when to size up for ducts, elbows, or a long run to the outside. That last note matters because the fan’s rated airflow is not always what reaches the grille.
Why the number changes with room size and fixtures
Bathroom floor area is the starting point because a larger room holds more moist air. Fixtures raise the target because each shower, tub, or toilet adds moisture and odor load. A tall ceiling raises the air volume too, so the same floor area can need more fan than a short room.
HVI bathroom ventilation guidance uses an area method up to 100 sq ft, then shifts to a fixture method above that size. ASHRAE 62.2 also sets a local exhaust floor, so the final answer is not always the same as the raw size calculation.
What the calculator should return
- Raw CFM: the calculated airflow before rounding.
- Rounded fan size: the next common fan rating you can buy.
- Size-up note: a warning when duct resistance or tall ceilings justify a larger fan.
According to buildsolver.com — The calculator says HVI area method applies up to 100 sq ft.
How do I calculate CFM for my bathroom fan?
Start with length, width, and ceiling height. For bathrooms up to 100 sq ft, use the area method: 1 CFM per square foot. For larger bathrooms, switch to fixture-based sizing, then add a practical correction for duct resistance before rounding up to a standard fan size.
Step 1: measure length, width, and ceiling height
Multiply length by width to get bathroom floor area. If the ceiling is taller than 8 feet, treat that as extra air volume and adjust upward. The calculator says ceiling height feeds the HVI area method, so the same footprint can need more airflow in a tall room.
Step 2: use the area method for bathrooms up to 100 sq ft
HVI area method uses 1 CFM per square foot for bathrooms up to 100 sq ft. That puts an 8×10 bath at about 80 CFM, and a 5×8 powder room at about 40 CFM before any minimum code floor is considered. In practice, the code floor often lifts tiny rooms to 50 CFM.
Step 3: switch to fixture-based sizing for larger bathrooms
For bathrooms over 100 sq ft, use fixture count instead of area alone. The fixture method uses 50 CFM per toilet, shower, and tub, and jetted tubs are counted at 100 CFM each. That is how a large primary bath can move from a low area number to a much higher practical target.
Step 4: add an adjustment for ducts, elbows, and long runs
Static pressure from duct length, elbows, and the exterior cap lowers airflow. Product sheets list HVI-certified CFM at 0.25 in. w.c. static pressure, but real installs often have more resistance than that. If the run is long or twisted, size up one fan class when the raw result is close to a boundary.
Step 5: round up to a standard fan size
Round the calculated number to the next common fan size, not down. The calculator rounds to sizes like 50, 70, 80, 110, and 150 CFM. That keeps the final selection tied to products that exist instead of a number that looks neat on paper.
When does size follow fixtures instead of floor area?
Once a bathroom gets larger than 100 sq ft, fixture count matters more than simple square footage. A shower, tub, or jetted tub creates more moisture than a powder room, and HVI’s fixture method reflects that load. Tall ceilings can also push the result above the floor-area estimate even when the footprint looks moderate.
How HVI treats bathrooms over 100 sq ft
Above 100 sq ft, the area method stops being the main sizing tool. The fixture method uses 50 CFM per toilet, shower, and tub, with jetted tubs counted at 100 CFM each. That keeps a large bath from being undersized just because the floor plan is wide and open.
How a shower, tub, or jetted tub changes the target
A shower or standard tub adds moisture fast, so a bath with both usually lands above the minimum code floor. A jetted tub is a bigger load and gets 100 CFM each in the fixture method. That is the difference between a fan that clears moisture and one that only stirs it around.
How tall ceilings change the result in real homes
Tall ceilings increase the room’s air volume. A 10-foot ceiling can push a bathroom from an 80 CFM answer to a 110 CFM answer even when the floor plan stays 8×10. That is why a ceiling-height correction belongs in the calculator instead of a separate note at the end.
What is a good CFM for a bathroom fan?
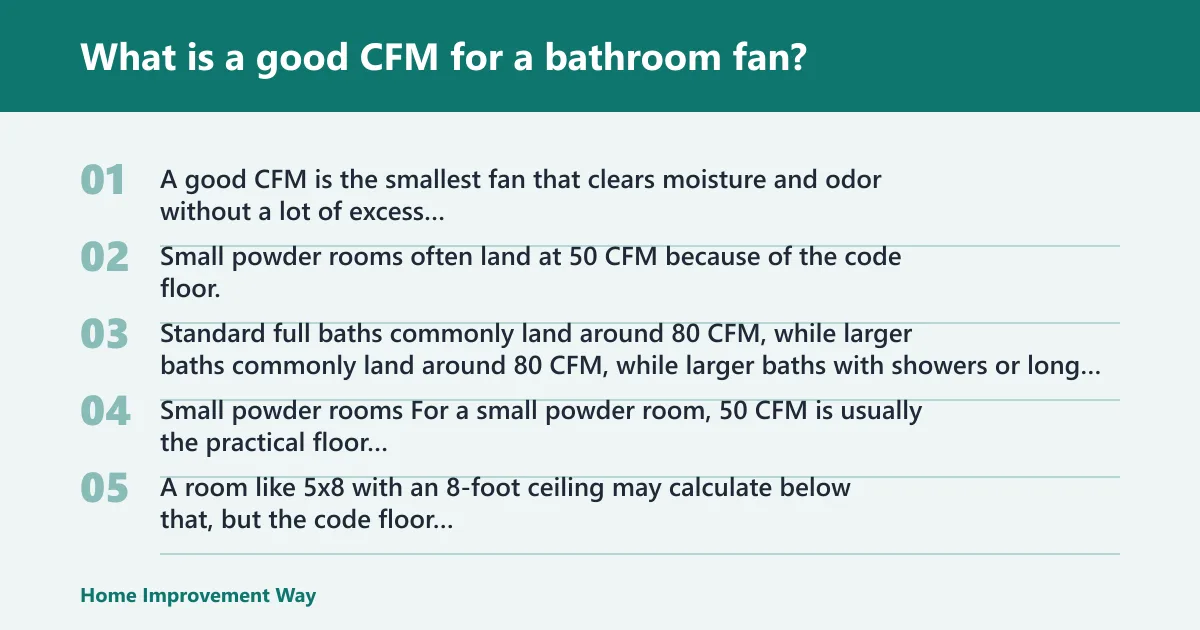
A good CFM is the smallest fan that clears moisture and odor without a lot of excess noise or wasted capacity. Small powder rooms often land at 50 CFM because of the code floor. Standard full baths commonly land around 80 CFM, while larger baths with showers or long duct runs often need 110 CFM or more.
Small powder rooms
For a small powder room, 50 CFM is usually the practical floor because ASHRAE 62.2 local exhaust minimum is 50 CFM intermittent, and IRC Table M1505.4.4 matches that in cited sources. A room like 5×8 with an 8-foot ceiling may calculate below that, but the code floor pulls it up.
Standard full baths
A typical 8×10 bathroom with an 8-foot ceiling lands at 80 CFM under the area method. That is often a good buying target for a standard full bath with normal ducting. It is enough capacity for routine shower moisture without jumping into a louder fan class than needed.
Primary baths with shower or tub
Once the bath has a shower, tub, or both, 110 CFM is often a better practical target, especially when the ceiling is tall or the duct run is not short and straight. The raw fixture count can land even higher, and the rounded fan size should follow that result.
Large baths with long duct runs
Large baths rarely need the same fan size as a small powder room. When the duct run is long, the recommended fan often moves up one size because delivered airflow drops before it reaches the grille. That is a buying choice, not a luxury upgrade.
How much does ductwork change the fan size?
Ductwork can change the usable airflow enough to make a correctly sized fan act undersized. Long runs, several elbows, and restrictive exterior caps create static pressure, and that lowers delivered CFM. The rated number on the box is only the starting point; the actual install decides what the room gets.
Why elbows and long duct runs reduce delivered airflow
Every elbow and every extra foot of duct adds resistance. A fan that looks adequate on paper may underperform once air has to travel through a long or bent path to the outside. That is why the same fan can feel fine in one bathroom and weak in another.
When to size up one fan class
If the raw result is near a boundary, size up. For example, a room that calculates to 80 CFM with a long run may be better served by a 110 CFM fan. That gives room for pressure loss and helps avoid the classic complaint: the fan runs, but the mirror still fogs.
Worked examples: 10 real bathroom sizing scenarios
These examples use the calculator path: area first for bathrooms up to 100 sq ft, fixture method above 100 sq ft, then a practical size-up note for duct resistance. The rounded size is the fan class a homeowner would normally shop for after the calculation is done.
| Scenario | Room size | Ceiling height | Fixtures | Calculated CFM | Rounded fan size | Method that governs |
|---|---|---|---|---|---|---|
| 1 | 5×8 | 8 ft | Powder room, no shower | 50 | 50 CFM | Code floor |
| 2 | 6×7 | 8 ft | Toilet only | 50 | 50 CFM | Code floor |
| 3 | 8×10 | 8 ft | Full bath, 1 shower, 1 toilet | 80 | 80 CFM | HVI area method |
| 4 | 8×10 | 10 ft | Full bath, 1 shower, 1 toilet | 110 | 110 CFM | HVI area method with height correction |
| 5 | 9×10 | 8 ft | Shower and tub | 90 | 110 CFM | HVI area method, sized up for install loss |
| 6 | 10×10 | 8 ft | Shower, tub, toilet | 100 | 110 CFM | HVI area method |
| 7 | 12×12 | 8 ft | Toilet, shower, tub | 150 | 150 CFM | Fixture method |
| 8 | 12×14 | 9 ft | Toilet, shower, tub, jetted tub | 200 | 200 CFM | Fixture method |
| 9 | 11×13 | 8 ft | Primary bath, shower and tub | 150 | 150 CFM | Fixture method |
| 10 | 7×9 | 8 ft | Small bath with long duct run | 63 | 80 CFM | Code floor, then size-up for duct resistance |
Is more CFM better bathroom fan?
Not always. More airflow helps clear moisture faster, but oversizing can create unnecessary noise and make the fan feel harsh in a small room. The better choice is enough CFM to handle the room, the fixtures, and the duct run, with a little margin for pressure loss.
When higher airflow helps
Higher CFM helps when the bathroom has a shower, a tub, a tall ceiling, or a long duct run. It also helps when the room tends to hold humidity after use. In those cases, a larger fan is a practical fix, not an indulgence.
When oversizing causes problems
If the fan is much larger than needed, noise rises and the bathroom can feel over-vented for no gain. In a tiny powder room, that can be annoying. In a full bath with a normal run, it can be the difference between acceptable sound and a fan nobody wants to use.
How to balance airflow, sound, and install conditions
Choose the smallest fan that clears the room, then adjust upward only when duct resistance or ceiling height demands it. If the bath is small and the run is short, 50 or 80 CFM may be enough. If the bath is larger or the duct is weak, 110 CFM is often the safer bet.
Frequently asked questions
how many cfm for bathroom fan
For most bathrooms, start with 1 CFM per square foot of floor area and do not go below the 50 CFM code floor for tiny spaces. Small powder rooms often land at 50 CFM, standard full baths at 80 CFM, and larger baths often need 110 CFM or more once real install losses are included.
what is a good cfm for bathroom fan
A good CFM is the one that clears moisture without being larger than the room needs. For a small powder room, 50 CFM is usually right. For a normal full bath, 80 CFM is common. For a bath with a shower, tub, or a long duct run, 110 CFM is often the better pick.
how many cfm do i need for my bathroom fan
Measure the floor, check the ceiling height, count the fixtures, and then think about the duct run. If the room is under 100 sq ft, area sizing usually starts the answer. If it is larger, fixture-based sizing takes over. After that, round up for duct resistance if the run is long or bent.
how to calculate cfm for bathroom fan
Multiply length by width to get area, then use 1 CFM per square foot up to 100 sq ft. Above that, use 50 CFM per toilet, shower, and tub, with 100 CFM for each jetted tub. Add a practical cushion if the duct is long or has several elbows, then round up.
how do I size a fan for a bathroom with high ceilings
Tall ceilings increase the air volume, so ceiling height should move the answer up. A room with the same floor plan can need a larger fan when the ceiling is 10 feet instead of 8 feet. Use the height as an adjustment, then round to the next fan size if the result falls between common ratings.
how many cfm for a bathroom with a shower
A bathroom with a shower usually needs more than the bare minimum because moisture builds quickly. A small shower bath may still fit at 80 CFM, but many full baths with a shower are better at 110 CFM, especially if the ceiling is tall or the duct path is not short and straight.
Sponsored / affiliate links. As an Amazon Associate I earn from qualifying purchases. I may earn additional commission from eligible campaigns.