Furnace Size Calculator: What Size Do You Need for Your Home?
A furnace size calculator gives you a rough BTU range from your home’s square footage, insulation, windows, climate, and air leaks; use it as a check, not a final sizing method. Wrong sizing wastes fuel, cuts furnace life short, and leaves rooms cold or causes short cycling. This guide shows how to compare calculator results with contractor quotes and catch common sizing mistakes.
How is this calculated?
Press Calculate to see the math with your numbers.
What a furnace size calculator can and cannot tell you
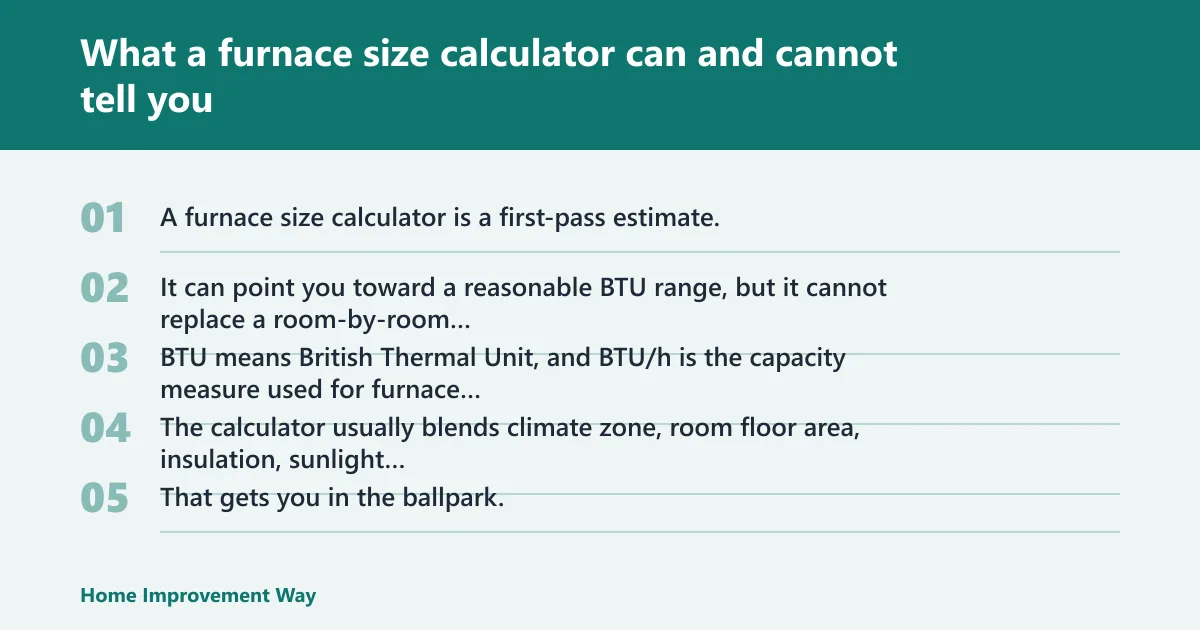


A furnace size calculator is a first-pass estimate. It can point you toward a reasonable BTU range, but it cannot replace a room-by-room heat-loss calculation. BTU means British Thermal Unit, and BTU/h is the capacity measure used for furnace output and input sizing.
The calculator usually blends climate zone, room floor area, insulation, sunlight exposure, and furnace efficiency. That gets you in the ballpark. It does not fully capture odd room layouts, garage bonus rooms, duct losses, or homes with a lot of glass.
Output BTU vs input BTU
Output BTU is the heat the furnace delivers to the house. Input BTU is the fuel energy the unit consumes. AFUE converts one into the other. A higher AFUE means more of the fuel becomes useful heat, so the nameplate input can be smaller for the same heating load.
That matters when a contractor quotes a furnace. A 40,000 BTU input furnace at 95% efficiency does not deliver 40,000 BTU/hr to the house. The useful output is lower, and the load estimate should be checked against that output side.
Where quick calculators go wrong
Square footage is only the starting point. A 2,000 sq ft house with 8-foot ceilings, average insulation, and ducts in conditioned space can land very differently from the same floor area with 12-foot ceilings, a lot of glass, and ducts in an uninsulated attic.
That is why a quick estimate should become a quote-checking worksheet. If the contractor’s proposal is far above the calculator result, ask what assumption changed: climate, insulation, ceiling height, ducts, or window area.
According to Furnace Size Calculator: What Size Furnace Do I Need? (Gas & Electric) — Tonnage Calculator AC shows blower airflow of 1,574 CFM for a sample result.
How do I calculate furnace size?
Start with floor area, then adjust for climate zone, insulation, ceiling height, windows, and duct location. The final number should reflect design-day heat loss, which is the amount of heat the house loses on the coldest expected day. That heating load is the basis for final furnace size.
1. Start with square footage
Square footage gives the rough shell size of the house. It is useful because a larger house usually loses more heat. But floor area alone misses ceiling volume, glass area, and whether the furnace is heating a compact ranch or a tall two-story plan.
2. Adjust for climate zone and design low temperature
Climate zone is a major driver of BTU per square foot. A colder design low temperature means the house loses more heat and needs more furnace output. Refcon HVAC notes that its calculator supports the US, Canada, UK, and Europe, which matters because colder provinces and regional design temperatures can shift the result a lot.
3. Adjust for insulation, ceilings, windows, and duct location
Insulation level often changes the estimate the most. HVAC Base gives example heat-loss rates of 0.177 for Excellent, 0.270 for Average, and 0.604 for Poor insulation. That is a wide spread, so a lightly insulated home can need much more furnace output than a similar-sized well-insulated one.
Ceiling height matters too. HVAC Base uses a 2,000 sq ft, one-story reference house with 8-foot ceilings, and lists 8 ft at 1.00 while 12 ft or more uses 1.25. Higher ceilings add volume and heat loss.
Windows matter in two ways: type and area. Single-pane glass loses far more heat than double-pane, and triple-pane performs better still. A house with a high window percentage of floor area usually needs more furnace capacity than a similar house with modest glazing.
Duct location changes delivered heat. Ducts in conditioned space are easiest to serve. Ducts in an insulated attic are harder. Ducts in an uninsulated attic are worse still; HVAC Base says uninsulated attic ducts use a 1.28 adjustment. Crawlspace runs can create similar losses if the space is cold and leaky.
4. Convert heating load to furnace input with AFUE
Once you estimate the heating load in BTU/hr, convert it to the furnace input rating using AFUE. The buyable furnace size is the input number on the nameplate, not the output load number. Common input sizes are 40,000, 60,000, 80,000, 100,000, 120,000, and 140,000 BTU.
What size gas furnace do I need for 2,000 sq ft?
A 2,000 sq ft home can land in very different size ranges depending on climate, insulation, and duct losses. HVAC Base says a 2,000 sq ft home in Zone 4 can need about 36,000 BTU per hour, and that a 40,000 BTU furnace at 95% efficiency can cover that load.
Example estimate for a 2,000 sq ft home
For a moderate-climate house with average insulation, standard 8-foot ceilings, and ducts in conditioned space, a 2,000 sq ft home may point toward a furnace around the 40,000 BTU input class. That is a starting point, not a final answer.
Refcon HVAC shows that 2,000 sq ft can range from 60,000 to 75,000 BTU in warm South zones. That wide spread is the point: the same floor area can land very differently by climate.
How the estimate changes in warmer and colder zones
Warmer zones reduce heating load. Colder zones increase it. A house that looks oversized on a warm-zone chart may be right-sized in a colder province or a mountain climate with a low design temperature.
Canadian readers should pay close attention to this. A square-foot chart built for mild regions can understate the load where winter design temperatures are harsher.
Why the same floor area can land on different BTU inputs
Two homes with the same floor area can differ by one or two furnace sizes once insulation, glass area, and duct losses are counted. A large window wall, a tall foyer, or attic ducts can move a quote upward quickly.
Which home factors change the result the most?
Insulation, ceiling height, window area, and duct location usually move the number more than the furniture layout or the color of the siding. Climate still matters most at the macro level, but these four items often explain why two “same-size” homes need different furnaces.
Insulation level: poor to excellent
Poor insulation can drive a big jump in heating load. Average insulation is the middle case many quick calculators assume. Excellent insulation can cut the required BTU/hr sharply, which is why a high-efficiency envelope should not be paired with a giant furnace by habit.
Ceiling height: 8 ft baseline and higher ceilings
Use 8 feet as the baseline. If the main floor or open areas run 9 or 10 feet, expect the load to rise. At 12 feet or more, the air volume and stratification become hard to ignore, and the furnace may need a bigger output rating.
Window type and window area
Single-pane windows are the coldest case. Double-pane is the common middle ground. Triple-pane cuts heat loss further. If a home has a large percentage of glass, especially on a windy side, the furnace needs to be sized for that heat loss, not for the floor area alone.
Ducts in conditioned space, attic, or crawlspace
Duct location is a practical quote-checking item because it changes how much heat reaches the rooms. Conditioned-space ducts lose the least. Insulated attics and crawlspaces are the next level of concern. Uninsulated attic ducts deserve special scrutiny because HVAC Base lists a 1.28 adjustment there.
Is a Manual J calculation better than a square-footage rule?
Yes. Manual J is more accurate because it calculates heat loss room by room instead of guessing from floor area. It accounts for walls, glass, insulation, ceiling height, infiltration, and orientation in a way a quick furnace size calculator cannot.
What Manual J includes that a calculator misses
Manual J can catch rooms that run cold, additions with different insulation, bonus rooms over garages, and homes with large window banks. It also gives the contractor a better basis for selecting furnace input size and airflow.
When a homeowner should ask for a Manual J
Ask for Manual J if the home is older, has an addition, has attic or crawlspace duct runs, has very high ceilings, or has a lot of glass. Ask too if one contractor’s quote is much larger than the others or larger than the calculator result by a full size step.
When a quick estimate is good enough for quote checking
A quick estimate is good enough to screen obviously wrong quotes. It helps you spot a proposal that is two sizes too high before you sign. It is not a substitute for a load calculation when the project is complex or the home has unusual heat loss.
Use this quote-checking worksheet before you accept a furnace proposal
This worksheet turns the calculator output into a sanity check. Compare the estimate, the contractor’s quote, and the home factors that should push the number up or down. If the quote jumps far above the adjusted estimate, ask for the math behind it.
| Item | Example for 2,000 sq ft | Notes | Red flag for oversizing |
|---|---|---|---|
| Calculator result | 36,000 BTU/hr load | First-pass estimate from climate, area, insulation, and windows | Quote is far above this with no explanation |
| Contractor quote | 80,000 BTU input | Nameplate input size, not output | Two full size steps above the estimate |
| AFUE-adjusted input BTU | About 40,000 BTU input at 95% AFUE | Output load converted to input size | AFUE ignored or misapplied |
| Ceiling-height adjustment | 8 ft baseline; higher if 9 ft, 10 ft, or 12 ft+ | Higher ceilings increase load | No ceiling-height adjustment on a tall home |
| Duct-location penalty | 0 if conditioned; higher in attic/crawlspace | Uninsulated attic ducts use a 1.28 adjustment | Attic ducts ignored in the quote |
| Oversizing red flags | Short cycling, very fast temperature swings, noisy starts | Especially common with single-stage units that fire at 100 percent every time the thermostat calls | Quote is sized for fear, not load |
Fill-in example for a 2,000 sq ft home
- Write down the calculator load: 36,000 BTU/hr.
- Convert to input size using AFUE. At around 95% efficiency, a comparable furnace would land at roughly 40,000 BTU of input.
- Check ceiling height. If the home is 8 feet, keep the baseline. If it is 10 feet or higher, expect more load.
- Check duct location. If ducts sit in an uninsulated attic, add concern immediately.
- Review window area. A high percentage of single-pane glass pushes the number up.
- Compare the quote to the adjusted result. If the contractor proposes 80,000 BTU input for a modest house with average conditions, ask for the Manual J.
How to spot a quote that is far above the load estimate
Start with the input size, then ask how the contractor got there. If the proposal is much larger than the calculator result, the explanation should mention climate, insulation, ceiling height, windows, duct location, or a full load calculation. If it does not, the quote needs a second look.
Oversized modulating furnaces deserve the same scrutiny. Modulation helps, but a furnace that is too large still spends too much time cycling on low demand days. That wastes fuel and can leave the house less comfortable than a smaller, better-matched unit.
Should I round up to the next furnace size?
Sometimes, but not automatically. Rounding up can make sense when the heating load sits near the top of a size step and the house has higher ceilings, attic ducts, or a lot of glass. It is risky when the estimate is already close to the next lower size.
Common input sizes and what they mean
Buyable furnace sizes often come in fixed steps such as 40,000, 60,000, 80,000, 100,000, 120,000, or 140,000 BTU input. That means the right answer is often “the nearest size that safely covers the load,” not “the biggest one available.”
When rounding up makes sense
Round up when the calculated load is close to the next size and the house has real upward modifiers: colder climate, poor insulation, 9-foot or taller ceilings, attic ducts, or high window area. That is a sizing judgment, not a reflex.
When rounding up creates oversizing problems
Do not round up just because bigger sounds safer. Oversized furnaces short-cycle, wear more, and can leave temperature swings that homeowners notice. A single-stage furnace is especially prone to this because it fires at 100 percent every time the thermostat calls.
Frequently asked questions
How do I calculate furnace size?
Use square footage as the starting point, then adjust for climate zone, insulation, ceiling height, windows, and duct location. Convert the heating load to input BTU with AFUE. For anything beyond a simple house, ask for Manual J before you buy.
What size gas furnace do I need for 2,000 sq ft?
For a 2,000 sq ft home, a moderate-climate estimate may land around 36,000 BTU/hr of heating load, which can translate to about a 40,000 BTU input furnace at 95% efficiency. Colder climates, taller ceilings, and attic ducts can push that higher.
What BTU furnace do I need for my house?
The needed BTU depends on design-day heat loss, not floor area alone. Climate, insulation, ceiling height, windows, and duct location all change the number. The right furnace is the one that covers the calculated load without jumping far above it.
How do climate zone and insulation affect furnace size?
Colder climate zones raise the load because the house loses heat faster on design days. Poor insulation also raises the load sharply, while excellent insulation lowers it. HVAC Base’s insulation rates show how wide that spread can be across otherwise similar homes.
What is the difference between furnace input BTU and output BTU?
Input BTU is the fuel energy the furnace consumes. Output BTU is the useful heat delivered to the home. AFUE links the two. If you confuse them, you can buy a furnace that is too small or too large for the actual heating load.
Should I round up to the next furnace size?
Only when the load is close to the next step and the house has real reasons to need more capacity. If the estimate already covers the home, rounding up can create short cycling and comfort problems. A contractor should explain why the larger size is justified.
Is a Manual J calculation better than a square-footage rule?
Yes. Manual J is the better method because it accounts for room-by-room heat loss, not just floor area. Use the square-footage rule to get a quick estimate, then use Manual J when the home has additions, tall ceilings, attic ducts, or lots of glass.
What size furnace do I need if my ducts are in an attic or crawlspace?
Expect the size to run higher than the same house with ducts in conditioned space, because heat is lost before air reaches the rooms. Uninsulated attic ducts are a major concern, and crawlspaces can also add loss if they are cold or poorly sealed.
what size boiler calculator
A boiler calculator follows the same idea: start with heat loss, then size the equipment to match the load. Boilers use a different system and different output numbers, but the same warning applies. Square footage alone is a rough guess, not a final sizing method.
Sponsored / affiliate links. As an Amazon Associate I earn from qualifying purchases. I may earn additional commission from eligible campaigns.
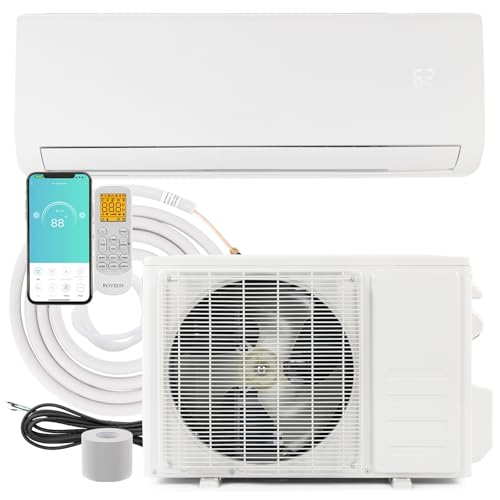 Bonnlo 18,000 BTU Ductless Mini Split AC/Heating System, 230 V / 20 SEER Split-System Wall Air Conditioner Pre-Charged Inverter Heat Pump with 16ft Installation KitBonnlo 12,000 BTU Ductless Mini Split AC/Heating System, 230 V / 21 SEER Split-System Wall Air Conditioner Pre-Charged Inverter Heat Pump with 16ft Installation Kit