Air Conditioner Size Calculator: Find the Right BTUs
Use about 20 BTU per square foot as a starting point for air conditioner sizing, then round up only when the room gets strong sun, has cooking loads, or has weak insulation. I have seen undersized units run nonstop. I have also seen oversized units cycle fast, make more noise, and leave humidity behind. This guide shows room-by-room BTU checks for bedrooms, kitchens, basements, garages, and rental rooms, plus how to choose the nearest standard size.
How is this calculated?
Press Calculate to see the math with your numbers.
How do I calculate the right AC size?


Start with room square footage, turn that rough number into BTU/hr, then adjust for ceiling height, sun, occupancy, and insulation. For a single room, that gets you close enough to pick a standard unit size. For a whole home, use a different load method and do not rely on room-only math.
Start with room square footage
Room square footage is length times width. It is the usual first input because most room AC sizing charts and calculators start there. ENERGY STAR room sizing starts at 5,000 BTU/hr for 100 to 150 sq ft, then rises with room size up to 18,000 BTU/hr for 700 to 1,000 sq ft.
Convert the rough estimate into BTU/hr
BTU/hr is the cooling capacity rating that tells you how much heat the unit can remove each hour. Common room-unit sizes run from roughly 5,000 to 36,000 BTU/hr. One page states that 1 Ton equals 12,000 BTUs per hour, which is useful when comparing room units with larger systems.
Check against standard unit sizes
Do not shop for a custom number. Most room-size calculators round to standard sizes like 5,000, 6,000, 8,000, 10,000, 12,000, 14,000, 18,000, 24,000, 30,000, and 36,000 BTU. If the estimate lands between sizes, use the room conditions to decide whether to round up or down.
According to BTU Calculator — A calculator.net chart lists 2,000 to 2,500 sq ft as needing 34,000 BTUs.
What inputs change the BTU estimate?

Floor area is only the starting point. Ceiling height, occupancy, sun exposure, insulation quality, and room type all change the load enough to move you to the next standard unit size. That matters most in rooms with large windows, tall ceilings, or extra heat from people and appliances.
Ceiling height and room volume
Standard sizing often assumes an 8-foot ceiling. Above that, the room holds more air and more heat, so the cooling load rises. One calculator adds 1,000 BTU/hr for each extra foot of ceiling height, and another treats 10-foot ceilings as a 1.25 multiplier relative to 8 feet.
Room volume is floor area times ceiling height. In a tall room, cubic footage often tells the truth better than square footage alone. A 200 sq ft room with 10-foot ceilings behaves differently than the same floor area with 8-foot ceilings.
Occupancy and internal heat
People add heat. One ranking page adds 600 BTU/hr for each additional person beyond the base occupant count. That matters in bedrooms, rental rooms, home offices, and game rooms where more than one person may sit in the space for long periods.
Sun exposure and insulation quality
Sun changes the load fast. One tool says heavily shaded rooms reduce capacity by 10%, while another says very sunny rooms increase capacity by 10%. A room with afternoon sun and thin insulation usually needs a higher size than the same room facing shade with good insulation.
Insulation quality changes how much cooling leaks out or heat leaks in. Poor insulation pushes the estimate up. Excellent insulation pushes it down. This is why two rooms with the same square footage can need different BTU/hr ratings, even before ceiling height and window area are considered.
Room-by-room BTU guide
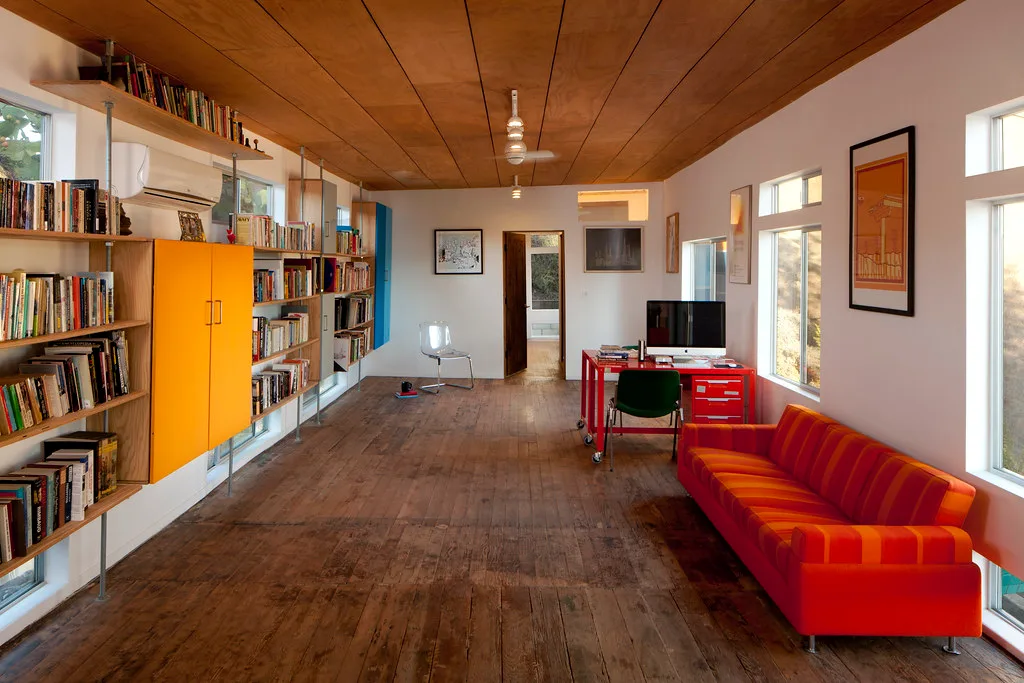
Room type matters because internal heat gains are not the same in every space. Bedrooms often need less than kitchens. Sunrooms and garages often need more than offices. Basements can need less cooling than the same floor area above grade, but humidity still matters.
Bedroom and home office
Bedrooms often start near the base chart and then move up for west-facing windows, extra people, or weak insulation. A home office can need a bump for computers, printers, and long daily use. If the room is quiet and shaded, rounding down may be reasonable when the estimate lands between two sizes.
Living room and rental room
Living rooms usually have more window area and more people moving through them. Rental rooms vary by use, but they often need a careful check for ceiling height, sunlight, and whether the occupant cooks or runs heat-producing electronics in the room.
Kitchen, basement, sunroom, and garage
Kitchens need extra capacity because ovens, ranges, dishwashers, and refrigerators add heat. One calculator uses a 4,000 BTU kitchen heat-load adjustment. Basements often benefit from the lower sun load, but moisture control still matters. Sunrooms and garages usually need the most careful sizing because glass, metal doors, and direct sun can push loads up fast.
How do I use the sizing table for a real room?
Use the table as a decision aid, not a shortcut. Find the closest room type, compare your square footage, then check the likely BTU band and whether the room conditions point to the lower or higher end. If the room has odd windows or a tall ceiling, let those factors break the tie.
Room-sizing decision table
| Room type | Typical input range | Likely BTU band | Round up when… | Round down when… |
|---|---|---|---|---|
| Bedroom | 100 to 250 sq ft, 8 ft ceiling | 5,000 to 8,000 BTU/hr | West sun, more than two occupants, thin insulation | Shade, one person, good insulation |
| Living room | 200 to 400 sq ft, mixed windows | 8,000 to 12,000 BTU/hr | Large glass area, open plan, strong afternoon sun | Small window area, shaded exposure |
| Kitchen | 100 to 250 sq ft, active cooking | 8,000 to 14,000 BTU/hr | Frequent cooking, adjoining dining area, weak exhaust | Light cooking, good venting, limited appliance heat |
| Home office | 80 to 200 sq ft, electronics load | 5,000 to 8,000 BTU/hr | Multiple computers, direct sun, 9 to 10 ft ceilings | One occupant, shaded, efficient insulation |
| Basement | 150 to 350 sq ft, below grade | 6,000 to 10,000 BTU/hr | Humid space, finished rec room, poor air sealing | Cool, dry, partly buried walls |
| Sunroom | 100 to 300 sq ft, heavy glass | 10,000 to 18,000 BTU/hr | Full sun, glass on several sides, dark roof surface | Morning sun only, insulated glass, shade |
| Garage | 200 to 500 sq ft, high load swings | 10,000 to 24,000 BTU/hr | Uninsulated door, concrete slab heat, attached to house | Insulated walls, moderate weather, limited use |
| Rental room | 100 to 250 sq ft, variable occupancy | 5,000 to 9,000 BTU/hr | Extra person, cooking gear, poor window shade | Single occupant, stable shade, good insulation |
How to round the result
- Start with square footage and the base chart.
- Add or subtract for ceiling height, sun, and occupancy.
- Check whether the room has strong internal heat from cooking or electronics.
- Compare the result with the nearest standard unit sizes.
- Choose the smaller size only when the room is shaded, insulated, and lightly loaded.
- Choose the larger size when the room has tall ceilings, more windows, or multiple heat sources.
When should I choose room volume over square footage?
Use room volume when ceiling height is unusual or when a room feels much bigger than its floor area suggests. Square footage works fine for basic estimates, but tall ceilings raise the air volume and the cooling load. That is why some calculators add 1,000 BTU/hr per extra foot over 8 feet.
Why height matters in tall rooms
A 150 sq ft room with 8-foot ceilings is one load. The same footprint with 10-foot ceilings is another. More air sits in the room, and more warm air collects near the ceiling. In that case, floor area alone can lead to an undersized unit.
How to estimate cubic footage
Multiply length by width by ceiling height to get room volume. For metric readers, use meters for length and width, then meters for height, and compare the result in cubic meters. The same logic applies: more volume usually means more capacity.
Cases where floor area can mislead you
Tall lofts, vaulted family rooms, converted garages, and sunrooms often confuse simple charts. A small floor area with a high roof or lots of glass can need more BTU/hr than a larger, shaded room with standard ceilings.
What happens if the AC is too big or too small?
A too-small unit runs too long and may never pull the room down on hot days. A too-large unit cools fast, then shuts off before it removes enough moisture. That short cycling leaves the room cold, clammy, and less comfortable than the BTU label suggests.
Short cycling and poor dehumidification
Oversized ACs cool the air quickly, but they do not stay on long enough to wring moisture out of it. The result is a room that feels damp or sticky even when the temperature seems low enough. This is one of the main reasons to avoid oversizing “just in case.”
Comfort problems in undersized units
Undersized units can struggle to keep up on sunny afternoons or when people are cooking. They may run constantly, raise noise levels, and still leave hot spots near windows or doors. If that happens, the room needs a higher BTU/hr size or a better heat-load fix.
Signs you need to adjust the estimate
If the room has hot glass, a tall ceiling, a second occupant, or weak insulation, move up one standard size. If the room is shaded, dry, and lightly used, the lower standard size may be enough. When in doubt, use the room conditions, not just the floor area.
How does the ENERGY STAR chart fit into sizing?
The ENERGY STAR room sizing chart is a baseline, not the whole answer. It gives a practical starting point for BTU/hr by square footage, but room type, ceiling height, and heat gains can push the final choice higher or lower. Use it as a check, then adjust for the real room.
Where charts and calculators disagree
Different calculators apply different rules. One may add 600 BTU/hr per extra person, another may add 1,000 BTU/hr per foot over 8 feet, and another may use a kitchen load bump of 4,000 BTU. That is why two tools can give different results for the same room.
How to sanity-check the final number
If your result is close to the next standard size, ask three questions: Does the room get direct sun? Are the ceilings above 8 feet? Is there extra heat from people or appliances? If two or more answers are yes, round up. If not, stay with the smaller standard size.
How do I determine the size of my AC unit?
Measure the room, write down the ceiling height, note the windows and sun exposure, and decide how many people use the room. Then compare that information with a BTU chart and standard unit sizes. That process works better than guessing from the old unit’s label or from room area alone.
Single-room unit versus whole-house system
Room AC sizing and central AC sizing are different jobs. A room unit only has to handle one enclosed space. A central system must handle the whole house, duct losses, and multiple rooms with different loads. Do not use a bedroom calculator to size a whole-house system.
Frequently asked questions
how to calculate air conditioner size
Start with room square footage, then adjust for ceiling height, sun exposure, occupancy, and insulation quality. Compare the result with standard unit sizes rather than aiming for a custom number. For a single room, that workflow gets you much closer than area alone.
how many btu do i need for my room
A basic starting point is the room-size chart, which begins at 5,000 BTU/hr for 100 to 150 sq ft and reaches 18,000 BTU/hr for 700 to 1,000 sq ft. After that, add for tall ceilings, sunny windows, extra people, or heat-producing appliances.
does ceiling height affect air conditioner size
Yes. Standard charts assume 8-foot ceilings, and taller rooms need more capacity because they contain more air volume. One calculator adds 1,000 BTU/hr for each extra foot over 8 feet, which is why a tall room can need a larger unit than the same floor area at standard height.
how does sunlight affect ac sizing
Sunlight can move the load enough to change the unit size. Heavily shaded rooms may need less capacity, while very sunny rooms may need about 10% more in some calculators. Window size, direction, and afternoon exposure matter most when the room runs hot.
what size ac do i need for a kitchen or home office
Kitchens usually need more capacity than bedrooms because cooking and appliances add heat; one calculator uses a 4,000 BTU kitchen adjustment. Home offices often need a smaller bump, but multiple computers, printers, and direct sun can push the result to the next standard size.
should i size an air conditioner by square footage or room volume
Use square footage as the starting point, then switch to room volume when ceilings are higher than normal or the room shape is unusual. Floor area gives a quick baseline, but volume is more accurate in tall rooms, lofts, and spaces with strong sun or glass.
Sponsored / affiliate links. As an Amazon Associate I earn from qualifying purchases. I may earn additional commission from eligible campaigns.
 10,000 BTUs Portable Air Conditioner, Portable AC Unit 4 Modes with Cool, Heat, Fan, Dry, Sleep Mode, Cools up to 450 Sq. Ft, Full Set Installation Kit, for Bedrooms Offices Use, Black&White Cover
 Portable Air Conditioner,14,000 BTU for Rooms up to 750 Sq.Ft., 4-IN-1 Smart Compact AC Unit with Cooling, 24 Hour Timer, Dehumidifier, Fan, Remote Control and Window Kit, White