Bathroom Fan Termination Point: Roof Cap vs Wall Cap
Use a roof cap when the fan duct can stay short and straight to the roof deck; use a wall cap when a nearby exterior wall cuts duct length or avoids a long attic run. Poor termination can cause condensation, leaks, mold, noise, and weak airflow. This guide compares roof and wall caps by layout, cost, risk, and code checks.
| Factor | roof cap | wall cap | Winner |
|---|---|---|---|
| Routing and duct length | Works well when the fan is near the roofline or a second-floor bath can reach the roof with a short, direct run. | Works well when a sidewall is close and the duct can exit without a long attic run or extra bends. | wall cap |
| Leak and weather exposure | Needs roof flashing and careful integration with roofing. Poor detailing can raise leak risk. | Avoids roof penetrations, so it can reduce roof-leak risk when the wall exit is straightforward. | wall cap |
| Climate and condensation | Often better when a short roof run avoids a long, cold attic duct that can collect condensation. | Can work well in milder climates or when the wall exit stays short and insulated duct is not stressed by a long unconditioned run. | roof cap |
| Access and maintenance | Harder to inspect and service because the cap is on the roof surface. | Easier to reach from outside for cleaning, damper checks, and debris removal. | wall cap |
Should you vent through the roof or wall?
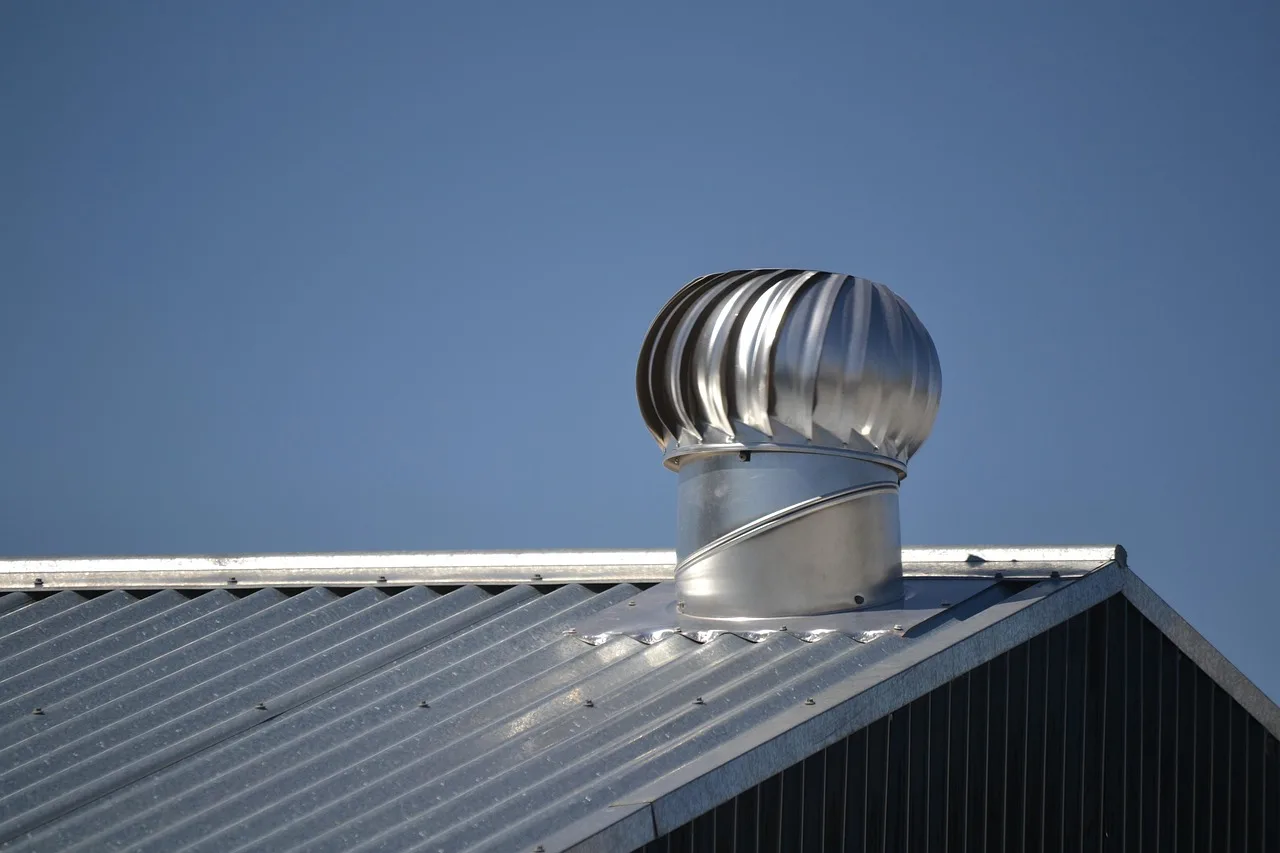
The better termination is the one that gives you the shortest clean route outdoors, with the fewest bends, the least leak exposure, and the easiest code-compliant clearance. Roof caps are often a better fit for ceiling-mounted fans and second-floor baths. Wall caps often win when the fan can discharge through a nearby exterior wall without crowding windows or air inlets.
What changes most: routing, access, and exposure
Routing is the first decision point because duct length affects airflow, static pressure, and condensation risk. A short, straight run is easier to seal, support, and insulate. Access matters too: a wall cap is usually simpler to reach for maintenance, while a roof cap puts more of the work into roof flashing and weatherproofing.
Picture a second-floor bath with the fan on an interior ceiling and a nearby gable wall far from windows. In that layout, the roof cap may be the cleaner route because it avoids a long attic run. Suppose the same fan is on a first-floor exterior wall with a direct path outdoors; the wall cap can be shorter, simpler, and easier to service.
Fan cap decision matrix
| Scenario | roof cap | wall cap | Recommendation |
|---|---|---|---|
| Steep roof pitch | More roofwork and flashing detail; harder installation. | Avoids working on a steep roof if the wall is reachable. | wall cap |
| Attic access | Can work with limited attic access if the vertical path is direct. | Better when attic access is poor and a sidewall run is simple. | wall cap |
| Duct length | Best when the roof exit is the shortest clean route. | Best when the wall exit is shorter and straighter. | Depends on layout |
| Climate | Often better in cold climates when it avoids a long unconditioned attic run. | Can be fine in milder climates with a short, insulated run. | roof cap |
| Windows and air intakes | Can be easier to place away from openings if the roof plane is clear. | Can be risky if the wall exit lands too close to a window, door, or intake. | roof cap |
| Install cost | Usually higher because of roof cutting, flashing, and roofing tie-in. | Usually lower when the wall is accessible and the siding detail is simple. | wall cap |
| Leak risk | Higher if the roof penetration is flashed poorly or the cap is set badly. | Lower roof-leak exposure because there is no roof penetration. | wall cap |
| Maintenance access | Harder to inspect and clean. | Easier to reach for damper and screen checks. | wall cap |
What does code require at the termination point?
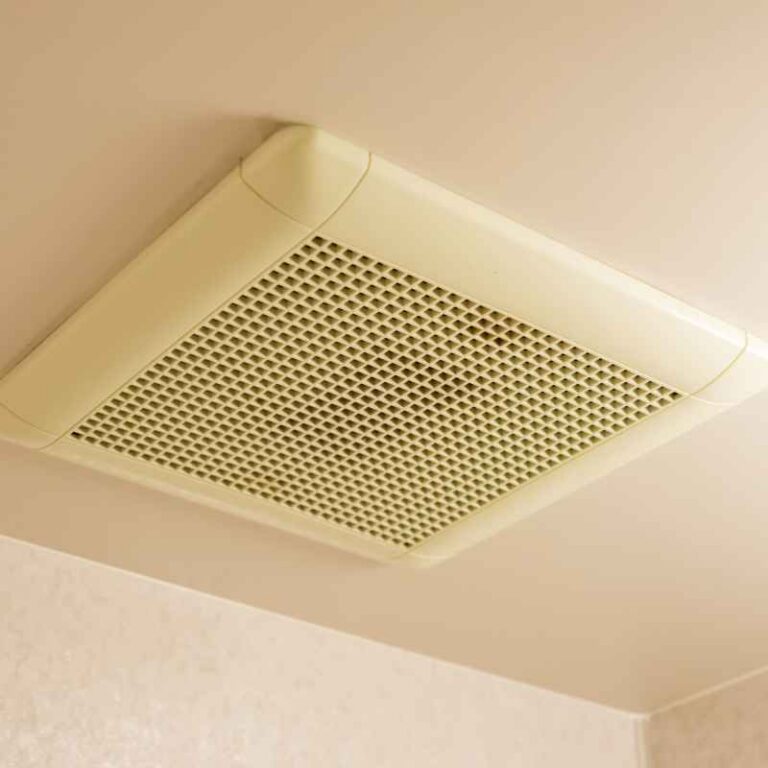
Bathroom exhaust must discharge directly to the outdoors. IRC M1501.1 prohibits discharge into an attic, crawlspace, soffit, garage, or other enclosed space. The termination also needs a backdraft damper at a weather-resistant hood or cap, and the cap should be placed with the required clearance from openings and air inlets.
Outdoor discharge and damper basics
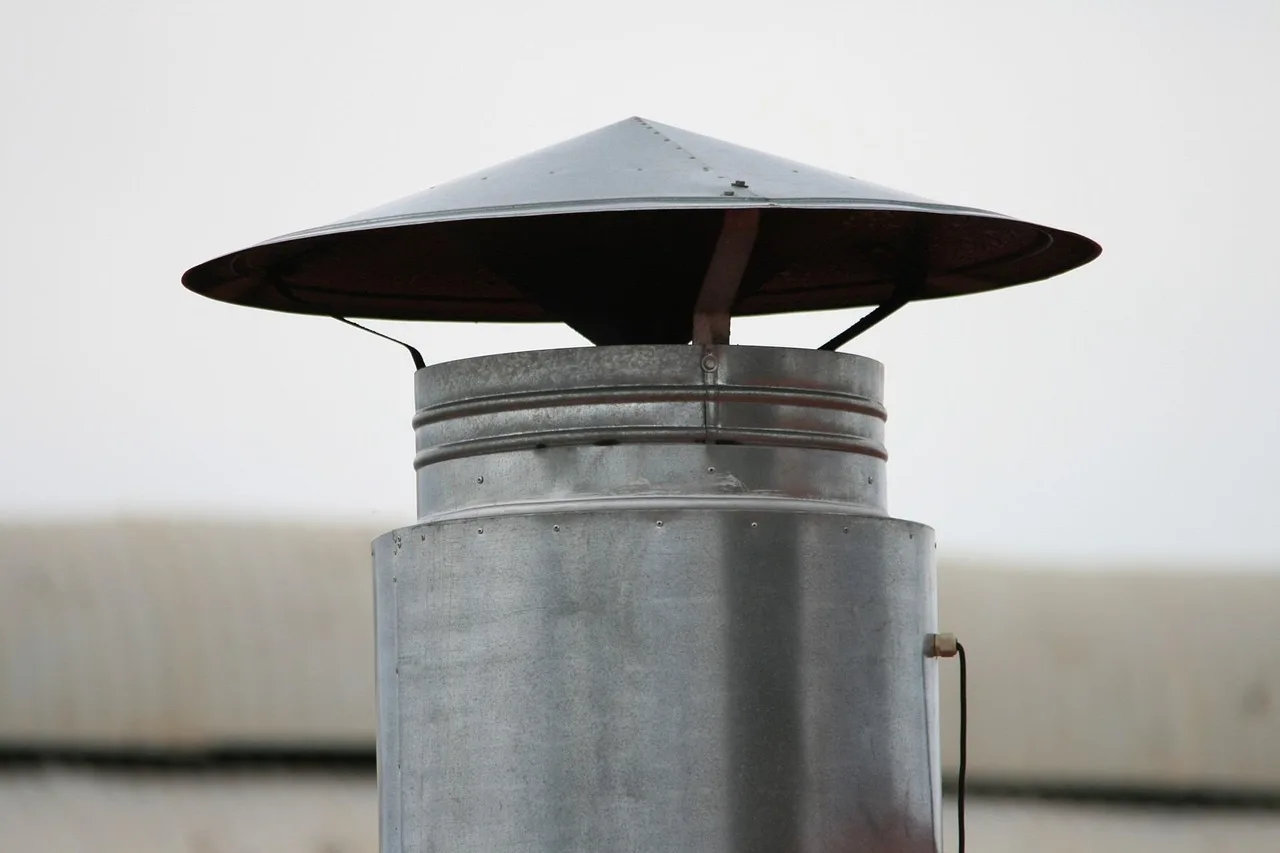
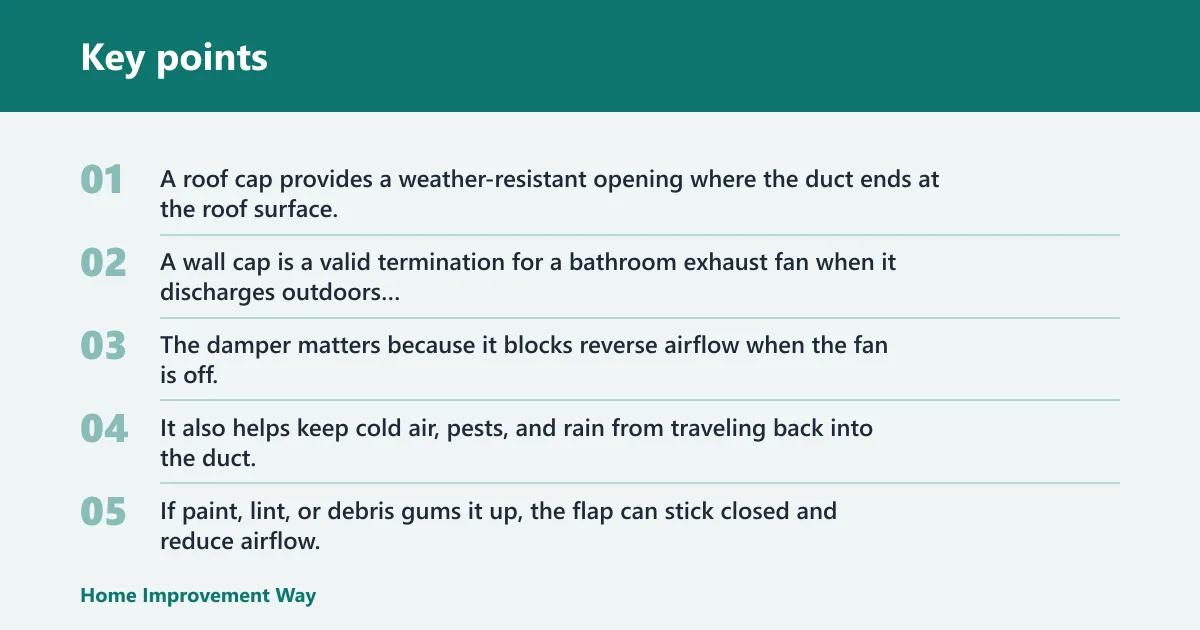
A roof cap provides a weather-resistant opening where the duct ends at the roof surface, and it generally includes a hood, a duct connection, and a backdraft damper. A wall cap is a valid termination for a bathroom exhaust fan when it discharges outdoors only and includes the same kind of damper protection.
The damper matters because it blocks reverse airflow when the fan is off. It also helps keep cold air, pests, and rain from traveling back into the duct. If paint, lint, or debris gums it up, the flap can stick closed and reduce airflow.
Clearance from windows, doors, and air inlets
The termination must be at least 3 feet from any openable window or door. Some guidance also calls for at least 10 feet from a mechanical air inlet. Local amendments may add property-line setbacks, so the final location should be checked against the local code set before the hole is cut.
Why soffit terminations fail inspection
Inspectors will not accept a duct that ends inside a soffit space. Soffits are a problem because exhaust can recirculate into the attic intake area instead of leaving the building. That defeats the point of the fan and leaves moisture where it can condense on framing and roof decking.
When does a roof cap make more sense?
A roof cap makes more sense when the shortest clean route from the fan is upward to the roof, especially on second-floor baths or rooms under a simple roofline. It also helps when a wall exit would force a long, bendy run through an attic or place the outlet too close to a window, patio, or inlet.
Second-floor baths and roof-adjacent layouts
Roof caps often fit ceiling-mounted fans because the duct already starts near the attic and can travel up with fewer turns. That helps keep the run short and supported. A shorter run lowers the chance of sagging, condensation pockets, and noisy airflow losses.
Suppose a 90-square-foot bathroom sits under a second-floor roof slope with the fan centered near the ridge. A roof termination may be cleaner than sending the duct sideways across an attic just to reach an exterior wall. The key is to keep the duct as straight as practical and fully insulated where it crosses unconditioned space.
Complex exterior walls or no good wall exit
Roof caps also make sense when the nearest wall is blocked by windows, doors, decks, or intake openings. In those cases, a wall cap can be the wrong choice even if it looks cheaper on paper. The best route is the one that clears the required distances without adding awkward bends.
Cold-climate condensation concerns
In cold climates, a long unconditioned attic run can cause warm, moist exhaust to condense inside the duct. An insulated duct is useful there, but the simplest fix is still a shorter route. When a roof cap trims the run and keeps the duct more direct, it can outperform a longer wall route that snakes through the attic.
When does a wall cap make more sense?
A wall cap makes more sense when the fan can reach an exterior wall quickly, especially in first-floor remodels or bathrooms that already sit close to the side of the house. A wall cap usually costs less to install than a roof cap, and it is often easier to service later.
Short runs to an exterior wall
A wall cap works best when the duct can leave the fan with few bends and pass straight through a wall cavity or short chase. That setup often reduces labor and keeps the duct compact. It also makes it easier to maintain a continuous slope and good support.
First-floor remodels with direct access
In a first-floor bath with an exterior wall behind the fan, the wall cap is often the practical choice. The installer avoids roof work, flashing, and the extra weather detailing that a roof penetration needs. Maintenance is simpler too, since the cap is reachable from outside without climbing onto the roof.
Lower labor and easier service access
Wall caps usually win on service access because you can inspect the hood, screen, and damper from the ground or a short ladder. That matters when debris, insect nests, or a stuck damper starts cutting airflow. A cap that is easy to reach is more likely to get cleaned before it becomes a problem.
Choose roof cap if… / Choose wall cap if…
Choose a roof cap if the shortest clean route ends at the roof, if the fan is on an upper floor with limited wall options, or if a wall exit would force a long attic run with extra bends. Choose a wall cap if the fan can reach a clear exterior wall directly, if you want lower labor and easier maintenance, or if you want to avoid a roof penetration.
For a roof cap, the roof opening is usually cut between rafters, and about a 4 1/4-inch hole saw is a common tool for the roof deck opening in cited guidance. The penetration then needs flashing and proper integration with roofing. For a wall cap, the same sealing, support, and backdraft-damper rules still apply, but the wall detail is usually less exposed to leak risk.
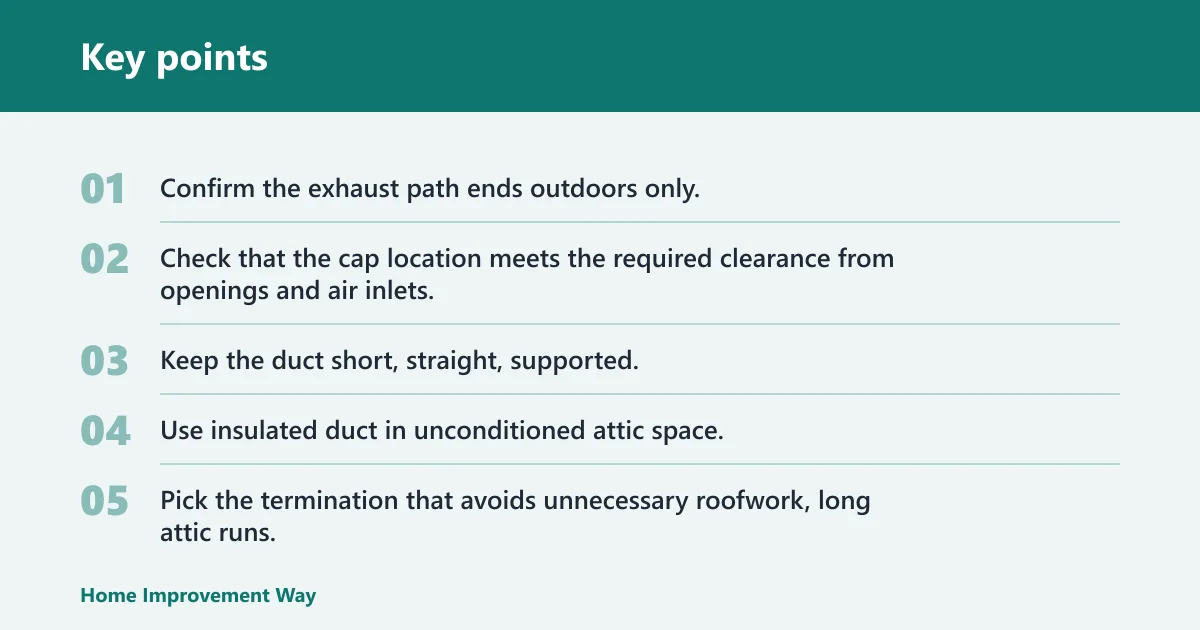
- Confirm the exhaust path ends outdoors only.
- Check that the cap location meets the required clearance from openings and air inlets.
- Keep the duct short, straight, supported, and sealed with mastic or UL-approved metal tape.
- Use insulated duct in unconditioned attic space.
- Pick the termination that avoids unnecessary roofwork, long attic runs, or clearance conflicts.


Frequently asked questions
Is it better to vent a bathroom fan through the roof or a wall?
Neither option wins every time. Roof caps are often better for short, direct runs from ceiling-mounted or second-floor fans, while wall caps are often better when a nearby exterior wall allows a shorter and simpler route. The better choice is the one that keeps the duct short, clear of openings, and easy to service.
Can a bathroom exhaust fan terminate in a soffit?
No. A soffit termination is a problem because inspectors will not accept a duct that ends inside a soffit space. Moist exhaust can recirculate near attic intake areas instead of leaving the building, which can lead to condensation and mold risk in the attic.
How far should a bathroom fan cap be from a window or air intake?
The termination must be at least 3 feet from any openable window or door. Some guidance also calls for at least 10 feet from a mechanical air inlet. Local rules can be stricter, so the final location should be checked before the cap is installed.
Does a roof cap need a backdraft damper?
Yes. The termination must include a backdraft damper at a weather-resistant hood or cap. The damper helps stop reverse airflow, cold drafts, pests, and rain from moving back into the duct when the fan is off. A stuck or dirty damper can reduce airflow, so it should remain accessible.
When is a wall cap better than a roof cap for a bathroom fan?
A wall cap is often better when the fan is close to an exterior wall, when the run can stay short and straight, or when you want to avoid the labor and leak exposure of a roof penetration. It is also easier to inspect and clean later, which helps keep the damper working properly.
What happens if a bathroom fan vents into the attic?
That is a code failure and a moisture problem. Exhaust dumped into the attic can condense on framing, roof decking, and insulation, which can lead to stains, mold, and rot. The duct must discharge directly to the outdoors, not into the attic or any other enclosed space.
Sponsored / affiliate links. As an Amazon Associate I earn from qualifying purchases. I may earn additional commission from eligible campaigns.