Bathroom Fan With Light vs Separate Light and Fan Guide
Choose a bathroom fan with light when ceiling space is tight or you want one cutout and one circuit. Choose separate fixtures when you want easier repairs, better control over layout, or stronger light over the sink. Poor ventilation leaves moisture in the room, raises mold risk, and makes later repairs harder. This guide compares installation risk, repairability, ceiling space, wiring, and which bathroom layouts fit each option best.
Bathroom fan with light vs separate light and fan: the core trade-off
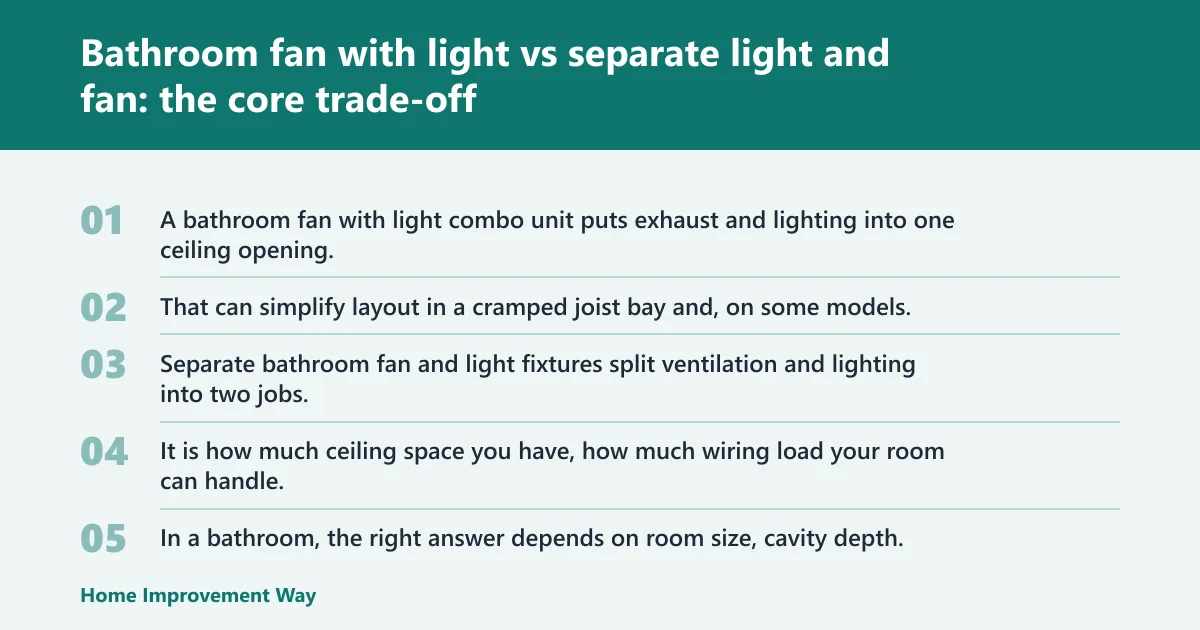


A bathroom fan with light combo unit puts exhaust and lighting into one ceiling opening. That can simplify layout in a cramped joist bay and, on some models, let you control fan and light separately. Separate bathroom fan and light fixtures split ventilation and lighting into two jobs, which gives you more sizing and replacement options.
The core trade-off is not price alone. It is how much ceiling space you have, how much wiring load your room can handle, and how difficult a failure will be later. In a bathroom, the right answer depends on room size, cavity depth, and how much design freedom you want around the mirror, shower, and general ceiling layout.
| Decision factor | Bathroom fan with light | Separate light and fan | Winner |
|---|---|---|---|
| Ceiling space | One fixture can combine fan, heater, and light in the same ceiling opening. | Two fixtures need more room and more planning around joists and obstructions. | Bathroom fan with light |
| Install complexity | Fewer openings can help in tight retrofits, but one multi-function unit can be more demanding to place and wire. | Independent sizing can make layout easier, but you must plan two locations and two sets of support details. | Tie |
| Repair downtime | A fault can take out more than one function if parts share the housing or controls. | One failure usually leaves the other fixture working. | Separate light and fan |
| Wiring load | A combo may share controls, though some models let you switch functions separately; heater models raise load fast. | Lighting and ventilation can be sized on separate circuits or controls more easily. | Separate light and fan |
| Future upgrade flexibility | Upgrades are constrained by the shared housing and opening. | You can replace the light, fan, or both with less cross-dependence. | Separate light and fan |
Ceiling space is where the combo unit often wins
A combo unit is usually the simpler, lower-cost choice when ceiling space is tight. That is because one fixture can do several jobs through one cutout, which matters when a joist bay is shallow or blocked by framing, duct routing, or other services.
Separate fixtures need more available ceiling area, but they also let you avoid forcing one oversized housing into a cramped spot. If the cavity is open enough, a split layout may fit cleanly and give you a better overall plan.
Repairability is where separate fixtures pull ahead
Separate fixtures limit single-point failure. If the fan motor fails, you still have light. If the light fails, ventilation can still run while you schedule the fix.
In a combo, one bad part can cause broad downtime. A failed motor, a damaged control, or a light issue can mean opening the same ceiling area for the same housing, which is slower and more disruptive.
Wiring is easier to plan when the jobs are split
Bathroom ventilation fan CFM is an airflow rating, and it should match room size, not lighting needs. Bathroom lighting should be planned for task light and room design, while exhaust should be sized for humidity removal.
With separate fixtures, that split is simple. With a combo, the wiring can still be clean, and some models let you control each function separately, but heater wattage can push the circuit plan into more complex territory.
📊 Broan-NuTone has an 80 CFM ceiling exhaust fan with light and a 1300-watt heater. Source: Bathroom Exhaust Fan With Heater and Light vs Separate Heater and….
Which setup fits a small bathroom or tight joist bay?
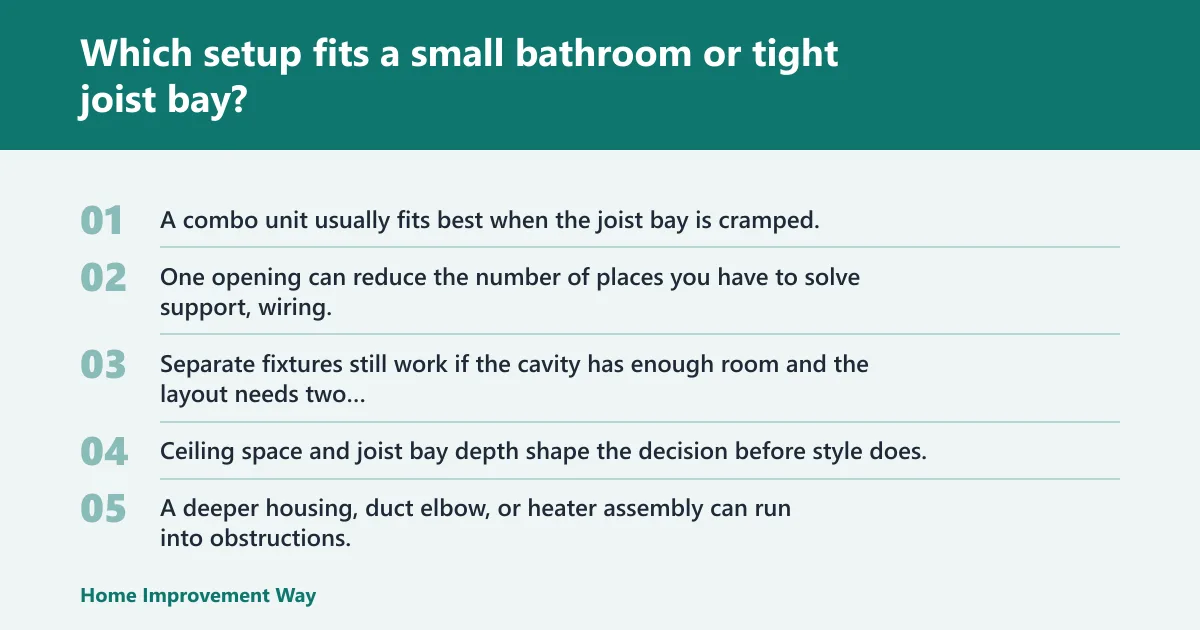
A combo unit usually fits best when the joist bay is cramped, the ceiling depth is limited, or a full split layout would collide with framing. One opening can reduce the number of places you have to solve support, wiring, and ducting problems. Separate fixtures still work if the cavity has enough room and the layout needs two distinct light sources.
How ceiling depth and joist conflicts limit fixture size
Ceiling space and joist bay depth shape the decision before style does. A deeper housing, duct elbow, or heater assembly can run into obstructions, especially in older homes or rooms with crowded mechanical runs.
Picture a small hall bath with a low joist bay and a supply duct nearby. A slim combo can fit where two housings would create conflict, but the same room may still support separate fixtures if the bay is open and the electrician has clear paths for both runs.
When a single cutout helps more than a split layout
A single cutout helps most in tight retrofits, especially when you cannot move framing or you want to limit patching. It can also reduce ceiling work in a finished room where opening the drywall is the part you want to keep small.
That advantage is practical, not automatic. If the combo housing is too deep for the bay, or if the duct path becomes awkward, the one-opening benefit disappears.
When separate fixtures still fit if the cavity is open enough
Separate fixtures make sense when you have room to place the fan where it vents well and the light where it serves the mirror or shower approach. That separation often improves bathroom design integration because the exhaust opening does not have to sit in the same spot as the best task light.
Split fixtures also make future changes simpler. You can replace a light with a different style without disturbing the ventilation side, which matters in bathrooms where design changes happen more often than duct changes.
What are the repair and downtime trade-offs?
Repair downtime is usually lower with separate fixtures because one failure does not take down the other function. In a combo, a failed motor, socket, switch, or integrated board can put more of the room out of service until the housing is opened and the part is replaced. That matters most in a primary bath used every day.
What happens when the fan motor fails in a combo unit
If the fan motor fails inside a combo, the light may still work on some models, but the housing still needs service. The problem is that the broken part sits in the same ceiling opening, so access can be slower than swapping a standalone fan.
A homeowner who only wanted a light fix may still have to interrupt exhaust service, and moisture control should not be ignored while the repair waits.
What happens when the light section fails in a combo unit
A failed light section in a combo does not always stop the fan, especially on models with separate controls. Even then, the room can feel partially out of service because the mirror area loses task light until the fixture is repaired.
With separate fixtures, bulb replacement or light-fixture replacement stays isolated. That keeps ventilation online while you work on the lighting side.
Why independent fixtures can reduce whole-room downtime
Independent replacement is the main repair advantage of separate fixtures. A simple bulb swap, a driver failure, or a fan replacement affects only one function, so the room stays usable in a way a shared housing cannot always match.
That matters in higher-use bathrooms. It also matters when replacement parts for a combo housing are harder to match than a standard fan or a standard light fixture.
Can you wire a fan, light, and heater separately?
Yes, some combo units can be wired or switched so the fan, light, and heater are controlled separately, but the circuit plan must still account for total load. Heater wattage is the big change, because a fan-light unit and a fan-light-heater unit do not stress wiring in the same way. A qualified or licensed electrician is the right call for complex installs and heater-fan-light combinations.
Shared controls are simpler on paper. One switch turns on more than one function, which can be fine in a small powder room where you want basic ventilation and light together.
Independent switches give you better control. You can run the fan after showering without keeping the light on, or use the light without running the fan during routine cleanup.
How heater wattage changes circuit planning
Heater additions change the electrical picture fast. The sourced product examples include an 80 CFM ceiling exhaust fan with light and a 1300-watt heater, and another PowerHeat model with a 1500W heater. That is why the wiring load, breaker sizing, and control layout should be planned before the fixture is selected.
Do not assume a heater-fan-light combo is a simple swap for a basic fan. It often needs more careful circuit planning than a plain exhaust-and-light setup.
When a licensed electrician is the right call
Any multi-function unit with heater elements, separate controls, or a difficult ceiling cavity deserves professional review. One SATURN Series guide says installation must be done by a qualified and licensed electrician, and that kind of instruction is common on complex bath fixtures.
That is especially true if the room already has a crowded circuit, if the fixture must tie into a new switch box, or if duct routing and structure leave little margin for error.
What should I do if one part of a combo bathroom fixture fails?
If one part of a combo fails, isolate the problem first and treat the whole unit as one service area until it is confirmed safe. A failed lamp, motor, switch, or control board can affect the shared housing, and access usually means opening the same ceiling cutout again. Separate fixtures avoid some of that overlap.
Bulb replacement and light-only failures
Some combo units make bulb replacement straightforward, while others package the light so tightly that service takes more time. If the fixture uses a proprietary lamp or module, replacement can be more involved than swapping a standard lamp in a separate light fixture.
When the light is its own fixture, the repair path is clearer. That lowers the chance that a lighting problem turns into a ventilation outage too.
Motor replacement and fan-only failures
Fan motor replacement in a combo often means working in a shared housing where the light section is still attached. That is manageable, but it is not as simple as replacing a standalone exhaust fan in a room with separate components.
If exhaust is down, humidity control suffers. That can be a bigger issue than the light outage in a shower-heavy bathroom.
A common first-timer mistake is choosing one fixture for everything
A common first-timer mistake is picking a combo because it looks tidy, then discovering the room needed stronger mirror light or easier motor access. The result is a fixture that solves the opening problem but creates a maintenance problem later.
That is why the best choice depends on the room type, not the catalog photo.
Do bathroom exhaust fans have to vent outside?
Yes. Bathroom exhaust must vent outside, not into a roof cavity or other interior space. That is essential for proper bathroom ventilation, and a SATURN Series guide states the exhaust has to vent outside, not into a roof cavity.
Outside venting is about moisture removal
The fan’s job is to move humid air out of the building. If it dumps into the wrong space, moisture stays in the structure and can damage insulation, framing, or the roof assembly.
That is true for combo units and separate fans alike. The vent path matters more than the fixture style.
Installation instructions and ceiling location both matter
Some fan-heater instructions also prohibit installation over a bathtub or shower enclosure, so placement around wet zones needs attention. The same document says the unit must not go into a ceiling insulated above R60.
Those limits show why manufacturer instructions and local code are part of the decision. The fixture has to fit the room and the ceiling assembly, not just the desired layout.
Decision matrix: combo vs separate by bathroom type
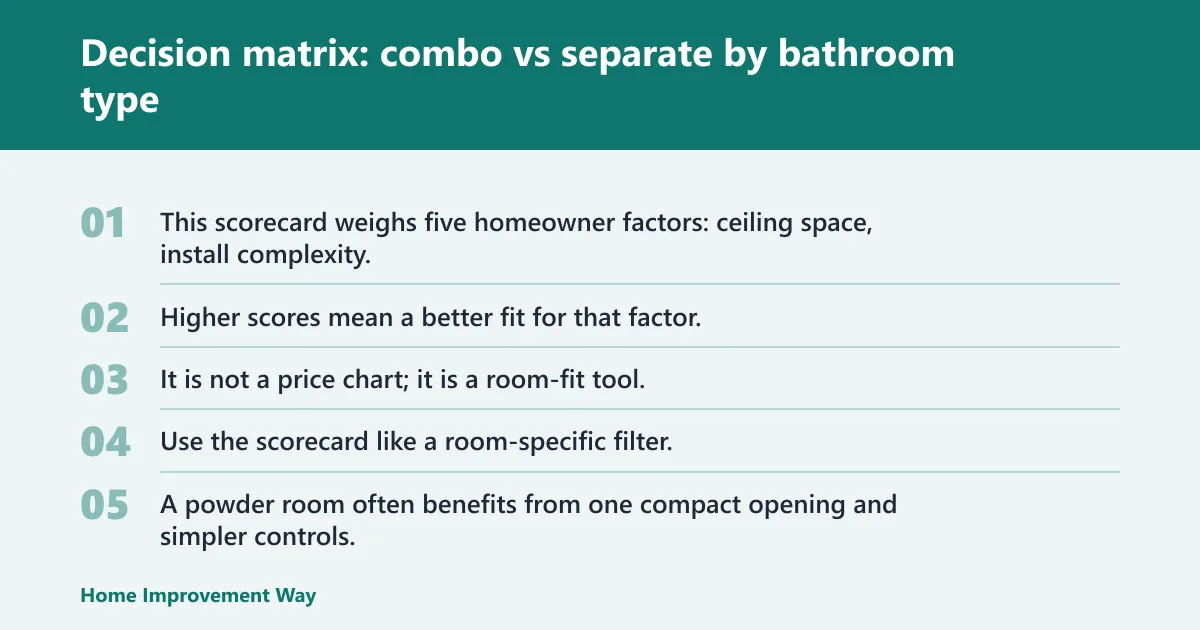
This scorecard weighs five homeowner factors: ceiling space, install complexity, repair downtime, wiring load, and future upgrade flexibility. Higher scores mean a better fit for that factor. It is not a price chart; it is a room-fit tool.
| Bathroom type | Ceiling space | Install complexity | Repair downtime | Wiring load | Future upgrade flexibility | Recommended choice |
|---|---|---|---|---|---|---|
| Powder room | Combo | Combo | Tie | Combo | Separate | Bathroom fan with light |
| Primary bath | Tie | Separate | Separate | Separate | Separate | Separate light and fan |
| Shower-heavy bath | Combo | Tie | Separate | Separate | Separate | Separate light and fan |
| Tight retrofit | Combo | Combo | Separate | Combo | Separate | Bathroom fan with light |
How to read the scorecard
Use the scorecard like a room-specific filter. A powder room often benefits from one compact opening and simpler controls, while a primary bath usually benefits from independent lighting and ventilation because repair access and future changes matter more.
Shower-heavy bathrooms lean toward separate fixtures if you want easier service and better control over light placement. Tight retrofits often swing back to a combo because the ceiling bay is the limiting factor.
Best fit for a powder room
A powder room rarely needs the same light and airflow demands as a full bath. A combo usually wins here because one opening can do both jobs without asking much of the ceiling space.
If the room is small and the ventilation run is short and direct, the compact layout is hard to beat.
Best fit for a primary bath
A primary bath often benefits from separate fixtures. You may want a stronger light over the vanity, a better-placed fan for humidity control, and easier access when one part needs repair.
That room also tends to see more frequent use, which makes downtime more noticeable.
Best fit for a shower-heavy bathroom
A shower-heavy bathroom usually needs careful ventilation planning and cautious fixture placement around wet zones. Separate fixtures often make that easier because the fan can be placed where it exhausts well, while the light can be placed where it helps the mirror or entry path.
If the ceiling is cramped or the duct path is tricky, a combo can still fit the space, but it should not be chosen just because it looks cleaner on paper.
Choose Bathroom fan with light if… / choose separate light and fan if…
Choose a bathroom fan with light if you have limited ceiling space, a tight joist bay, or a retrofit where one opening reduces ceiling work. It also makes sense when you want a compact solution for a powder room, or when a model with separate controls covers both ventilation and light in one housing.
Choose separate light and fan if you want independent sizing, easier replacement, lower whole-room downtime, or more freedom to place the light where the sink really needs it. Separate fixtures also fit better when you expect future upgrades or need to split the wiring and controls more cleanly.
Frequently asked questions
Is a bathroom fan with light better than separate light and fan?
It is better when ceiling space is tight or when one opening simplifies the layout. Separate fixtures are better when you want easier repairs, better light placement, or less risk that one failure affects both functions. The right choice depends on the room, not a universal rule.
When should I choose a combo bathroom fan and light?
Choose a combo when the joist bay is cramped, the ceiling depth is limited, or you want one housing to handle ventilation and lighting. It is also a strong fit for small bathrooms and tight retrofits where two fixtures would crowd the ceiling.
What are the disadvantages of a bathroom fan with light?
The main drawbacks are shared failure points, more limited upgrade flexibility, and less freedom to place light and exhaust where each works best. If the fan motor or light section fails, service can be more involved because both functions live in the same housing.
Do separate bathroom light and fan fixtures cost more to install?
They can, because you are planning two locations instead of one and may need more ceiling work. That said, installation cost is not the only factor. Separate fixtures may save trouble later if you value easier replacement and less downtime.
Can a bathroom fan with light and heater be wired separately?
Some models allow separate control of the fan, light, and heater, but the exact wiring depends on the fixture instructions and the circuit load. Heater wattage changes the electrical plan quickly, so a qualified or licensed electrician is the safer choice for these combinations.
How much ceiling space do I need for a combo bathroom fan?
There is no single size that fits every combo, because ceiling depth, joist spacing, duct direction, and insulation all matter. The practical test is whether the housing, duct, and any heater parts fit the joist bay without conflict and still follow the manufacturer instructions.
Sponsored / affiliate links. As an Amazon Associate I earn from qualifying purchases. I may earn additional commission from eligible campaigns.