Best Wood for Shed Framing: Budget and Strength
For shed framing, use construction-grade SPF or pine for most walls, switch to stronger lumber or engineered members for roof beams and floor joists, and spend more only where spans, loads, and fasteners require it. The right lumber depends on the part of the shed: pressure-treated lumber for the moisture-prone base, SPF for many dry wall members, and stronger or deeper roof members where span and load demand more stiffness. This guide ranks shed framing lumber by part of the shed, so you can save on noncritical pieces and buy stronger stock where it matters most.
Budget-friendly framing basics with SPF
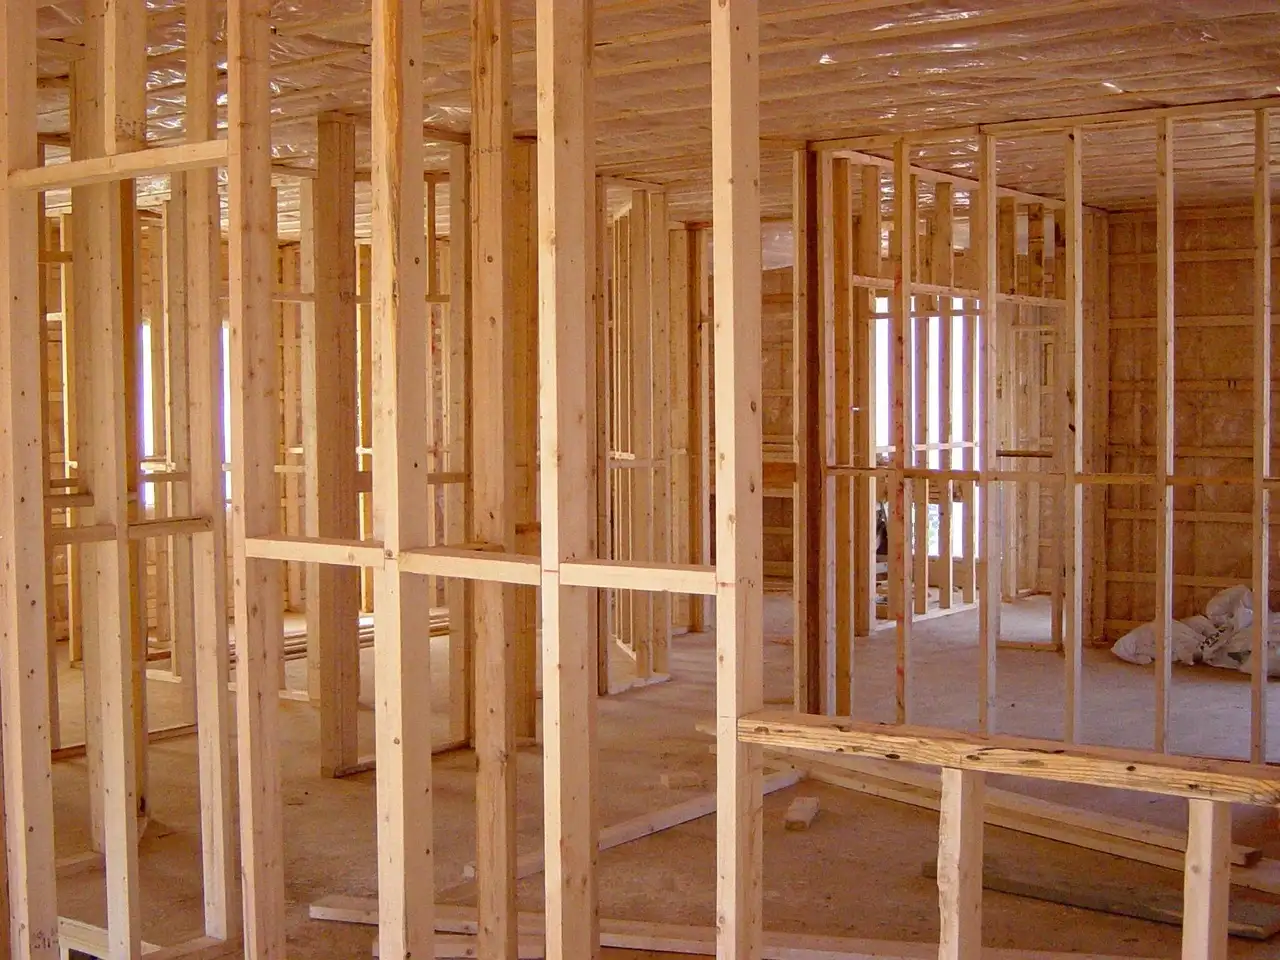

The best wood for shed framing depends on where the member sits in the structure, not on species alone. For many dry wall and roof members, SPF is often the budget-friendly default. Where bending strength or stiffness matters more, Douglas fir is often chosen as a step up, while Southern Yellow Pine makes sense when density and nail-holding matter more than price. For code-aware framing, confirm final member sizes, spacing, and span limits against local rules and your snow-load table before you buy (IRC R502, R602; local amendments; AWC span tables).
That said, the floor, walls, and roof do different jobs. A floor member fighting moisture and load needs different treatment than a wall stud holding siding and sheathing, and a roof rafter may need more stiffness than either one. APA guidance on panel use and nailing also matters because sheathing helps the frame act as a system, not just a stack of individual sticks (APA The Engineered Wood Association).
What is the budget-first choice?
SPF is the right starting point for many DIY sheds because it is cost-effective and widely used for framing. It works well when the lumber is dry, straight, and kept out of ground contact. For many wall studs and roof members, that makes it the most practical buy. In typical residential framing, standard spacing and member sizing still need to follow the applicable code section and span tables rather than the store rack label (IRC R602.3; AWC span resources).
If the boards are crowned, twisted, or wet, skip them. A cheap stick that is bowed can throw off layout and make sheathing harder to fasten flat.
When should you upgrade strength?
Upgrade from SPF when the shed is wider, the roof spans are longer, or your area sees more snow load. Douglas fir is often chosen when more bending strength or stiffness is needed, but grade and species grouping affect the final comparison, so compare the stamp and the span table instead of relying on the common name alone. Southern Yellow Pine is another strong option when fastener hold matters. The right choice is the one that matches the stamped grade, size, and span requirement (AWC/NDS design values; specific span tables in the applicable code references).
Use stronger wood where the structure needs it. Do not spend extra on every board if only a few members are doing the heavy lifting.
What changes by shed part?
Floor framing, wall framing, and roof framing should not all be bought the same way. A shed floor often calls for pressure-treated lumber because of ground exposure. Wall studs are usually a job for dry framing lumber. Roof members may need a stronger species or a deeper size if the span or snow load is higher. The framing rules behind each part are different, and code minimums for studs, rafters, joists, and spacing should be checked separately (IRC R502, R602, R802; local snow-load maps/tables).
For sheathing-backed walls, panel choice and edge support matter too. APA panel recommendations can help determine panel thickness, fastening, and edge spacing so the walls resist racking and hold fasteners reliably.
| Shedding zone | Best budget option | Best strength option | Moisture risk | Upgrade trigger |
|---|---|---|---|---|
| Floor and skids | Pressure-treated lumber | Pressure-treated Southern Yellow Pine or treated members sized for the span | High if touching concrete, gravel, or soil | Any ground contact, damp site, or frequent splash exposure |
| Wall studs and plates | SPF 2×4 studs | Douglas fir or SYP for taller walls or heavier loads | Low if kept dry and covered quickly | Tall walls, wider openings, or wind-exposed walls |
| Rafters and roof members | SPF for modest spans | Douglas fir or 2×6 members for larger sheds or snow load | Moderate, especially at exposed eaves | Longer spans, heavier roofing, or snow-prone regions |
| Sheathing-backed wall panels | SPF framing with OSB or plywood | Stiffer framing with plywood sheathing where needed | Low to moderate, depending on exposure | Need for more racking resistance or better fastening support |
Which wood species is the best overall decision tool?
If you want a simple decision, choose the species that matches the member’s job and exposure. Pressure-treated lumber is the default for ground contact and wet locations. SPF is the best value for dry, light-duty framing. Douglas fir is a better step-up for members that need more stiffness or span capacity. SYP is a strong option where density, nail-holding, or treated exterior durability matter most. Final selection should still be checked against code, span tables, and local snow load requirements.
- Ground contact, concrete contact, or splash zone? Choose pressure-treated lumber.
- Dry, straight, budget-sensitive wall framing with modest spans? Choose SPF.
- Longer rafters, stiffer members, or higher load paths? Choose Douglas fir.
- Need dense wood with strong nail-holding or treated exterior durability? Choose SYP.
- Not sure? Verify the final size, span, and spacing with local code and snow-load tables before buying.
Should you use pressure-treated lumber?
Use pressure-treated lumber for any shed part that touches concrete, rests near the ground, or sits in a damp location. It is the right choice for skids and for floor framing that sees ground exposure. It is not needed for every wall stud above a dry floor. Code and connector rules still apply, so treat the moisture issue without ignoring the hardware and fastening requirements (IRC R317 for wood in contact with masonry/sill areas; manufacturer connector listings).
Where should treated lumber belong?
The safest rule is simple: use treated lumber where rot risk is highest. That usually means skids, bottom members near concrete, and floor framing close to soil or splash. A shed floor often uses pressure-treated lumber because of ground exposure, and that is one of the clearest places to spend extra.
Say your shed sits on concrete blocks in a backyard that stays wet after rain. The skids and bottom framing should be treated, because the moisture load is permanent, not occasional.
Where is treated lumber not needed?
Above-grade wall studs and roof members usually do not need treated lumber if the shed is properly sheathed, flashed, and kept dry. Using treated lumber everywhere adds cost and weight without solving a real moisture problem in dry framing zones.
Do not confuse outdoor use with ground contact. A roof rafter is outside, but it is not the same as a board sitting on a damp slab.
What about fasteners and connectors?
Pressure-treated lumber changes the hardware choice. Check that connectors and fasteners are approved for treated wood, because some metal hardware corrodes faster with modern treatment chemicals. Use compatible joist hangers, nails, screws, and anchor hardware, and follow the connector maker’s listing for the fastener type.
If you mix treated and untreated lumber, keep the treated parts where moisture risk is highest and the hardware rated for the job.
Is SPF good for shed framing?
Yes. SPF is a good shed framing option for many dry, straight members, especially when cost matters. It is one of the most widely used framing materials and is cost-effective for large-scale framing projects. It fits wall studs and many roof members well when the lumber is straight and kept dry. For typical light-frame work, the actual span and spacing still need to align with code and design tables, not just a general species preference (IRC R602/R802; AWC span tables).
What are the best uses for SPF?
SPF is a solid pick for 2×4 studs, top plates, and many roof members in a small or mid-size shed. It also works well when the design uses sheathing to add stiffness. Standard 16 inches on center keeps the layout familiar and the material list easy to shop.
Common retail “whitewood” can be a mixed grouping, so do not treat it as a precise species choice. If the board stamp matters, read the stamp rather than guessing from the rack label.
What should you check before buying SPF?
Look for straight boards with minimal twist, bow, and cup. Check moisture, too. Dry framing lumber is easier to square, easier to sheath, and less likely to move after the shed is closed in.
A common first-timer mistake is buying the cheapest stack without checking the crown. That can turn a simple wall into a fight with fasteners and sheathing.
When is SPF the wrong choice?
SPF is the wrong choice when the member needs extra bending strength, when the span is long, or when the shed design calls for a stiffer roof in a snow region. It is also the wrong choice for direct ground contact or frequent moisture exposure.
Suppose the shed is 12 by 16 feet and the roof must carry heavier seasonal snow. That is a good place to move up from SPF in the rafters rather than trying to solve a span problem with softer lumber.
When does Douglas fir or SYP make sense?
Douglas fir and Southern Yellow Pine make sense when the shed needs more strength than SPF can comfortably provide. Douglas fir is often chosen for structural applications where performance matters more than price. SYP is valued for its density and strength, and it holds nails and fasteners very well. For design-value comparisons, species and grade matter as much as the species name itself, so the stamped grade and the applicable tables are the right way to compare options (AWC/NDS design values; specific extension guidance on SPF, Douglas fir, and SYP).
When do longer spans and heavier roofs justify them?
Use Douglas fir when you want more stiffness in joists or rafters, especially on longer spans. That extra stiffness helps when the roof is wider, the shed is taller, or the area sees snow load. For larger sheds, 2×6 rafters are often the better fit than 2x4s. Final spans should be confirmed with local code tables and any regional snow-load requirement before the order is placed.
2×6 framing also makes sense when the shed needs more insulation depth or a stronger wall package.
When does dense wood and fastener hold matter most?
Use SYP when you want dense wood with strong fastener grip, especially in outdoor projects when treated. It is a practical choice for heavy-duty applications and for framing that benefits from a firm nail hold. Treated SYP is especially common where outdoor exposure is part of the design.
That can matter at skid joints, at floor framing near moisture, and anywhere fasteners must resist movement over time.
How do cost and payoff compare?
Do not upgrade every board just because a stronger species is available. Use the stronger wood where the structure needs it most, then keep the rest of the framing cost-effective with SPF. That approach usually gives the best tradeoff between cost, strength, and availability.
The payoff is most obvious when the shed has a wider roof, a taller wall, or a floor that would be expensive to fix after sagging starts.
Should you use 2×4 or 2×6 lumber?
For many sheds, 2x4s are commonly used for wall framing, and 2x6s are often the better choice for larger sheds, heavier loads, taller walls, and tougher snow conditions. A 2×4 is about 1.5 x 3.5 inches actual, so plan layout and sheathing around the actual size, not the nominal label. Use the code tables to confirm the final member size and spacing before construction starts (IRC R602; IRC roof and floor span provisions; local snow-load tables).
When are 2×4 walls usually sufficient?
2×4 stud framing is common for shed walls. It is a good fit for many simple sheds, especially when the wall height is modest and the roof load is not extreme. Many wall layouts use 16 inches on center, which is the common spacing for both wall studs and floor joists.
For a light storage shed with ordinary wall height, 2×4 walls often keep the frame affordable without giving up basic performance.
When are 2×6 walls and rafters safer?
Use 2×6 framing when the shed is larger, the walls are taller, the roof is heavier, or you need more stiffness. 2×6 rafters are used for larger sheds or areas with snow load. They also give more room for insulation depth if the shed will be conditioned later.
That extra depth can help the frame feel stiffer, especially when the roof span is pushing the limits of a small shed layout.
How do spacing and sheathing fit together?
Sheathing matters as much as stud size. Common shed sheathing materials include plywood and OSB, and common thicknesses are often 7/16-inch OSB or 1/2-inch plywood. Match the layout to the spacing so the panel edges land on framing where they need support. APA guidance is useful here because panel thickness, fastening, and edge spacing all affect wall stiffness and fastening reliability.
Use sheathing to add wall rigidity and weather protection. It helps resist racking, which is the sideways movement that can make a shed feel loose even when the framing is intact.
What code and snow load checks should you make?
Local building code may set minimum member sizes, fastening rules, anchoring requirements, wall height limits, and stud spacing rules. Snow load also changes lumber choices. Check those limits before you buy, because the local rule can overrule a bargain framing plan.
Do not assume 24 inches on center is allowed just because the lumber store has plenty of it; use it only when the design and local code allow it. Only use that spacing where the design and code allow it.
- Check local code for minimum sizes, spacing, anchoring, and snow-load rules.
- Choose pressure-treated lumber for skids, floor framing near concrete, and any ground-contact area.
- Use SPF for dry, straight, budget-sensitive wall studs and many roof members.
- Move to Douglas fir when bending strength and longer spans matter more than price.
- Use SYP where density, nail-holding, or heavier-duty framing is the better fit.
- Pair the framing with proper sheathing and compatible fasteners or connectors.
What lumber should you use by floor, walls, and roof?
The right lumber changes by part of the shed. Floors need the most moisture protection, walls need straight and economical framing, and roofs often need the best span-to-cost balance. A practical shed build usually combines pressure-treated lumber in the base, SPF in the standard walls, and stronger species or deeper sizes where the roof span or snow load demands it. Final sizing should always be checked against the local code and span tables.
What is best for the floor?
For floor framing and skids, pressure-treated lumber is usually the best default because it resists rot where moisture exposure is highest. Southern Yellow Pine is a common treated choice when density and fastener grip matter. The floor is the place to prioritize durability first, because repairs are harder after the shed is built.
What is best for the walls?
For walls, dry SPF 2x4s are usually the best value for many small and medium sheds. Move to Douglas fir or SYP if the walls are taller, the openings are wider, or the shed is in a windier location. APA-recognized sheathing and proper fastening make those walls much more rigid than studs alone.
What is best for the roof?
For roofs, SPF works for modest spans, but Douglas fir or 2×6 rafters become safer as span and snow load increase. If the roof is wide, steep, or located in a snow region, check the allowable span before buying. Roof framing is where small mistakes become visible quickly, so member size and spacing deserve extra attention.
Frequently asked questions
What is the best wood for shed framing?
There is no single best wood for every shed part. SPF is the best budget choice for many dry wall and roof members, Douglas fir is a better step-up when more stiffness or span capacity is needed, and pressure-treated lumber belongs in ground-contact or moisture-prone areas. Pick by location, not by species alone.
Should I use pressure-treated lumber for shed framing?
Pressure-treated lumber is commonly used anywhere the shed touches concrete, soil, gravel, or repeated splash moisture. That usually means skids and some floor framing. It is not needed for every wall stud or rafter if those parts stay dry and are protected by sheathing and roofing.
Is Douglas fir stronger than SPF for shed framing?
Douglas fir is often selected when more bending strength or stiffness is needed, but the final comparison depends on grade and species grouping. Use the stamped grade and the applicable span tables when you need a real comparison for rafters, joists, or other longer-span members.
Can I frame a shed with 2x4s instead of 2x6s?
Yes, many sheds use 2×4 walls. That works well for smaller buildings with ordinary loads and standard 16 inches on center spacing. Move to 2x6s when the shed is larger, the walls are taller, the roof is heavier, or your snow load makes a stiffer frame a better choice.
Do I need different lumber for the floor, walls, and roof of a shed?
Yes. The floor often needs pressure-treated lumber because of ground exposure, while the walls usually use dry SPF or similar framing lumber, and the roof may need stronger members for longer spans or snow. A one-size-fits-all lumber list is usually the wrong way to buy for a shed.
Sponsored / affiliate links. As an Amazon Associate I earn from qualifying purchases. I may earn additional commission from eligible campaigns.