How to Size a Bathroom Exhaust Fan by Room Square Footage
Size a bathroom exhaust fan at about 1 CFM per square foot of floor area, then raise the rating for taller ceilings, frequent shower use, and long or twisty ducts. Undersizing leaves moisture behind, which can mean foggy mirrors, lingering odors, peeling paint, and mold growth. This guide shows the square-foot rule, the common correction factors, and how to choose a fan that fits the room.
Bathroom fan sizing table
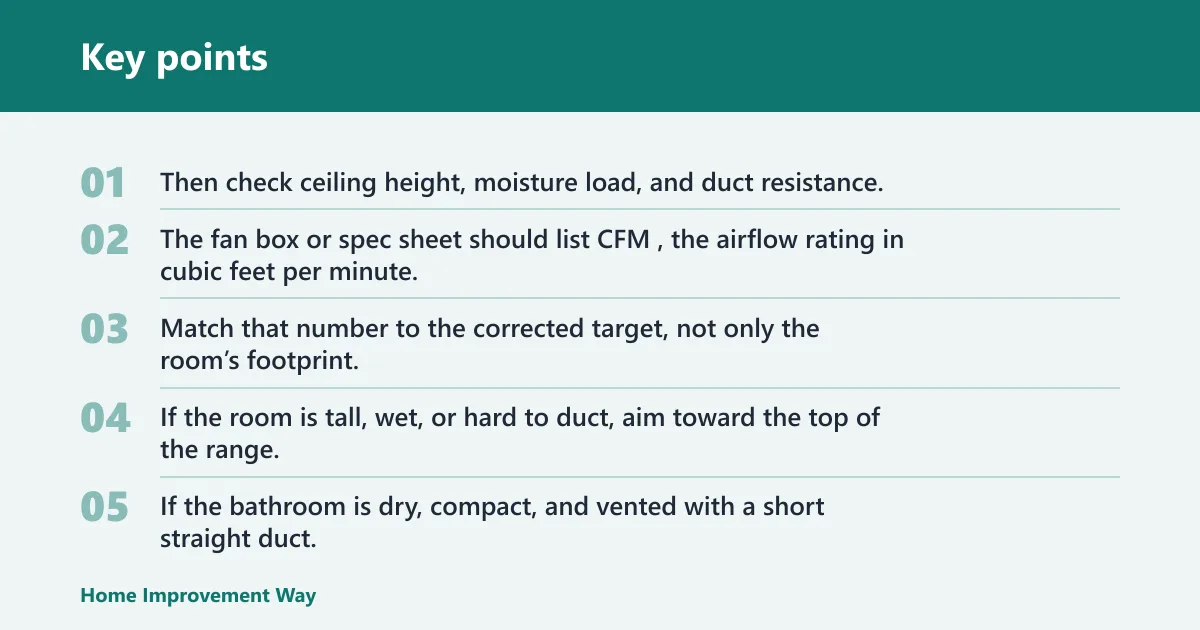


Use the table as a starting point. Then check ceiling height, moisture load, and duct resistance. The fan box or spec sheet should list CFM, the airflow rating in cubic feet per minute. Match that number to the corrected target, not only the room’s footprint.
| Bathroom size | Floor area | Base CFM | Ceiling height note | Shower or tub note | Long duct run note | Suggested target range |
|---|---|---|---|---|---|---|
| Powder room, 5 x 4 | 20 sq ft | 20 CFM | 8 ft ceiling: no change | Usually dry use: no change | Short, straight duct: no change | 50 CFM |
| Small bath, 5 x 8 | 40 sq ft | 40 CFM | 9 ft ceiling: add about 10 to 15 CFM | Shower or tub: add 15 to 25 CFM | One or two elbows: add 10 CFM | 50 to 80 CFM |
| Hall bath, 8 x 10 | 80 sq ft | 80 CFM | 8 to 9 ft ceiling: no change to +10 CFM | Regular shower use: add 15 to 25 CFM | Moderate duct run: add 10 to 20 CFM | 100 to 120 CFM |
| Primary bath, 10 x 12 | 120 sq ft | 120 CFM | Vaulted or tall ceiling: add 20 to 40 CFM | Heavy shower use: add 25 to 50 CFM | Long run with elbows: add 20 to 40 CFM | 150 to 200 CFM |
| Large primary bath, 12 x 14 | 168 sq ft | 168 CFM | High ceiling: add 30 to 50 CFM | Steam-heavy use: add 40 to 60 CFM | Long or restrictive ducting: add 20 to 40 CFM | 200 to 250 CFM |
Those ranges are practical, not universal. If the room is tall, wet, or hard to duct, aim toward the top of the range. If the bathroom is dry, compact, and vented with a short straight duct, the lower end may be enough.
How to read the table
Start with square footage, then ask what else the fan has to handle. A 40-square-foot powder room with no shower is a very different job from a 40-square-foot bath used for daily showers. The first may work with 50 CFM. The second often needs more.
For ceiling height, room volume matters. A bathroom with an 8-foot ceiling and the same floor area as a bathroom with a 10-foot ceiling contains more air to move, so the taller room often needs a higher CFM target. Air changes per hour, or ACH, becomes more useful when the ceiling rises or the layout is odd.
For ducting, the label on the fan is only part of the story. Long duct runs, small duct diameter, and multiple elbows add resistance. That resistance lowers real airflow, so the installed performance can fall below the rating printed on the box.
Example sizes for powder rooms, hall baths, and primary baths
A common mistake is picking the same fan size for a small powder room and a larger primary bath with a shower. A 5 x 8 bath with a shower needs a different fan than a 5 x 4 powder room with only a toilet and sink. Both are small. They do not need the same airflow.
Say your bathroom is 8 x 10 with a standard tub-shower, an 8-foot ceiling, and a short duct run. The base size is 80 CFM, but the shower use and normal duct resistance can justify moving up to 100 or 110 CFM. That leaves margin for real use instead of paper calculations alone.
How do you size a bathroom fan?
Size a bathroom fan by starting with floor area, then checking whether ceiling height, shower use, and duct resistance push the target higher. For many rooms, a simple 1 CFM per square foot rule gives the starting point. The fan package should list the airflow rating plainly, usually as CFM on the spec label.
Start with square footage
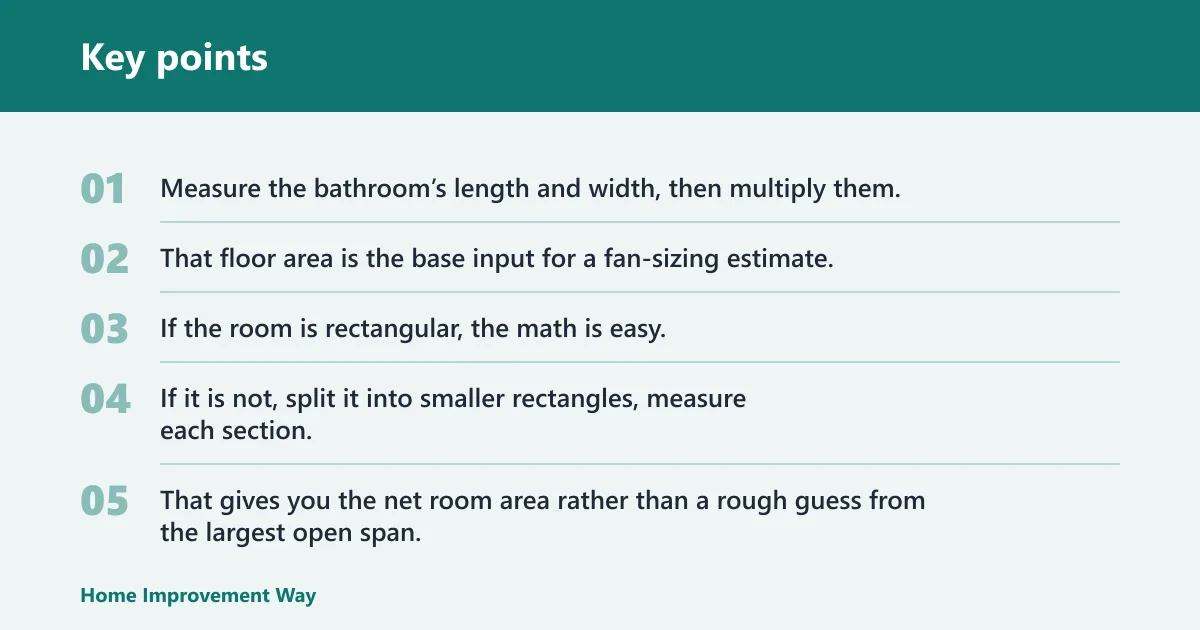
Measure the bathroom’s length and width, then multiply them. A 5 x 8 bathroom is 40 square feet. An 8 x 10 bathroom is 80 square feet. That floor area is the base input for a fan-sizing estimate.
If the room is rectangular, the math is easy. If it is not, split it into smaller rectangles, measure each section, then add the areas together. That gives you the net room area rather than a rough guess from the largest open span.
Convert room area to a CFM starting point
A common rule of thumb is 1 CFM for each square foot. So an 80-square-foot bath starts at about 80 CFM under the 1 CFM per square foot rule. From there, adjust for moisture load and ducting. The square-foot rule is the base, not the finish line.
CFM is the airflow number to compare across fans. If the box says 50 CFM, the fan is rated to move 50 cubic feet of air per minute under specified test conditions. Real installation conditions can lower that number.
Use the label rating on the fan box
Check the product label, spec sheet, or packaging for CFM and sones. The CFM rating tells you the airflow. The sone rating tells you how loud the fan is likely to feel during normal use. If two fans meet the airflow target, the quieter one is often easier to live with.
How do you calculate bathroom area?
Measure length times width to get the bathroom’s floor area. That number is the base sizing input for a fan. If the room has alcoves, a toilet nook, or an added shower corner, measure each part and add the pieces together so the final number reflects the actual space.
Measure length and width
Use the longest wall for length and the shortest wall for width, then multiply them. A 5-foot-by-8-foot room equals 40 square feet. A 10-foot-by-12-foot room equals 120 square feet.
Find net room area
Net room area means the usable floor area inside the bathroom, not the square footage of the whole suite or the framed cavity behind the walls. Leave closets, adjacent hallways, and outside spaces out of the calculation. The fan needs to match the room it actually serves.
Handle odd shapes and alcoves
Break L-shaped rooms into rectangles. For example, one 6 x 6 section and one 4 x 5 section equal 36 plus 20, or 56 square feet total. Use that total as the starting CFM target, then correct upward if the ceiling is high or the shower use is heavy.
When is square footage not enough?
Square footage stops being enough when ceiling height, room shape, or moisture load changes the ventilation demand. A tall bathroom holds more air than a standard-height room of the same floor area. A shower-heavy bath also creates more humidity than a dry powder room, so it often needs a stronger fan.
Use room volume for tall ceilings
Room volume is floor area multiplied by ceiling height. That matters when the ceiling is much taller than standard, because the fan has more air to exchange. A 40-square-foot bath with a 10-foot ceiling has more air volume than the same room with an 8-foot ceiling.
Apply ACH for larger or irregular rooms
ACH, or air changes per hour, helps when floor area alone does not describe the room well. It is useful for larger baths, vaulted ceilings, and layouts with separated areas. If a room feels hard to ventilate with a square-foot rule, use ACH as the correction check.
Add airflow for showers and tubs
Shower and tub use increase moisture load. A bath used only for a sink and toilet may work at the lower end of the sizing range. A bath with daily showers, steam, or a soaking tub usually needs more airflow than the square-foot minimum.
Suppose a 5 x 8 hall bath has a tub-shower and a 9-foot ceiling. The square-foot base is 40 CFM, but the taller ceiling and wet use push the target much higher. In that case, 50 CFM is usually too small, and 80 CFM is a better starting point.
How do ducts affect fan size?
Ducts can make a correctly sized fan perform like an undersized one. Long runs, extra elbows, crushed sections, and small duct diameter all increase resistance. If the ducting is poor, the fan may not move the air its label suggests, even when the CFM rating looks adequate on paper.
Duct length and elbow count
Longer ducts reduce effective performance. Every elbow adds resistance, and sharp turns are worse than gentle paths. If the fan has to push air a long distance through multiple bends, increase the target CFM or improve the duct route.
Matching duct diameter to fan outlet
Duct diameter matters because undersized ducting can choke airflow. Many bath fans use 4-inch ducting, while some higher-output units may call for 6-inch ducting. A 3-inch duct is too restrictive for many fans and can reduce performance sharply. Match the duct size to the fan outlet and the fan’s airflow requirement.
When poor ducting looks like an undersized fan
A fan that seems weak is not always too small. It may be fighting a long, narrow, or heavily bent duct run. Before replacing the fan, check the vent path, duct diameter, termination cap, and any crushed or disconnected sections. The problem may be installation, not the CFM rating.
What CFM fits common bathroom sizes?
For common bathroom sizes, 50 CFM is often enough for a very small dry room, but it is usually too light for a shower bath. A 5 x 8 bathroom often lands in the 50 to 80 CFM range. An 8 x 10 bathroom commonly fits 100 to 120 CFM once moisture and ducting are included.
Is 50 CFM enough for a small bathroom?
Fifty CFM can be enough for a small powder room or a very compact bath with no shower. It is often not enough for a bathroom with a tub or a shower that gets regular use. If the room is 40 square feet and includes a shower, treat 50 CFM as the low end, not the default answer.
What bathroom fan size do I need for a 5×8 bathroom?
A 5 x 8 bathroom has 40 square feet, so the base target is 40 CFM. If the room is used for showers, has a taller ceiling, or uses a long duct run, move up to 50 to 80 CFM. That range is a more practical fit for real-world conditions.
Typical ranges for 8×10 and larger baths
Larger primary baths frequently need 150 CFM or more, especially if the ceiling is tall or the duct path is long.
How do noise and installation affect the choice?
Noise and installation constraints can narrow the fan choice after you know the CFM target. Higher airflow often brings higher noise unless the fan is designed well. Ceiling mounting, wall mounting, joist spacing, wiring access, and the available vent path can also rule out some fans before you buy them.
Reading sones alongside CFM
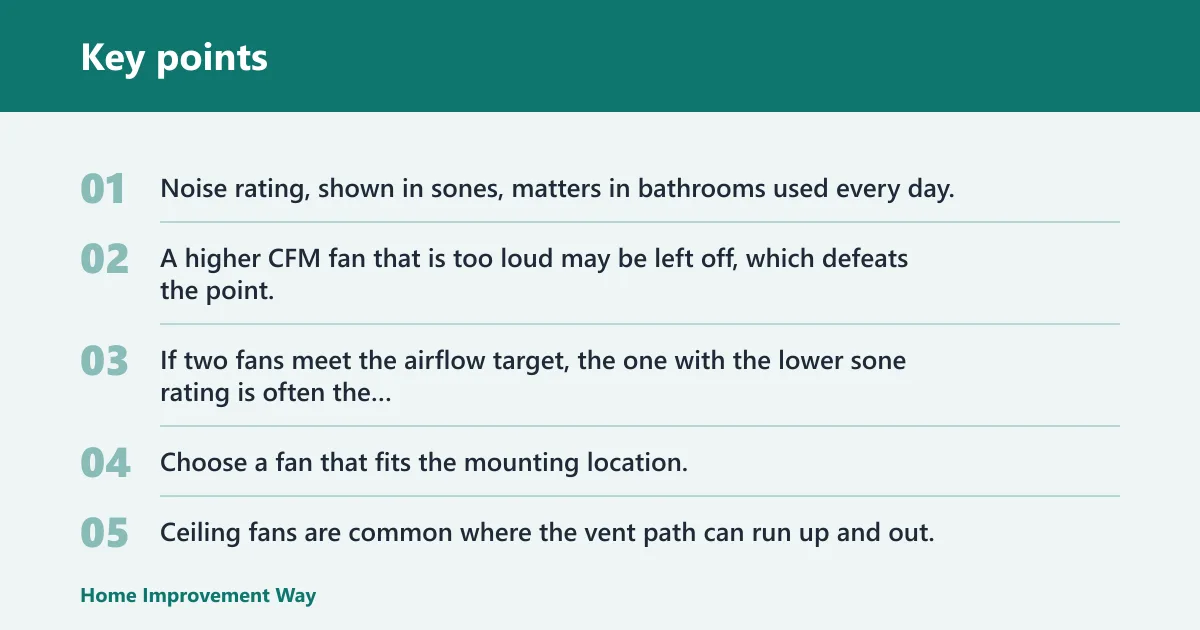
Noise rating, shown in sones, matters in bathrooms used every day. A higher CFM fan that is too loud may be left off, which defeats the point. If two fans meet the airflow target, the one with the lower sone rating is often the better daily-use choice.
Ceiling versus wall mounting
Choose a fan that fits the mounting location. Ceiling fans are common where the vent path can run up and out. Wall-mount units can work where the room layout or attic access makes ceiling routing difficult. The right style depends on the joists, the vent path, and the wiring you already have.
Clearance, wiring, and vent path checks
Before buying, confirm joist clearance, access for ducting, and power supply location. A fan that fits the CFM target may still fail the install if the housing is too large for the joist bay or the duct has no clear exit route. Installation constraints matter as much as the rating.
Local building code or a residential ventilation standard may set a minimum exhaust rate that overrides a simple square-foot rule. Requirements vary by jurisdiction, so check the local rules for the room type, duct termination, and any whole-house ventilation provisions before you finalize the fan size.
Frequently asked questions
How many CFM do I need for my bathroom?
Start with about 1 CFM per square foot of floor area, then adjust upward for showers, tall ceilings, and long ducts. A small dry powder room may be fine at 50 CFM. A larger shower bathroom often needs 80 to 120 CFM or more.
How do I calculate bathroom fan size from square footage?
Multiply the room’s length by its width to get square footage, then use that number as the base CFM target. A 5 x 8 bath starts around 40 CFM. After that, add airflow for taller ceilings, moisture-heavy use, or restrictive ducting.
Do I need more CFM for a bathroom with a shower or tub?
Yes. Showers and tubs add moisture that a sink-only powder room does not create. If the bathroom gets regular showers or steam, choose a higher CFM than the floor-area number alone suggests. That extra capacity helps remove humidity more quickly.
Can I oversize a bathroom exhaust fan?
You can, but bigger is not always better. Extra capacity can raise noise and may be unnecessary in a small dry room. Oversizing is more acceptable when the ceiling is tall, the shower use is heavy, or the duct run is restrictive.
Do I need a quieter fan if I choose higher CFM?
Usually, yes. Higher airflow can mean more noise, and that matters in a room used every day. Compare sones as well as CFM. If the fan is too loud, it may get used less often, which leaves moisture in the room longer.
Sponsored / affiliate links. As an Amazon Associate I earn from qualifying purchases. I may earn additional commission from eligible campaigns.