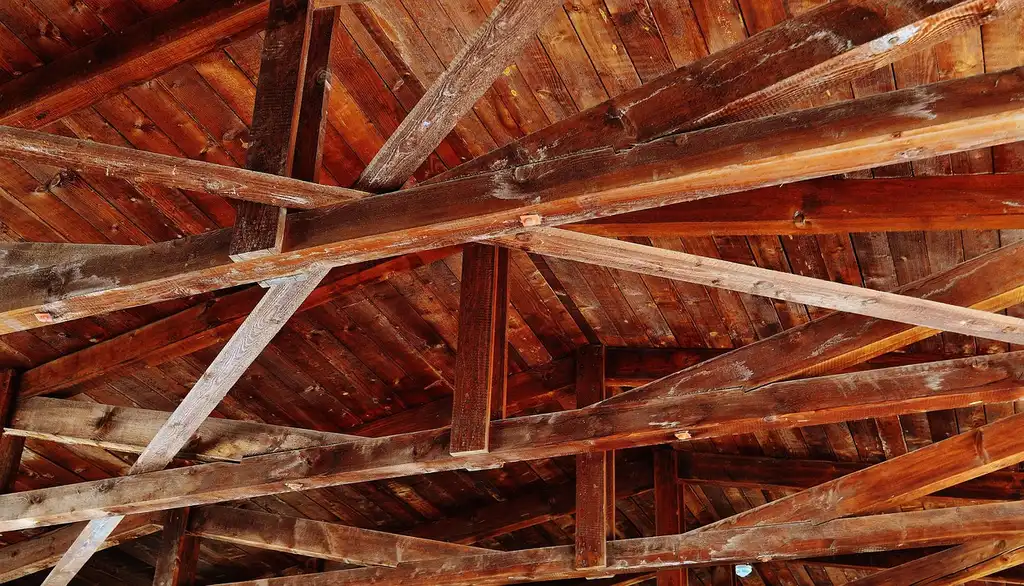
Best Wood for Ceiling Beams (2026): We Compared
Use structural wood beams only when they must carry load. Choose faux wood beams when you want the look with less weight, simpler installation, or lower cost. Picking the wrong type can lead to sagging, code problems, or avoidable structural work. This guide compares wood species, faux options, span limits, ceiling height, humidity, and realism so you can pick the right beam.
| Factor | faux | structural options | Winner |
|---|---|---|---|
| Weight and support needs | Lightweight, hollow, and non-structural in most decorative uses | Heavy, must be anchored to joists or other support members, and may need engineering | faux |
| Moisture and maintenance | Moisture-resistant and typically low maintenance | Needs sealing, staining, and more protection in humid rooms | faux |
| Realism and material character | Mimics wood grain through molded texture, but can look flat up close | Real grain, saw marks, weathering, and natural variation are harder to fake | structural options |
| Installation complexity | Often installed with basic mounting blocks and screws | Requires secure anchoring and professional carpentry skills | faux |
| Best-fit use case | Retrofit decorative projects, kitchens, bathrooms, and low-risk visual upgrades | Load-bearing ceilings, premium authentic looks, and projects where structure drives the design | tie |
Bottom line: faux wins the default retrofit case because it is lighter, easier to install, and better suited to rooms with humidity or limited framing access. Structural options win when the beam must carry load or when authentic mass and grain matter more than convenience.
Quick comparison
The core trade-off is simple: faux beam systems cut weight, labor, and moisture risk, while structural options solve load-bearing needs and deliver the most authentic wood character. The right choice depends more on ceiling condition, room type, and whether engineering belongs in the job than on style taste.
A common first-timer mistake is choosing a solid beam for a room with standard drywall and no clear support plan. That can create a costly reinforcement job where a decorative hollow beam would have handled the visual work cleanly.
How we chose
The comparison here uses four decision filters: load and support requirements, humidity exposure, installation complexity, and total cost drivers. Those are the points that change the outcome most often.
We also separated decorative solid wood, hollow faux beams, and structural members instead of lumping them together. That matters because a beam can look similar from below and still need a very different support plan.
What is the difference between faux wood beams and real wood beams?
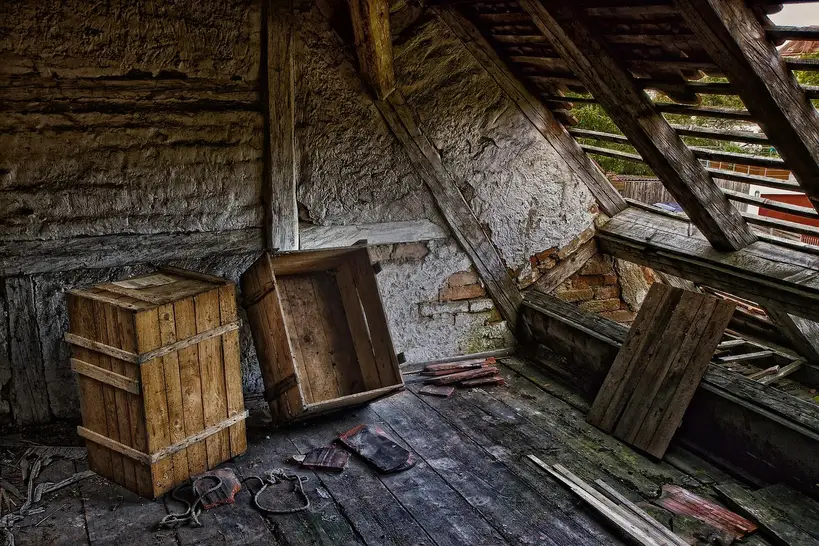
Faux wood beams are usually made from high-density polyurethane or lightweight composite materials, and they are generally hollow and non-structural. Real wood beams are solid timber or hollow box beams that can be structural or purely decorative, depending on how they are built and supported.
That difference changes nearly every buying decision. Faux beams are usually selected for appearance, while real wood beams are selected for load, authenticity, or both.
Where real wood still makes more sense
Choose real wood when the beam needs to feel substantial from below or when the grain itself is part of the design goal. Oak, pine, cedar, and reclaimed wood each bring a different look, from premium grain to lighter traditional character to weathered patina.
Reclaimed wood is the strongest choice for saw marks, weathering, and irregular grain. Oak reads more formal and premium, pine is a lighter traditional option, and cedar is often chosen for its natural warmth.
What can make faux beams look convincing or fake?
Faux beams look convincing when the ceiling height, beam depth, and finish match the room scale. They can look fake when the texture is too uniform, the color is too glossy, or the beam depth is oversized for a low room.
A 10-foot room with a heavy-looking beam profile can feel crowded fast. In a room with clean lines and little trim, a molded surface that is too smooth or too repetitive may stand out in the wrong way.
Can faux wood beams be used on standard ceilings?
Yes. Faux beams fit standard ceilings well because they are lightweight, commonly used in retrofit projects, and can often be mounted without major reinforcement. They are also described as resistant to moisture, insects, and temperature fluctuations, which helps in ordinary finished interiors.
The key question is not whether the ceiling is “standard,” but whether the beam is decorative only. If the beam is only there for visual effect, faux usually solves the job with less risk.
Mounting methods that matter
Many faux beams can be installed with basic mounting blocks and screws. That makes them realistic for a careful DIY project, provided the layout is simple and the ceiling structure is sound enough to accept fasteners.
Before buying, confirm how the beam attaches, where the fasteners land, and whether seams will be visible. Single-piece molded beams avoid seam lines that can give away the material.
When low ceilings change the choice
Low ceilings are where beam scale matters most. A beam that is too deep or too dark can visually lower the room, even if it is lightweight.
In a low-ceiling room, faux usually still wins, but only if the profile is modest and the finish does not overstate the beam’s size. If the room already feels compressed, a structural or solid timber beam can be the wrong visual move even when it is technically possible.
Real wood beams: best for authentic grain
Real wood beams are often heavier than faux beams and are a stronger choice when natural variation is the goal. They can be structural or decorative, but they are always heavier than faux beams and they require secure anchoring, sealing or staining, and ongoing attention in damp rooms.
Solid timber and hollow box beams solve different jobs. Solid timber carries real mass and can support load; hollow box beams are often used to get the appearance of timber without the full weight of a solid piece.
Oak, pine, cedar, and reclaimed wood
Oak is the named species most often tied to a premium ceiling-beam look. It reads formal and sturdy, which makes it a common pick for larger rooms or design styles that favor visible grain.
Pine is a lighter traditional option. Cedar is often used for natural warmth, while reclaimed wood offers patina, saw marks, and weathering that new stock cannot copy well.
Maintenance and sealing needs
Real wood may warp, crack, and be damaged by insects if it is not protected correctly. Humidity also matters: expansion and contraction can open joints, affect finish longevity, and change the way the beam sits over time.
That is why sealing and finish choice matter as much as species. In kitchens and bathrooms, the finish is part of the beam system, not an afterthought.
Do real wood ceiling beams need structural support?
Yes, if they are load-bearing or if they are solid enough that their weight exceeds what the ceiling assembly can safely carry. Real wood beams require professional carpentry skills and secure anchoring, and some installations may need structural reinforcements.
If the beam is decorative only, it may not carry roof or floor loads. But the ceiling still has to support its own weight safely, which is why support details matter even when the beam is not structural.
When a beam is decorative only
A decorative beam adds architectural character without carrying the structural load. That makes it a design element, not a framing member.
Even then, the beam still needs a safe mounting plan. A decorative beam that is too heavy for the substrate can sag or loosen over time.
When engineering is required
Engineering is required when the beam must support roof or floor loads, or when the existing ceiling framing cannot safely carry the added weight. That is especially important if the beam replaces a member that was doing real work.
Do not guess here. A beam that carries load is not a finish choice; it is a structural decision.
Structural beam decisions for load-bearing ceilings
When the beam must carry load, appearance comes second. Structural options are the right choice when the ceiling is part of the building’s frame, when support members need to be replaced, or when the design depends on a real load path.
That is why structural beam work should be treated as an engineering and anchoring question first, and a finish question second.
Why engineering comes first
Structural beams are not chosen because they look better; they are chosen because they can support the loads assigned to them. If that load path is wrong, the beam can sag or fail regardless of how good the finish looks.
In practice, that means span, connection details, and support conditions all matter more than species or stain.
Risks of guessing on load
Guessing can create code problems, visible deflection, or expensive rework. A beam that looks oversized may still be underspecified, and a beam that seems small may be carrying more than it should.
Suppose about a 14-foot opening needs a real support member but the plan calls for a decorative timber only. The ceiling may look finished at first, then show sagging or cracks where the load was never properly handled.
Beam decision matrix
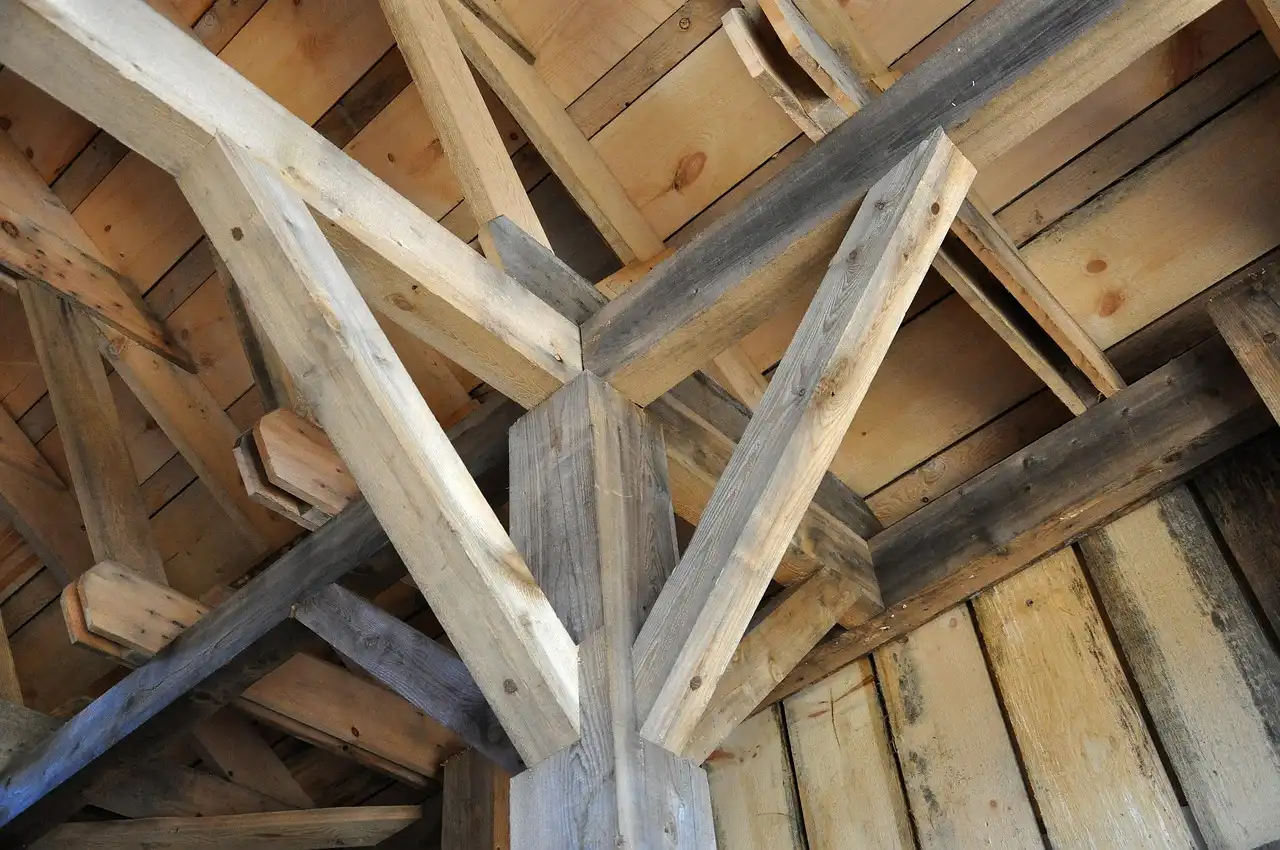
This matrix translates room condition into a beam choice. The right answer changes with support needs, humidity, and how much visual mass the room can handle.
| Ceiling condition | Beam type | Risk | Best-fit recommendation |
|---|---|---|---|
| Structural ceilings | Structural options | High risk if load is guessed or anchoring is weak | Use engineered structural members when the beam must carry roof or floor load |
| Decorative retrofits | faux | Low risk if fasteners and layout are correct | Choose faux for most retrofit projects where appearance is the goal |
| Vaulted ceilings | faux or structural options | Moderate, depending on whether the beam is decorative or load-bearing | Use faux for visual framing; use structural options only when the vault needs real support |
| Bathrooms and kitchens | faux | Moisture can affect real wood movement and finish life | Choose faux for better moisture tolerance unless structural support is required |
| Low-ceiling rooms | faux | High visual risk if beam depth overwhelms the room | Pick the lightest-looking profile that still fits the design |
Structural ceilings
Structural ceilings demand structural options because the beam has to do real work. In this case, the ceiling condition decides the product class before style enters the conversation.
When the load path matters, the right beam is the one that can be engineered and anchored correctly.
Decorative retrofits
Decorative retrofits are the best case for faux beams. You get the beam look without asking the ceiling to carry more than it should.
That is especially helpful in older homes where you want the visual effect but do not want to open the ceiling for major reinforcement.
Vaulted ceilings
Vaulted ceilings can support either type, but the right pick depends on whether the beam is framing space or carrying it. Faux beams often work well because they can visually define the vault without adding much weight.
If the vault needs a real structural member, do not treat it like a decorative retrofit. The support plan changes completely.
Bathrooms and kitchens
Bathrooms and kitchens push the decision toward faux because humidity and temperature swings are harder on real wood. Faux beams resist moisture better and avoid much of the warping and cracking risk that real wood faces in wet zones.
Real wood can still be used, but only with careful sealing, ventilation, and a clear maintenance plan.
Low-ceiling rooms
Low-ceiling rooms punish the wrong scale. Heavy solid beams can make the ceiling feel closer than it is, while a more modest faux profile can keep the room from feeling boxed in.
Use the smallest beam depth that still looks intentional. In these rooms, visual mass matters as much as material.
Which one should you buy?
Start with faux if the project is a retrofit, the ceiling is standard, or moisture is part of the room condition. Start with structural options only when the beam must carry load or when the room design depends on true timber mass and grain.
If the main goal is budget control, faux usually stays ahead because the material, mounting, and labor stack are simpler. If the goal is authenticity, structural options win because grain, weight, and natural variation are hard to duplicate fully.
Best for budget-led projects
Choose faux when the budget has to cover material, labor, and any finish work all at once. Faux beams are typically significantly more affordable than real wood, and the mounting method often keeps installation from turning into a framing job.
The cost stack is usually: beam material first, then labor, then any reinforcement or trim work. With structural options, that last part can grow quickly if the ceiling needs added support.
Best for realism
Choose structural options when you want the look of real timber, especially if the beam will be seen up close. Oak, pine, cedar, and reclaimed wood all offer texture that molded surfaces only approximate.
Reclaimed wood is usually the premium realism choice, but it can raise the initial price and may need more sorting for consistency.
Best for damp rooms
Choose faux for bathrooms and kitchens unless a structural condition forces the use of real wood. Moisture-resistant construction makes faux a safer default where humidity would otherwise work against the finish and substrate.
Real wood can still work in these rooms, but it needs more protection and more attention to movement over time.
Specs to confirm before buying
- Beam weight: Confirm whether the beam is light enough for the ceiling and the crew handling it.
- Core material: Verify whether it is high-density polyurethane, lightweight composite, solid timber, or a hollow box build.
- Mounting method: Check for mounting blocks, screw points, and whether the beam expects direct fastening to joists.
- Finish: Confirm stain, paint, or sealed surface, especially for kitchens and bathrooms.
- Engineering required: Ask whether the beam is decorative only or if structural review is required before installation.
A high-density polyurethane beam may weigh between 10 and 20 pounds, which is one reason faux is so often used in retrofit projects. That same light weight can also make it easier to place on vaulted or suspended ceilings where a solid timber beam would be far harder to manage.
One practical product example is the Ekena Millwork 7 1/2" x 7 1/2" x 144" faux beam in Natural White Oak. Based on the published specs and buyer feedback, it fits the lightweight retrofit category well, with a hollow form, single-piece molding, and multiple wood-texture finish options.

Drawback: like most faux beams, it is not a structural member, so it will not solve load-bearing needs. It also depends on the finish and surrounding trim work to look convincing at close range.
Choose faux if… / Choose structural options if…
Choose faux if… you are updating a standard ceiling, working on a retrofit, dealing with a bathroom or kitchen, or trying to keep labor and reinforcement costs down. It is also the better choice when the room is small or low and you need the lightest possible visual mass.
Choose structural options if… the beam must carry load, the ceiling framing needs a real support member, or the design depends on true timber character that faux cannot credibly match. If you need engineering, anchoring, or reinforcement, structural options are the correct path even when they cost more.
Frequently asked questions
Which wood species work best for ceiling beams?
Oak, pine, cedar, and reclaimed wood are common choices. Oak is often used for a premium appearance, pine for a lighter traditional look, cedar for natural warmth, and reclaimed wood for visible patina and weathering. The best choice depends on the room style and how authentic you want the beam to read.
Are faux beams better for bathrooms or kitchens?
Usually yes. Faux beams are resistant to moisture, insects, and temperature fluctuations, which makes them a safer pick for damp rooms. Real wood can work there too, but it needs sealing and ongoing protection, and humidity can still cause warping, cracking, or finish problems over time.
How much do real wood beams cost compared with faux beams?
Faux beams are generally more affordable upfront, and one comparison notes they are significantly more affordable. The total price difference is bigger than the beam itself because labor, mounting, and reinforcement can raise the cost of real wood quickly. If engineering is needed, structural options can move the project into a much higher total.
Can you install faux wood beams yourself?
Often, yes. Faux beams can frequently be installed with basic mounting blocks and screws, which makes DIY realistic for straightforward layouts. The job gets harder if the ceiling is uneven, the beam is long, or the finish work around seams and supports has to be precise.
When should you choose structural beams instead of decorative beams?
Choose structural beams when the ceiling must carry load or when the beam is part of the building’s frame. Choose decorative beams when you want the visual effect only. If you are not sure whether the beam is doing structural work, stop and verify before buying, because the support plan changes the whole project.
Sponsored / affiliate links. As an Amazon Associate I earn from qualifying purchases. I may earn additional commission from eligible campaigns.