Brick Calculator: How Many Bricks Do You Need for Walls?
A brick calculator should start with net wall area, subtract openings, then divide by the actual brick coverage for your size and bond pattern, adding 5–10% waste. I’ve seen generic bricks-per-square-foot shortcuts run short on cuts, corners, and mixed brick sizes. This guide shows the takeoff steps, the measurements to use, and a quick check for openings, bond, and waste.
How is this calculated?
Press Calculate to see the math with your numbers.
How a brick calculator should work



A good brick calculator starts with wall area, then adjusts for openings, brick size, joint thickness, bond pattern, and waste. It should not spit out one fixed number for every wall. It should change when the wall changes.
Why wall area is the starting point
Wall area means length times height before openings are removed. That gives the gross area. From there, subtract doors, windows, gates, and any other voids to reach the net wall area. Net area is the number that should drive the order.
The reason is simple. Bricks do not follow gross rectangle math on the job. Corners, returns, cut pieces, and openings shift the real count. A calculator that starts elsewhere is easier to use, but it is easier to get wrong.
Why actual brick size changes the count
Brick size changes coverage. A calculator that uses only a label like “standard brick” can miss the real face size, especially where local products differ. One calculator assumes a 3/8 inch mortar bed. Omni defines bricks needed as wall area divided by brick-plus-joint dimensions.
That is why actual length and height matter. Inch Calculator lists modular brick dimensions as 7 5/8 x 2 1/4 inches, queen brick dimensions as 7 5/8 x 2 3/4 inches, and utility brick dimensions as 11 5/8 x 3 5/8 inches. Different face sizes mean different coverage.
Where simple brick-per-square-foot rules break down
Simple rules help for a quick check, but they break down when the wall has corners, returns, or irregular geometry. A straight run with no openings can tolerate a shortcut. A wall with jogs, soldier courses, or mixed brick sizes cannot.
ConcreteCalculate states modular brick coverage at 6.75 bricks per square foot and standard brick coverage at 6.55 bricks per square foot. A standard modular brick wall requires seven bricks per square foot. Those numbers are close enough for a rough check, but not for ordering every job.
How do you measure wall area and openings?
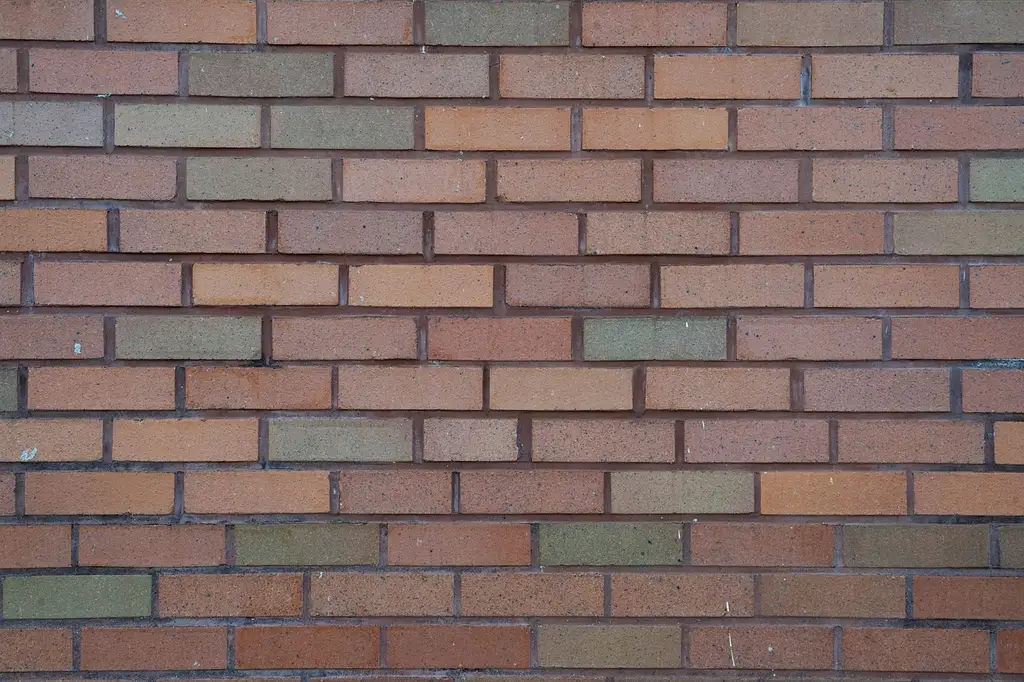
Measure each wall’s length and height to find the gross area first. Then subtract every opening before ordering. Doors, windows, gates, vents, and similar voids all reduce the net area, and the net area should drive the brick takeoff.
Measure length and height for gross area
Use the full wall length and full wall height in the same unit, usually feet or meters. Multiply them to get gross wall area. If the wall is stepped or has returns, split it into simple rectangles and add the areas together.
- Measure each wall section length.
- Measure the finished height.
- Multiply length by height for gross area.
- Measure every opening.
- Subtract opening area from gross area.
- Use the net area for brick ordering.
Subtract doors, windows, gates, and other voids
Openings are not a minor adjustment. A single door or window can remove dozens or hundreds of bricks from the count. BrickCalculator.co supports openings such as doors and windows, which is the right direction to take.
Measure each opening by width and height. Add the opening areas together, then subtract that total from gross wall area. If the wall has trim or planned infill above an opening, do not guess. Measure the actual masonry portion you will build.
Use net wall area for ordering
Net wall area is gross area minus all openings. That is the figure to use for brick count, mortar, and waste. If the order starts from gross area, the takeoff will be inflated. If an opening is missed, the order will be short.
This is where many takeoffs fail. A wall can look simple from the outside, but the openings change the math fast. When in doubt, list every void and subtract it one by one.
Which brick size should you enter?
Enter the actual brick size, not only the name on the quote. Nominal size and actual size are often different, and face dimensions control coverage. Regional presets help, but only if they match the brick being used on site.
Nominal size versus actual size
Nominal size is a label. Actual size is the brick you can measure. A calculator should use the measured face dimensions and the joint thickness together, because that combination determines how many bricks cover a square foot or square meter.
BrickCal offers regional presets for India, UK, US, Australia, and Europe. That matters because a “standard brick” in one market may not match the face size in another. Always confirm the local brick standard before ordering.
How face dimensions affect coverage
Face dimensions are the visible length and height on the wall. Wider faces cover more area per brick. Taller faces change the vertical module. A queen brick, a utility brick, and a modular brick do not cover the same area, so their counts differ.
If the calculator asks for length, width, and height, use the dimensions that match the face being laid, not a shipping size or a rough catalog label. That is the difference between an order that fits and one that needs a second delivery.
| Preset | Listed size | Coverage implication |
|---|---|---|
| Modular | 7 5/8 x 2 1/4 inches | Common benchmark for US takeoffs |
| Queen | 7 5/8 x 2 3/4 inches | Taller face changes vertical count |
| Utility | 11 5/8 x 3 5/8 inches | Larger face lowers bricks per area |
How do mortar joints and bond pattern change the count?
Mortar joints and bond pattern both change brick count. A 3/8-inch joint is only an assumption. A 1/2-inch joint or a custom joint changes coverage and mortar yield. Bond pattern can also change the quantity, especially in header, English, Flemish, and stack layouts.
Why a 3/8-inch joint is only an assumption
One calculator assumes a 3/8 inch mortar bed. That works as a common starting point, but it is not universal. Thicker joints spread the module farther apart. Thinner joints tighten it up and can reduce the number of bricks needed slightly.
Joint size also affects mortar volume. Wider joints use more mortar. If the calculator ignores joint thickness, it may understate mortar and distort brick coverage at the same time.
When bond pattern needs adjustments
Stretcher bond is the easiest layout to estimate. Header, English, Flemish, and stack bond can change the count because the face module changes and some patterns use more cuts. BrickCal includes 17 bond patterns across 4 categories, which is the right idea for more accurate ordering.
For a straight wall, stretcher bond may use a simple coverage factor. For a decorative or structural pattern, use the bond-specific setting if the calculator provides one. If it does not, add a correction factor and a larger waste allowance.
Worked takeoff examples for real jobsite conditions
These examples show how gross area, net area, brick count, mortar, and waste work together. The numbers below are practical takeoff figures, not a universal standard for every wall. They are meant to show the method clearly.
| Scenario | Gross area | Net area | Estimated bricks | Mortar estimate | Recommended waste range |
|---|---|---|---|---|---|
| Simple wall | 120 sq ft | 120 sq ft | 840 bricks | About 0.35 yd³ | 5% to 10% |
| Wall with two openings | 160 sq ft | 132 sq ft | 924 bricks | About 0.39 yd³ | 10% to 15% |
| 9-inch load-bearing wall | 200 sq ft | 200 sq ft | 1,400 bricks | About 0.58 yd³ | 10% to 15% |
Simple wall example
A simple wall at 12 feet by 10 feet has about 120 square feet of gross and net area. Using a modular wall rate of seven bricks per square foot gives 840 bricks before waste. Add 5% to 10% for cuts and breakage, then round up to a practical order size.
For mortar, a 3/8-inch joint on a plain stretcher wall gives a workable starting estimate. The exact yield depends on joint profile, brick absorption, and how full the joints are packed.
Wall with two openings example
A wall measuring 16 feet by 10 feet has about 160 square feet gross. If it includes a 3-by-7-foot door and a 4-by-4-foot window, the openings remove roughly 37 square feet. That leaves 123 square feet net before any trim or special course allowances.
At seven bricks per square foot, that net area gives 861 bricks before waste. After waste, the order rises. This is why opening subtraction must happen before the brick count is set, not after the order is placed.
9-inch load-bearing wall example
A 9-inch wall usually takes more brick volume than a single wythe wall because thickness changes the assembly. The same gross area can require different quantities depending on whether the wall is solid, cavity-built, or tied to a structural backup. Bond and thickness matter here.
For a 200-square-foot load-bearing wall, 1,400 bricks is a useful working figure when the pattern and module support that count. Add a higher waste range if the wall includes corners, tie-ins, or frequent cuts. Structural walls leave less room for guesswork.
How much waste should you add?
Add about 5% to 15% waste, depending on cuts, breakage, transport, and wall complexity. ConcreteCalculate uses 5% minimum waste as a rule of thumb, and Omni says the calculator can include wastage percentage. For clean straight work, stay near the low end; for complex jobs, move higher.
When to use the higher end
Use more waste when the wall has many openings, corners, returns, mixed brick types, or difficult access. A load-bearing wall with cuts and ties also needs more margin. BrickCalculator.co offers waste allowances of 5%, 10%, and 20%, which mirrors how job conditions vary.
Waste is not only breakage. It also covers saw cuts, chipped units, delivery damage, and the extra bricks needed when an opening layout changes in the field. Round up after adding waste, not before.
How do you estimate mortar and cost from the same takeoff?
Mortar comes from the same wall area, brick size, and joint thickness used for the brick count. Estimate cement, sand, and water together, then convert the result into bags or cubic volume. From there, add brick price, mortar materials, labor, and delivery charges.
Cement, sand, and water quantities
Mortar yield depends on joint thickness, wall area, and how fully the joints are packed. A calculator should output a usable mortar quantity in bags or cubic volume. If it only gives bricks, the estimate is incomplete.
For ordering, divide the mortar total into the project’s unit system. Some crews buy by bag count. Others buy by cubic yard or cubic meter. Either way, keep the mortar estimate tied to the wall takeoff so it does not drift from the brick count.
Adding brick price, mortar price, labor, and delivery
Cost inputs should include price per brick, cement bag price, sand price, labor rate, and delivery charges. If delivery is missed, the budget can fail even when the brick count is right. If labor is left out, the estimate is incomplete in a different way.
A practical calculator should let the user enter unit prices and total them from the takeoff. That gives a material estimate and a project estimate together, which is far more useful than a brick count alone.
Frequently asked questions
How many bricks do I need for a wall?
Start with wall length times height, subtract every opening, then divide the net area by the coverage for your brick size and bond. A standard modular brick wall requires seven bricks per square foot, but actual size, joint thickness, and waste can move the total up or down.
How do I calculate how much brick I need?
Measure gross wall area first, subtract doors and windows, then apply the brick coverage for the chosen size. Use actual brick dimensions rather than a generic label. After that, add waste for cuts and breakage, then round up to the next order quantity.
How do I use a brick calculator?
Enter wall dimensions, openings, brick size, joint thickness, bond pattern, and waste percentage. A proper brick calculator should turn those inputs into brick count, mortar estimate, and cost. If the tool skips any of those inputs, check the result by hand before ordering.
How much mortar do I need per brick?
Mortar per brick depends on joint thickness, wall type, and how fully the joints are filled. A 3/8-inch joint is a common starting assumption, but 1/2-inch or custom joints change the yield. The safest method is to estimate mortar from wall area, not from brick count alone.
How many bricks per square foot do I need?
That number changes with brick size and joint thickness. A standard modular brick wall requires seven bricks per square foot, while other common sizes differ. Regional presets can also change the count, so use the local brick standard and not a single universal shortcut.
How do openings like doors and windows change brick counts?
Openings reduce the net wall area, and net area is what should be ordered. Measure each door, window, gate, or void, subtract those areas from the gross wall area, then calculate the brick count from what remains. Missing one opening is a common cause of under-ordering.
Sponsored / affiliate links. As an Amazon Associate I earn from qualifying purchases. I may earn additional commission from eligible campaigns.
 20PCS Brick Wall Hanger, Metal Brick Hook for 2-1/4 to 2-2/5 Inch Bricks, No Drill Heavy Duty Alloy Steel Clip with 20 Lbs Capacity for Indoor Outdoor Home Decor20PCS Home Decor Brick Hook, Metal Brick Wall Hanger for 2‑1/4 to 2‑2/5 Inch Bricks, No Drill Heavy Duty Alloy Steel Clip with 20 lbs Capacity for Indoor Outdoor Use