Gutter Calculator: Size Gutters and Downspouts Fast
A gutter calculator should size gutters from roof area and rainfall. For small to moderate roofs, 5-inch K-style gutters with one 2×3 downspout usually fit the load; larger, steeper, or wetter roofs often need 6-inch gutters with 3×4 downspouts. Small gutters that are too light for the roof spill over the edge, soak fascia boards, mark siding, and can push water back toward the foundation. This guide shows how to choose gutter size, downspout count, and material by roof type and rainfall severity.
How is this calculated?
Press Calculate to see the math with your numbers.
How gutter sizing works
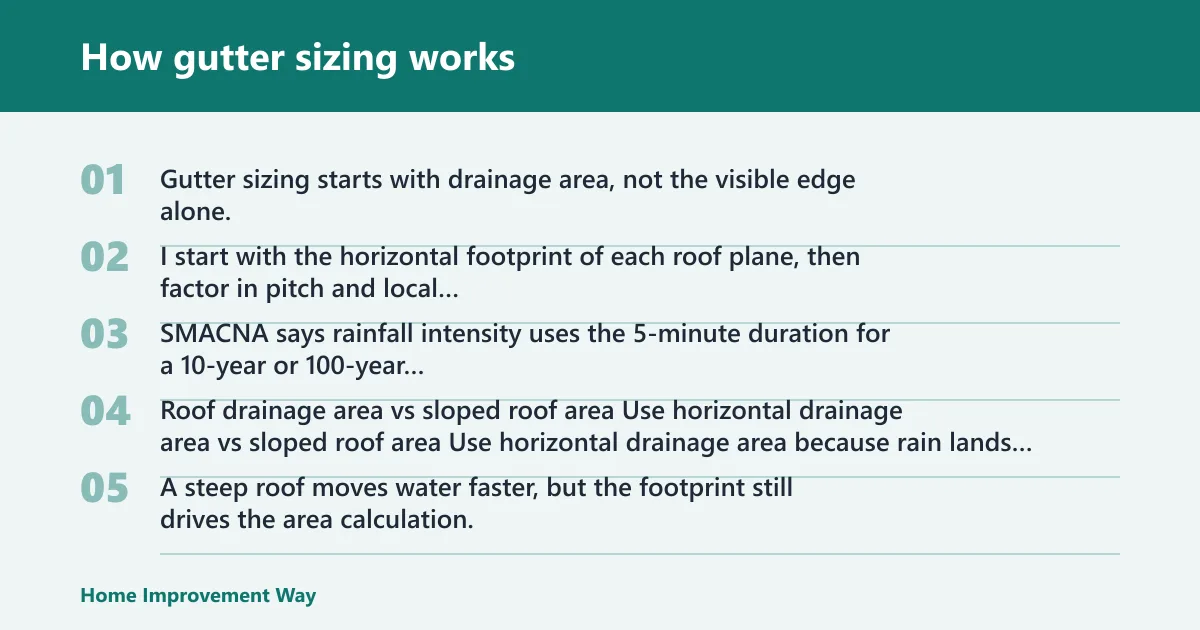


Gutter sizing starts with drainage area, not the visible edge alone. I start with the horizontal footprint of each roof plane, then factor in pitch and local rainfall intensity. SMACNA says rainfall intensity uses the 5-minute duration for a 10-year or 100-year storm, and it also says sizing depends on the number of sections and downspouts.
Roof drainage area vs sloped roof area
Use horizontal drainage area because rain lands on the plan view of the roof, not the sloped surface. A steep roof moves water faster, but the footprint still drives the area calculation. Multi-plane roofs need each section handled carefully, because upper roofs can dump onto lower eaves and raise the load on one run.
Why pitch and rainfall intensity change the answer
Roof pitch changes how quickly water reaches the gutter, so a steeper roof usually needs more capacity at the same footprint. Rainfall intensity matters just as much. NOAA-based or manual regional values can differ a lot from one market to another, which is why a roof that works with 5-inch gutters in one city may need 6-inch in another.
When a calculator needs more than one roof plane
Split the roof into separate planes when valleys, dormers, or upper stories feed different eaves. Combine only the planes that truly discharge into the same gutter run. That keeps long corners from getting shorted on capacity and avoids the common mistake of sizing the front eave as if the back roof did not exist.
According to roofcalc.org — RoofCalc says gutters can cost about $10 per linear foot for aluminum.
Should you use 5-inch or 6-inch gutters?

For most houses, 5-inch gutters are the usual residential default, especially on modest roofs with ordinary rainfall. Move to 6-inch gutters when the roof is larger, flatter, steeper, or exposed to heavier rain. Half-round gutters move less water than K-style at the same size, so shape matters too.
5-inch gutters for standard residential runs
RoofCalc lists 5-inch aluminum as the common option, and All Roofing says 5-inch K-style is the most common on US homes. That is a solid starting point for small to medium roofs, short runs, and average rainfall. RoofCalc also gives a typical rule of thumb for 5-inch gutters using 2×3 downspouts.
6-inch gutters for heavy rain, flat roofs, and long runs
RoofCalc says 6-inch gutters are used for higher runoff or flat roofs, and they pair naturally with 3×4 downspouts. That extra capacity helps when the run is long, the roof is steep, or the area sees frequent design storms. It is often the better call when overflow risk matters more than first cost.
K-style vs half-round capacity
K-style gutters generally move more water than half-round gutters of the same nominal size. All Roofing notes that half-round gutters are traditional but carry less water at the same size. That makes half-round a poorer fit for high-load roofs unless the system is upsized or the downspout layout is generous.
| Roof type | Recommended gutter size | Downspout count per typical run | Hanger spacing | Red-flag conditions |
|---|---|---|---|---|
| Ranch | 5-inch K-style | At least 2; add more on long eaves | About 24 inches | Long uninterrupted eaves, upper roof discharge, heavy rainfall |
| Colonial | 5-inch or 6-inch | 2 to 4 depending on sections | About 24 inches | Dormers, valleys, and upper roof water feeding one lower run |
| Flat roof | 6-inch | 2 minimum; more if the run is long | Closer than 24 inches in snow country | Ponding risk, high runoff concentration, slow drainage at outlets |
| Shed roof | 5-inch for small runs; 6-inch for long or steep runs | 2 at a minimum | About 24 inches | Single-edge dumping, splash at grade, one outlet carrying the full load |
| Hip roof | 6-inch on larger homes | 3 or more on long perimeter runs | About 24 inches | Many short runs meeting at corners, heavy corner loading, limited straight eaves |
How many downspouts do I need?
Most gutter systems need at least two downspouts, and long eaves usually need more. A practical spacing rule is one downspout for every 30 to 40 feet of run, with the exact count rising as roof area, rainfall, and roof pitch increase. Smaller 2×3 outlets suit 5-inch systems; 3×4 outlets suit 6-inch systems.
Downspout count by run length
Long runs do not drain well through one outlet because water piles up at the low point during a hard storm. Put outlets near corners or low points so the water has a shorter path to leave the trough. This matters most on colonial and hip roofs, where several short runs can still feed a large total load.
2×3 vs 3×4 downspouts
RoofCalc gives 5-inch gutters a typical 2×3 downspout setup, while 6-inch gutters typically use 3×4 downspouts. The larger size helps move heavier bursts without choking the outlet. On a roof with steep pitch or a large drainage area, the larger downspout often makes a bigger difference than adding more gutter length.
Spacing rules for long eaves and corner drains
Place downspouts so no run is forced to carry all the water to one end. Corner drains can help on L-shaped homes, but they should not be the only plan if the run is long. If a section is close to the 40-foot mark, add another outlet rather than hoping slope alone will clear the water.
How much gutter do I need in linear feet?
Measure the horizontal eaves that actually collect water, not the rakes that climb up the gable ends. Add a waste allowance for cuts, end caps, corners, and outlet locations. If upper roof planes discharge onto a lower roof edge, that lower edge needs to be counted for the extra water, not just the extra length.
Measure horizontal eaves, not rakes
Rakes are sloped edges on the gable ends. They are not the main drainage line for a gutter system. The measurement that matters is the horizontal eave length where the gutter will hang, because that is the line that gathers runoff and carries it to each downspout.
Add waste allowance for cuts and corners
Corners, miters, and outlet cuts create scrap. For a simple run, a small allowance may be enough. For a house with many turns, add more so the material order does not come up short. Sectional systems usually need more of this cushion because every joint and corner piece adds parts and labor.
Where upper roof water changes the total
Upper stories, dormers, and intersecting roofs can dump runoff onto a lower eave. That lower gutter may need to be sized for both its own roof and the water falling onto it from above. This is one of the most common reasons a gutter that looked fine on paper overflowed in the first hard storm.
What is the gutter calculation formula?
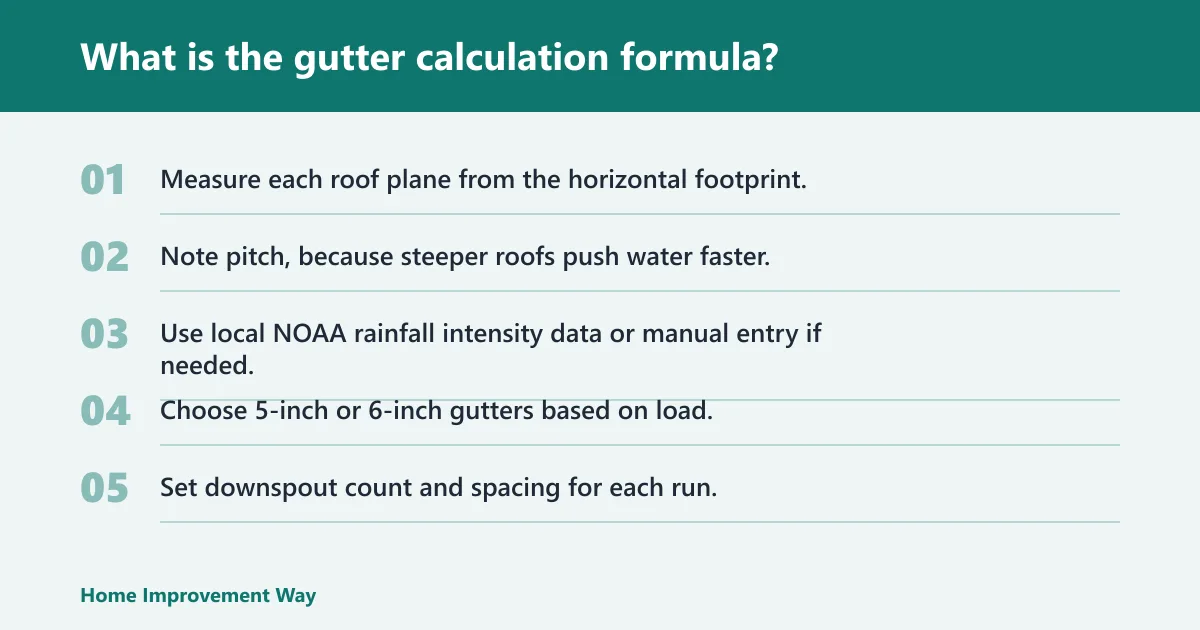
The basic formula starts with horizontal drainage area, then applies roof pitch and rainfall intensity to estimate runoff load. A practical calculator also checks gutter size, downspout count, and the number of roof sections feeding each run. If any one of those inputs is ignored, the result can look neat and still fail in weather.
A practical step-by-step method
- Measure each roof plane from the horizontal footprint.
- Note pitch, because steeper roofs push water faster.
- Use local NOAA rainfall intensity data or manual entry if needed.
- Choose 5-inch or 6-inch gutters based on load.
- Set downspout count and spacing for each run.
- Check hanger spacing, slope, and outlet locations before buying materials.
Roof-type gutter sizing matrix
This matrix turns roof shape into a decision path. It is a planning tool, not a substitute for exact site measurements. The key pattern is simple: ranch roofs are usually easy, colonial roofs need attention at valleys and upper eaves, and flat or hip roofs often need the most caution.
Ranch and colonial roofs
Ranch homes usually have long, simple eaves, so a 5-inch K-style system often works when rainfall is moderate. Colonial roofs are trickier because dormers and upper planes can feed the lower gutters. On those houses, the right answer often shifts to 6-inch gutters and extra downspouts on the longest runs.
Flat roof and shed roof cases
Flat roofs and very low-slope roofs should be treated as higher-load cases even if the footprint is small. RoofCalc says 6-inch gutters are used for higher runoff or flat roofs, and that is the safer default here. Shed roofs can be simple, but the outlet has to handle all of the discharge from one edge.
Hip roof red flags and long-run issues
Hip roofs often have many short edges meeting at corners, which can hide the total water load. The red flags are long uninterrupted runs, multiple roof planes feeding one side, and limited outlet locations. In those cases, more downspouts and sometimes a 6-inch system are smarter than trying to stretch a smaller setup.
Material, hangers, slope, and system type
Material choice affects cost, weight, lifespan, and maintenance. Aluminum is the common value choice, steel is stronger but heavier, copper lasts longer and costs more, and vinyl is the easiest to buy but usually the weakest in harsh weather. The supporting hardware matters too, because a weak mount can fail before the gutter itself.
Aluminum, steel, copper, and vinyl
RoofCalc says aluminum gutters can cost about $10 per linear foot, and a 200-foot DIY project can cost as little as $600. Steel adds durability but more weight. Copper is a premium option with a different budget profile. Vinyl is low cost up front, but it is less forgiving under heat, cold, and impact.
Hanger spacing and attachment points
Smart Roofing Calculator recommends hangers every 24 inches. In snow country, closer spacing is safer. Fasten into fascia or rafter tails, not into weak trim. If the fascia is soft or rotten, the best gutter size in the world will still sag and leak at the mounts.
Slope rules and seamless versus sectional gutters
Smart Roofing Calculator recommends about a quarter inch of fall per 10 feet toward the downspout. Too little slope leaves standing water; too much can make the gutter look crooked and push water past the outlet. One-piece gutters formed on site usually leak less, while sectional systems have more joints and more upkeep.
What does a gutter system cost?
Cost depends on material, labor, roof height, downspout count, and whether the system needs 5-inch or 6-inch parts. Aluminum is usually the lower-cost starting point, while copper can move the price sharply higher. Taller roofs and more outlets raise labor because the install takes longer and needs more handling.
How material choice changes price
Basic aluminum is the benchmark for price planning, which is why it shows up in so many residential estimates. Steel, copper, and heavier profiles cost more to buy and install. Sectional pieces can look cheaper at first, but the maintenance burden can erase that advantage if joints keep needing sealant or replacement.
How downspout count and roof height change labor
Each extra downspout adds cuts, brackets, outlet parts, and time. Roof height matters because longer ladders, more safety setup, and harder handling all slow the job. A one-story ranch with simple runs is not priced like a two-story colonial with dormers and several outlet points.
When a bigger gutter size is worth the extra cost
A 6-inch system usually makes sense when overflow would be expensive, such as near finished basements, painted siding, or a fascia that is already vulnerable. The extra material cost is often smaller than the repair bill from a system that was too small for the roof shape and rainfall.
Frequently asked questions
How do I calculate gutter size for my roof?
Measure the horizontal drainage area of each roof plane, note the pitch, and use local rainfall intensity data. Then choose a gutter size and downspout layout that match the load. If several roof planes feed one edge, combine them carefully before deciding on 5-inch or 6-inch gutters.
How many downspouts do I need for my house?
Start with at least two downspouts per system, then add more as the run gets longer or the roof area gets larger. A useful planning rule is one downspout for every 30 to 40 feet of run. Steeper roofs and heavy-rain regions usually need more outlets, not fewer.
What size gutters are best for heavy rain?
Heavy rain usually favors 6-inch gutters with 3×4 downspouts, especially on flat roofs, long runs, or steep roofs with large catchment areas. A 5-inch system can still work on smaller roofs, but the margin for error is tighter when design-storm rainfall is high.
What is the best brand of gutters?
Brand matters less than correct sizing, material, and installation quality. A well-sized 5-inch or 6-inch system with proper hanger spacing and enough downspouts will outperform a fancy product that is too small for the roof. Focus on fit, material thickness, and service support.
What size gutters are best for a flat roof?
Flat roofs usually need 6-inch gutters because runoff is more concentrated and drainage can be slower at the outlet. The system should also use enough downspouts to prevent ponding at the low point. A 5-inch gutter on a flat roof is often too small unless the area is minor.
How much gutter do I need in linear feet?
Use the horizontal eave length, not the rakes, and count every edge that will actually carry water. Add allowance for corners, cuts, and waste. If upper roof planes drain onto lower gutters, include those lower runs in the total because they are carrying more than one roof’s runoff.
Sponsored / affiliate links. As an Amazon Associate I earn from qualifying purchases. I may earn additional commission from eligible campaigns.