Shiplap Siding vs. Lap Siding: What Is the Difference?
Reviewed for moisture detailing against manufacturer install guidance and IRC best practices
Shiplap siding has rabbetted edges that can form a flush joint. Lap siding uses overlapping courses, which is why it is generally the safer default on exterior walls: the overlap helps shed bulk water before it reaches the sheathing. That matters because the siding profile is only one part of the wall; the full exterior wall assembly has to manage drainage, flashing, and drying. James Hardie, LP SmartSide, and CertainTeed all emphasize following their approved installation details, including proper WRB integration and flashing, because the cladding alone is not the moisture barrier. This guide compares the profiles, explains where each one fits, and shows which wall assembly is most forgiving in wet or exposed climates.
| Decision factor | Shiplap siding | lap siding | Winner |
|---|---|---|---|
| Weather exposure | Needs careful exterior detailing; the joint alone is not a complete moisture-management system. | Overlap gives a built-in drainage path and generally handles rain exposure better. | lap siding |
| Visual style | Cleaner, flatter joint with narrow reveals or shadow gaps. | More traditional horizontal siding look with visible overlap and stronger shadow lines. | tie |
| Install tolerance | Less forgiving outdoors if flashing, barrier, and drainage details are not right. | Usually more forgiving because the profile itself helps move water off the wall. | lap siding |
| Maintenance sensitivity | Higher if used outside without correct drying space and detailing. | Lower when paired with a proper wall assembly and durable material choice. | lap siding |
| Cost sensitivity | Can be cost-effective in some materials, but exterior detailing can raise labor cost. | Often easier to specify across a wide range of materials and budgets. | lap siding |
Joint profiles, drainage, and code requirements
The main difference is the joint and the drainage path. Shiplap siding uses boards with opposing rabbets, which can create a tighter-looking joint or a narrow shadow gap, while lap siding is a broad category of horizontal courses that overlap. On exterior walls, that overlap usually helps water move off the face of the siding instead of sitting at the joint. In code terms, IRC R703 requires exterior wall coverings to be installed over a water-resistive barrier, and openings to be flashed in a way that directs water to the exterior; the siding profile does not replace those layers.
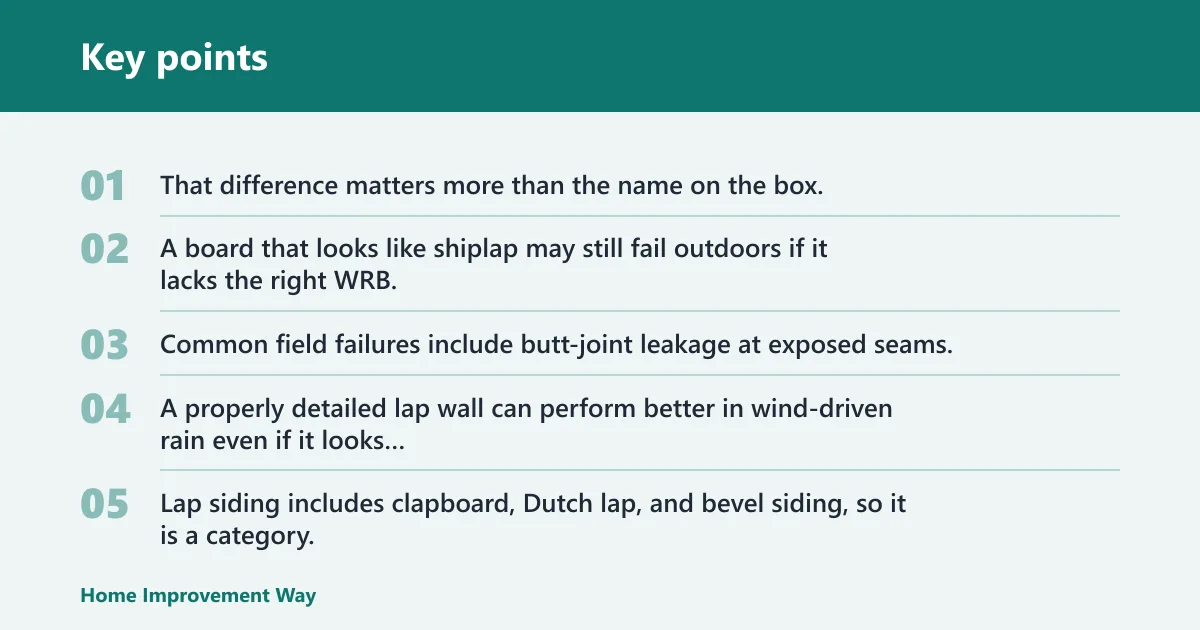
That difference matters more than the name on the box. A board that looks like shiplap may still fail outdoors if it lacks the right WRB, flashing, and drying space behind it. Common field failures include butt-joint leakage at exposed seams, paint breakdown where trapped moisture keeps the coating wet, and staining at window heads when flashings are omitted or reverse-lapped. A properly detailed lap wall can perform better in wind-driven rain even if it looks more traditional.
Shiplap siding vs. lap siding at a glance
Lap siding includes clapboard, Dutch lap, and bevel siding, so it is a category, not a single product. Clapboard is the historic tapered board profile, bevel siding is a broader term for tapered horizontal boards, and Dutch lap adds a decorative notch or cove that creates a deeper shadow line. Shiplap is a board profile with rabbetted edges, and it can be made from wood, engineered wood, fiber cement, or PVC. Both can be used as exterior cladding, but the assembly determines how well they manage water. Building Science Corporation’s guidance on rainscreens and capillary drainage is clear: the wall needs a way to drain and dry, especially in wet or mixed climates.
Picture a south-facing wall on a two-story home with no roof overhang. The profile with the better drainage path and the better flashing details will matter more than the one that simply reads cleaner from the street. James Hardie’s installation instructions, for example, call for proper clearances, flashing, and approved joint treatment; LP SmartSide and CertainTeed likewise require manufacturer-specific fastening, clearance, and water-management details rather than relying on the board profile alone.
Which sheds water better in heavy rain?
Lap siding usually sheds water better in heavy rain because its overlap forms a drainage path across the wall face. That overlap does not make the wall waterproof by itself, but it does help water move down and out when the siding, flashing, and barrier are detailed correctly. Shiplap can work outdoors, but it needs more careful moisture detailing. In practice, the better-performing wall is often the one with a continuous WRB, properly integrated flashings, and a ventilated drainage space behind the cladding rather than the one with the “better-looking” profile.
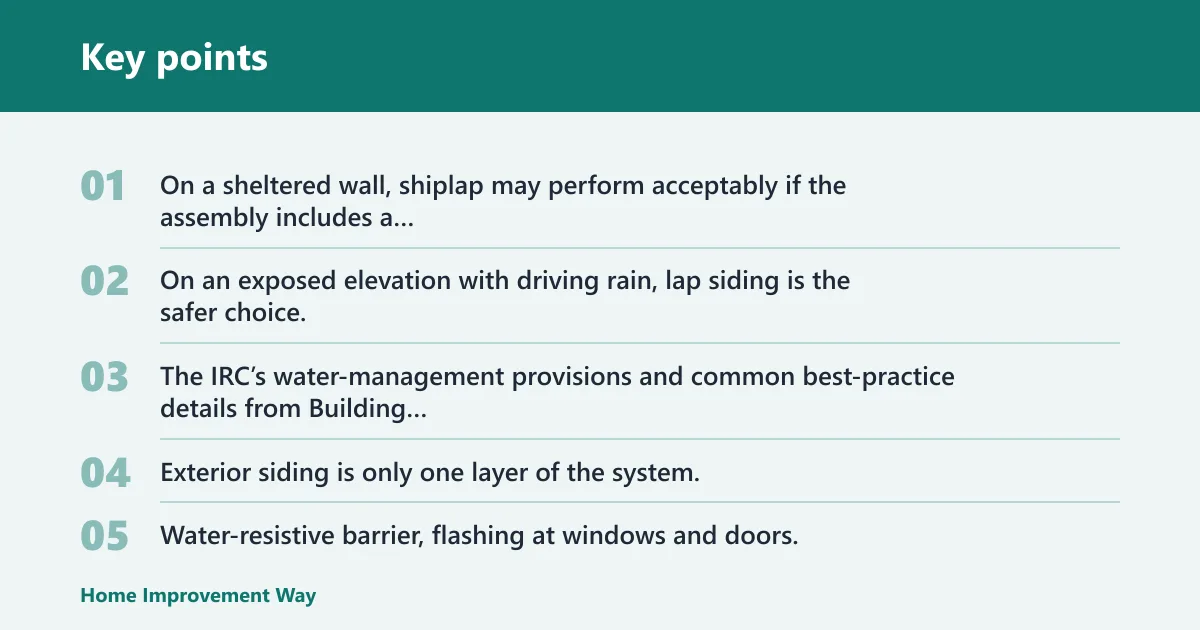
Exposure changes the answer. On a sheltered wall, shiplap may perform acceptably if the assembly includes a water-resistive barrier, properly lapped flashing at openings, and often a rainscreen cavity to help drying. On an exposed elevation with driving rain, lap siding is the safer choice. The IRC’s water-management provisions and common best-practice details from Building Science Corporation both point to the same conclusion: bulk water should be shed, drained, and allowed to dry before it reaches vulnerable materials.
Why the wall assembly matters
Exterior siding is only one layer of the system. Water-resistive barrier, flashing at windows and doors, and a drainage gap behind the siding all work together to protect the structure. A shiplap joint alone should not be treated as a complete moisture-management system. Manufacturer instructions support that approach: James Hardie and CertainTeed both specify approved WRBs and flashings; LP SmartSide requires similar detailing, especially at joints, penetrations, and terminations.
Say your house faces a windy road and gets repeated rain from one side. If the wall has only the siding boards and paint, the joint detail is carrying too much of the load. Add proper flashing, a well-lapped WRB, and a drying path, and the same profile becomes far more dependable. That is also where rainscreens changed outcomes in the field: walls that previously showed recurring staining, swollen edges, or peeled paint often stabilized once a drainage cavity was added behind the cladding, because the wall could finally shed incidental water and dry out.
How do materials change the answer?
Material choice often changes durability more than the profile label does. Lap siding may be made from wood, fiber cement, engineered wood, vinyl, or metal, and shiplap can also be made from wood, engineered wood, fiber cement, or PVC. That means you are choosing both geometry and material behavior at the same time. Material-specific installation manuals matter here: fiber cement and engineered wood products have different edge-sealing, clearance, and joint requirements, and those details affect long-term moisture performance.
Fiber cement
Fiber cement works in both shiplap and lap profiles and is a common low-maintenance exterior option. Manufacturer guidance from James Hardie and CertainTeed emphasizes proper clearances, flashing, and fastener spacing because fiber cement is durable, but not moisture-proof. It is commonly specified where rot resistance and insect resistance matter, and it is available in pre-primed or pre-finished versions. For homeowners who want a durable exterior without frequent repainting pressure, this is often a strong candidate.
Vinyl
Vinyl is common in lap siding, and it is described as low maintenance and affordable. It can be a practical option when budget matters most, but heat and climate exposure still matter. On very hot walls or in harsher exposures, vinyl can move enough to telegraph installation errors or create buckling if nailing and expansion space are not handled correctly.
Wood, engineered wood, and PVC
Wood gives you a classic exterior look, but its durability depends on finish upkeep and good detailing. Engineered wood can cut some maintenance while still needing correct installation and moisture control; LP SmartSide’s manuals stress gap, clearance, and flashing details because end cuts and penetrations are where moisture problems often start. PVC can fit either profile and gives moisture resistance, but the wall still needs correct flashing, ventilation, and fastening. In short, the material should be matched to the exposure, not just the aesthetic.
Shiplap siding decision matrix
This matrix scores the two options by practical fit, not style preference. Use it as a quick screen before you compare products or sign off on a quote. The best choice changes with climate, exposure, and how much maintenance you are willing to accept.
| Scenario | Shiplap siding | lap siding | Best fit |
|---|---|---|---|
| Inland home with moderate exposure | Works if detailed with barrier, flashing, and a rainscreen cavity. | Works well and gives a more forgiving drainage path. | lap siding |
| Coastal wall with wind-driven rain | Higher risk unless the assembly is upgraded and exposure is limited. | Better default for shedding rain and handling exposure. | lap siding |
| Humid climate with slow drying conditions | Needs drying space and careful detailing to avoid trapped moisture. | More forgiving when paired with proper flashing and ventilation. | lap siding |
| Windy site with frequent driven rain | Can be a poor choice on exposed elevations. | Better at handling repeated water impact. | lap siding |
| Low-maintenance remodel | Good only if the exterior profile is specifically built for the wall assembly. | Usually easier to specify in durable, low-maintenance materials. | lap siding |
Scenario notes
For an inland house with average rain, shiplap can work when the wall has a water-resistive barrier, good flashing, and a drying gap. For a coastal wall, the same product is less forgiving because the exposure is harsher and water gets pushed into joints more often. That is why field failures on exposed elevations often show the same pattern: seam staining, swollen edges, and premature coating failure at the joints, especially when the wall lacks a rainscreen.
Suppose a remodeler wants a low-maintenance exterior for a one-story home with lots of sun. Lap siding in fiber cement is usually the cleaner specification because it combines a familiar exterior profile with a material that resists rot and insects. If the goal is the same look with less upkeep, that is the easier path.
Choose shiplap siding if… / Choose lap siding if…
Choose shiplap siding if you want a cleaner-looking joint, your wall is not highly exposed, and the assembly includes a water-resistive barrier, flashing, and, often, a rainscreen cavity. Choose lap siding if you want the more traditional horizontal look, a clearer drainage path, and a safer default for exposed walls or wetter climates.
For most exterior projects, lap siding wins on weather tolerance. Shiplap belongs outdoors only when the product and wall assembly are specified for that use, not when the profile is selected for looks alone. That distinction is important because many “shiplap” products are really interior-look boards that are not engineered for exterior moisture cycling.
What to ask a contractor before you approve the quote
Ask what profile you are actually getting, because marketing terms can blur the difference between a shiplap look and a true exterior assembly. Then ask which water-resistive barrier will be used, how flashing will be detailed at windows and doors, whether a rainscreen or other drainage cavity is included, and how the wall will dry after rain. These are the details that matter in the field, and they align with IRC requirements and manufacturer installation manuals.
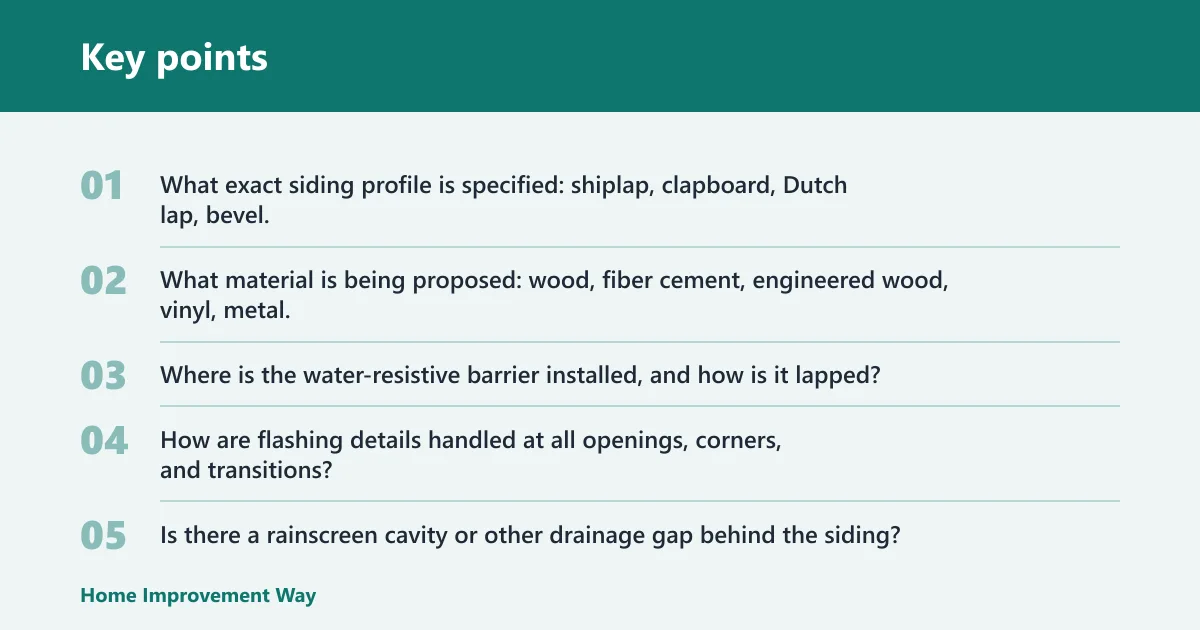
- What exact siding profile is specified: shiplap, clapboard, Dutch lap, bevel, or another lap profile?
- What material is being proposed: wood, fiber cement, engineered wood, vinyl, metal, or PVC?
- Where is the water-resistive barrier installed, and how is it lapped?
- How are flashing details handled at all openings, corners, and transitions?
- Is there a rainscreen cavity or other drainage gap behind the siding?
- How does the assembly dry after wind-driven rain or trapped moisture?
Concise contractor specification checklist: WRB compliant with IRC R703 and lapped shingle-style; flashing integrated with WRB at all penetrations and openings; rainscreen or drainage space where exposure warrants it, commonly 3/8 inch or manufacturer-approved alternative; profile and material matched to exposure class; finish and fasteners approved by the siding manufacturer; clearances maintained above grade, roofs, decks, and horizontal surfaces per the installation manual.
Frequently asked questions
What is the difference between shiplap siding and lap siding?
Shiplap siding uses boards with opposing rabbets that create a tighter joint or a narrow shadow gap. Lap siding is the broader category of horizontal siding that overlaps. In exterior use, the overlap usually gives lap siding better rain-shedding behavior, while shiplap needs more careful wall detailing.
Is shiplap siding the same as clapboard siding?
No. Clapboard siding is a wedge-shaped board profile within the lap siding family. Shiplap is a different board profile with rabbetted edges. Both can look similar from a distance, but they are not the same joint geometry and they do not manage water the same way.
Which is better for weather resistance, shiplap or lap siding?
Lap siding is generally the better default for weather resistance because the overlap helps shed rainwater. That advantage matters most on exposed walls, windy sites, and coastal elevations. Shiplap can still work outdoors, but only when the siding and wall assembly are detailed for exterior moisture control.
Can shiplap be used as exterior siding?
Yes, but only when it is designed and detailed for exterior use. Shiplap is strongly associated with interior walls, ceilings, and decorative accents, so outdoor use needs a water-resistive barrier, flashing, and usually a drying path behind the boards. Without that, the joint is not enough. CertainTeed, James Hardie, and LP all publish installation requirements that reinforce this point: the product itself is not the entire moisture defense.
What siding profile sheds water better in heavy rain?
Lap siding usually sheds water better in heavy rain because the overlapping courses guide water downward and off the wall face. Clapboard, Dutch lap, and bevel siding all fit under that umbrella. On walls with strong exposure, that drainage path matters more than the cleaner look of shiplap.
What materials can shiplap and lap siding be made from?
Both can be made from wood, engineered wood, fiber cement, vinyl, or PVC, and lap siding can also be metal. Fiber cement is a strong low-maintenance choice in either profile, while vinyl is common in lap siding because it is affordable and low maintenance. The material often drives upkeep more than the profile does. Manufacturer manuals matter here because the same material can fail if it is installed without the required clearances, flashing, or joint treatment.
Sources
- James Hardie, installation instructions and best-practice guidance for fiber cement siding: WRB integration, clearances, flashing, and approved joint treatment.
- LP Building Solutions, LP SmartSide installation instructions: clearances, flashing, gap requirements, and moisture-management details for engineered wood siding.
- CertainTeed siding installation manuals: wall preparation, fastening, flashing, and WRB requirements for exterior cladding systems.
- Building Science Corporation: rainscreen, capillary break, drainage, and drying principles for durable exterior wall assemblies.
- International Residential Code, Section R703: exterior wall coverings, water-resistive barrier requirements, and flashing provisions at openings and intersections.
Sponsored / affiliate links. As an Amazon Associate I earn from qualifying purchases. I may earn additional commission from eligible campaigns.