Lap Siding vs. Panel Siding: Which Should You Choose?
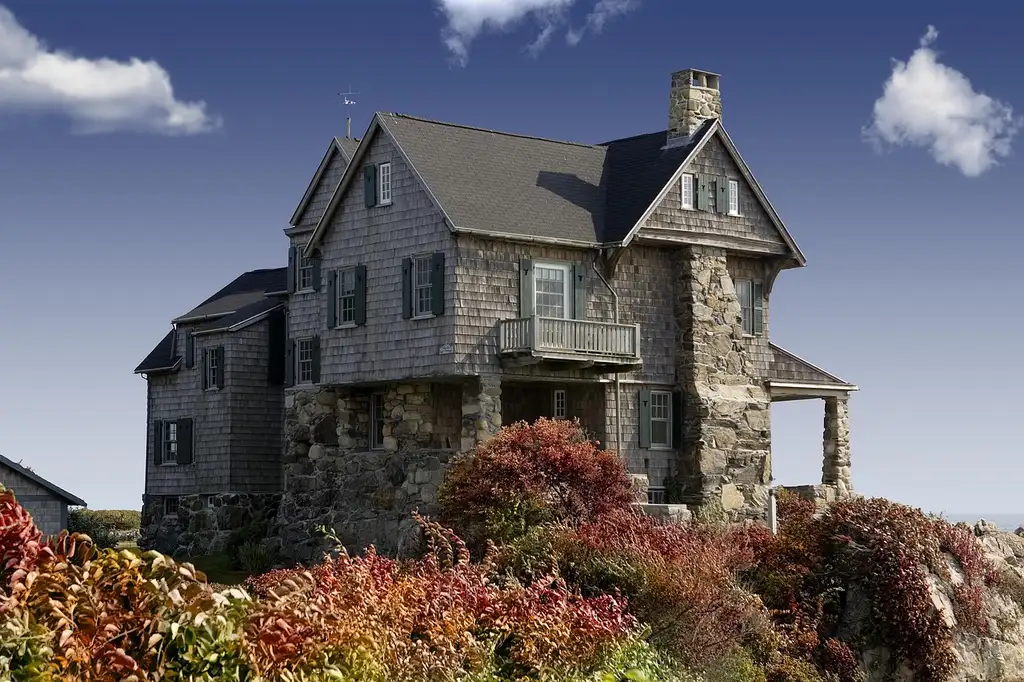
Use lap siding on most main walls, and reserve panel siding for gables or accent areas. A common split is about 70/30, with lap on the body and panel on secondary planes. Get this wrong and the house can look busy, flat, or cheaply pieced together, which can hurt curb appeal and resale. This guide explains where each siding works best, how to mix them, and what to avoid on remodels and new builds.
| Decision factor | Lap siding | panel siding | Winner |
|---|---|---|---|
| Main-body curb appeal | 8/10: Classic horizontal look that reads familiar on most homes | 6/10: Taller, cleaner vertical lines that can feel stronger on select facades | Lap siding |
| Moisture and water shedding | 9/10: Horizontal overlap sheds water well when installed correctly | 6/10: Depends more on flashing, venting, and seam detailing | Lap siding |
| Repair simplicity | 8/10: Often easier to replace a damaged section board by board | 5/10: May require replacing a larger panel or detailed battens | Lap siding |
| Installation complexity | 8/10: Familiar layout with repeating courses | 5/10: More detail around seams, transitions, and vertical water management | Lap siding |
| Best fit zones | 7/10: Main body, long walls, traditional fronts | 8/10: Gables, entries, garages, modern accent walls | Mixed approach |
| Overall risk-adjusted value | 9/10: Strong default for most whole-house applications | 6/10: Better as a targeted design tool than a universal answer | Lap siding |
Lap siding vs. panel siding: the core trade-off
The real choice is not “horizontal versus vertical” in isolation. It is whether you want the safer default for the body of the house, or a more deliberate accent strategy that depends on proportion, detailing, and where water hits the wall first.
What each style usually does on a house
Lap siding is the classic horizontal option. It uses long boards installed with slight overlap, and that overlap helps direct water away from the wall. Clapboard and Dutch lap are common lap variants, with Dutch lap adding a curved shadow line.
Panel siding is usually a large-format or wide vertical treatment. It often appears as board and batten, where wide vertical boards are paired with narrower battens that cover the seams. Fiber cement, vinyl, engineered wood, cedar, and metal can all appear in either format.
Clapboard vs. Dutch lap
Clapboard is the flatter, more straightforward lap profile. Its look is restrained and historically common, which is why it works well on colonial, cottage, and other traditional elevations. Dutch lap adds a concave or beveled shadow line near the top of each course, which gives the wall more texture and a slightly stronger visual break between boards. In practice, clapboard reads cleaner and simpler, while Dutch lap adds a little more depth without changing the basic horizontal logic.
Board and batten as a panel subtype
Board and batten is the most familiar panel-style expression. The wide boards create the main vertical rhythm, and the battens hide seams while adding shadow lines. That makes it useful when you want vertical emphasis without a fully flat panel look. It is especially common on farmhouse, cottage, and modern rustic exteriors, and it can be scaled down for gables or dormers where a full-height vertical treatment would feel too dominant.
How lap and panel choices vary by material
Vinyl lap products are widely available and usually cost less than more rigid materials, which is one reason they remain a common whole-house choice. Vinyl board and batten can be costlier than vinyl lap because the profile and trim package usually require more labor and more accessory pieces. Fiber cement is often chosen for its durability, fire resistance, and wood-like finish options, but it also brings heavier handling and more detailed cutting. Engineered wood sits between the two in appearance and workability, and it is usually selected for a wood look with a more controlled installation package than solid wood.
Manufacturer guidance is consistent on the importance of following product-specific installation details, especially for clearances, fastening, flashing, and sealant use. That is true whether the profile is lap or panel and whether the material is vinyl, fiber cement, or engineered wood. Third-party building-science references such as the Building Science Corporation also emphasize that the wall assembly, not the cladding alone, is what controls long-term moisture performance.
Where each style usually belongs
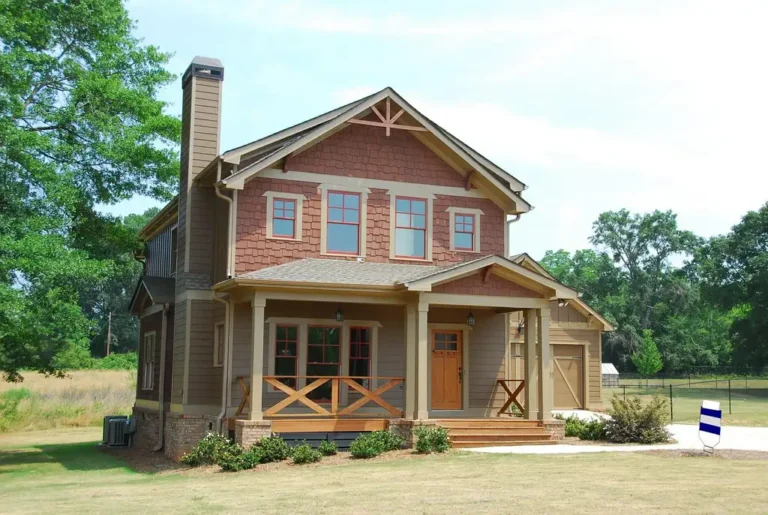
Most homes work best with lap on the body and panel on secondary planes. That usually means long main walls, street-facing elevations, and lower sections get lap, while gables, porch fronts, and garage bays can take panel as an accent.
That split keeps the house from looking chopped up. It also gives the vertical material a job it handles well: breaking up tall, narrow areas and adding contrast where the geometry needs it.
Which style fits your house best?
Lap siding usually fits traditional homes best. Panel siding suits modern and farmhouse designs when the proportions are right. The better choice depends on roof pitch, gable height, and how much blank wall surface you have, not just on taste.
Traditional, colonial, and cottage cues
Low- to moderate-pitch roofs, balanced window spacing, and smaller gables usually point toward lap siding. On these homes, horizontal lines connect the facade and keep the exterior calm. Lap siding is also the more common siding style in many markets, so it is often the safer resale choice.
Modern and farmhouse cues
Steeper gables, simple massing, and larger wall planes often support panel siding. Vertical lines can make a front elevation feel taller, especially on a narrow facade or on a gable that would otherwise feel heavy. Board and batten is the most familiar panel-style expression for farmhouse work.
How proportion changes the choice
A short, wide house can look even wider if the siding runs vertically across every wall. A tall front gable can feel cleaner with panel siding because the vertical rhythm matches the shape. Picture a one-story ranch with a long facade: lap siding usually settles the design better. Now picture the same house with a roughly 12-foot gable over the entry; panel siding can give that gable a clear accent without changing the whole house.
Which sheds water better?
Lap siding generally has the edge in wet climates because its overlapping courses shed water by design. Panel siding can still perform well, but only when the wall assembly handles flashing, venting, and joints carefully. The material alone does not make the wall watertight.
Horizontal overlap and water shedding
Lap siding’s overlap creates a built-in drainage path. Water runs down and out across the faces of the boards, which is why clapboard and Dutch lap are common on homes that need a forgiving exterior surface. That does not remove the need for housewrap, flashing, and correct nail placement. Product guides from manufacturers such as James Hardie, CertainTeed, LP Building Solutions, and Vinyl Siding Institute members consistently call for integrated weather-resistive barriers, proper flashing, and clearance details rather than relying on the siding face alone.
Vertical seams, flashing, and venting
Vertical panel siding puts more attention on seam control. Water can travel down joints, so the wall needs proper flashing at openings, kickout details where roofs intersect, and venting where the system requires it. When those details are weak, vertical siding tends to fail at seams and transitions first.
For a reliable vertical wall, the drainage path should be clear from the top of the wall to the bottom. That usually means a continuous water-resistive barrier lapped shingle-style behind the cladding, taped or integrated around window and door flanges, and a rainscreen gap where the product or assembly calls for one. At roof-to-wall intersections, kickout flashing should divert water into the gutter instead of allowing it to run behind the panel edge. Z-flashing should be used where horizontal trim or transition lines need to shed water over the face below. Bottom clearance matters too, because panel edges that sit too close to roofs, decks, walkways, or grade can wick splashback and hold moisture. Butt joints should be treated according to the manufacturer’s system: either with approved joint flashing, backer materials, battens, sealant, or a factory joint detail, depending on the material. If the assembly is designed to vent, the bottom and top of the wall need a path for drying so the cavity can drain and ventilate rather than trapping water.
That is why installation instructions matter so much for fiber cement, vinyl, and engineered wood. Fiber cement guides typically specify clearances, flashing, and sealant at penetrations; vinyl guides emphasize nailing, expansion allowance, and drainage behind the panel; engineered wood documentation commonly focuses on primer, edge sealing, flashing, and moisture control at joints and cut ends. The details differ by product, but the principle is the same: the wall needs a way to shed, drain, and dry.
What changes in wet or wind-driven-rain climates
In wind-driven rain, horizontal overlap gives lap siding a practical advantage on exposed walls. Panel siding is not off-limits, but it should be used where the detailing is straightforward and the installer can keep the transitions tight. Gables and protected accent areas are usually safer than fully exposed primary walls. If the home sits in a coastal or high-rain zone, the safest rule is simple: use lap on the most exposed walls and save panel for the most protected architectural areas.
Is panel siding more expensive than lap siding?
Panel siding is often more sensitive to labor cost than lap siding, and that can make it more expensive on some jobs. Material choice matters, but wall layout, seam count, and detailing often matter just as much. A simple boxy wall is one thing; a house full of openings and trim transitions is another.
Material cost by siding type
Vinyl is usually the lowest-cost path in either profile, while fiber cement and engineered wood often sit higher because they bring more weight, cutting, or finish work. Today’s Homeowner lists vinyl clapboard and Dutch lap at $2 to $7 per square foot, and vinyl board and batten at $3 to $8 per square foot. Those figures point to a small but real premium for vertical treatment in vinyl. Reputable third-party cost guides such as Angi and Forbes Home generally place vinyl as the lower-cost cladding category and fiber cement and engineered wood above it, with installed pricing varying by region, trim complexity, and preparation work.
For manufacturer-backed cost context, product documentation and dealer literature for fiber cement, vinyl, and engineered wood typically show that accessory parts, starter strips, trim, and labor can be a meaningful share of the total installed price. That is especially true for panel systems, where battens, flashing, and extra trim can add cost even when the base material is modestly priced.
Labor complexity by layout and seam detail
Lap siding is usually faster to lay out because the course pattern repeats. Panel siding can take more time if the wall needs battens, careful flashing, or custom trimming around windows and corners. The more seams and transitions you add, the more labor tends to rise.
When a mixed approach may reduce cost
Using panel siding only on gables or small accent zones can control cost while still giving the house contrast. That approach limits the amount of detail work and leaves the main wall system in the simpler lap format. On large homes, that can be a better spend than covering every wall in the more detailed style.
Repair, resale, and maintenance trade-offs
Lap siding usually wins on repair simplicity, while panel siding can look cleaner when intact but is less forgiving after damage. The key question is what kind of damage you expect: hail, impact, localized rot, or a single failed section.
Board-by-board repair versus panel replacement
Lap siding is often repairable in smaller increments because the boards are separate. A damaged board or small rot zone can sometimes be addressed without disturbing the whole elevation. Panel siding may require removing a larger sheet or a wider section of battens, which can increase the scope of the fix.
Manufacturer repair guidance and installer literature for fiber cement, vinyl, and engineered wood typically make the same point in different ways: preserve the system’s overlap, joint treatment, and drainage path when replacing damaged pieces. If a repair interrupts flashing or sealant continuity, the “small” fix can become a hidden moisture problem.
Impact damage, hail, and localized rot
Hail can bruise softer materials and make isolated repairs visible if the replacement texture or paint batch does not match. Impact damage near grade is also a concern on panel systems, especially where water splashes and seams are concentrated. If rot shows up at a seam or behind battens, the repair may be more involved than a simple face replacement.
Buyer perception and resale safety
Most buyers read lap siding as the safer exterior choice on a broad range of homes. Panel siding can help resale when it matches the architecture, but it looks risky if it appears forced onto the wrong facade. A mixed exterior usually feels most confident when lap remains the dominant finish.
Siding decision matrix
Use this matrix as a practical filter. It separates style, risk, labor, and placement so you can pick the finish that fits the wall, not just the mood board. If your home is a colonial, ranch, craftsman, modern farmhouse, narrow two-story, or coastal home, the matrix below gives a faster whole-house read.
| Criterion | Lap siding | panel siding | Mixed approach |
|---|---|---|---|
| Style fit | 9/10: Strong on traditional, colonial, cottage, craftsman, and broad-body homes | 8/10: Strong on modern, farmhouse, and tall gable accents | 10/10: Best when the house needs both calm body lines and a vertical accent |
| Moisture risk | 9/10: Lower risk when the overlap and flashing are correct | 6/10: Higher sensitivity to seam, flashing, rainscreen, and venting details | 8/10: Balanced if panel is kept to protected zones |
| Repair simplicity | 9/10: Better for isolated damage and board-by-board replacement | 5/10: Better appearance when intact, but larger-area repairs are common | 8/10: Good on the body, more complex on accent walls |
| Labor complexity | 8/10: Usually simpler layout | 5/10: More layout and detailing work | 7/10: Moderate; depends on how many transitions you create |
| Resale safety | 9/10: Safer default for most markets | 6/10: Best when the architecture supports it | 9/10: Often the safest design balance |
| Best use zone | 9/10: Main body, long walls, street-facing base | 8/10: Gable, entry, garage, narrow vertical planes | 10/10: Body in lap, accents in panel |
If the house is a colonial, choose lap on the main body and keep panel only for a small secondary gable, if at all.
If the house is a ranch, choose lap almost every time for the long, low profile; use panel only to lift a porch or entry gable.
If the house is a craftsman, choose lap for the body and consider panel in gables or upper accents where vertical lines can support the roof shape.
If the house is a modern farmhouse, choose a mixed approach with panel or board and batten in the upper massing and lap on the main body when you want a softer, more balanced exterior.
If the house is a narrow two-story, panel can help the facade feel taller, but lap on the body often prevents the whole house from looking too vertical and thin.
If the house is a coastal home, choose lap for the most weather-exposed elevations and reserve panel for sheltered accents, because the safest answer is usually the one with the most forgiving water-shedding profile.
- Choose lap siding for the main body if the house is traditional, colonial, cottage-like, craftsman-influenced, or exposed to frequent wind-driven rain.
- Choose panel siding for a gable, entry bay, or garage face if the architecture already wants vertical emphasis and the wall assembly can be detailed carefully.
- Choose a mixed approach if you want a safer resale path and a more deliberate exterior composition.
- Keep panel siding limited when the wall is highly exposed or when your installer cannot show a careful flashing, rainscreen, and venting plan.
Say your house is a one-and-a-half-story home with a steep front gable, a wide porch, and a long main wall. Lap on the body and panel in the gable usually gives the cleanest result, because the gable gets the vertical emphasis while the lower wall stays visually steady.
Suppose you are remodeling a compact ranch in a rainy area with two garage doors and a shallow roof pitch. Lap siding on the body is the safer choice, while a small panel accent over the entry can add height without putting the whole facade into a more leak-sensitive detailing package.
Choose Lap siding if… / Choose panel siding if…
Choose Lap siding if your house is traditional, colonial, cottage-like, craftsman-influenced, or broadly rectangular. Choose it if you want the safer default for wet climates, simpler repair work, and a look that stays steady across most neighborhoods. It is also the better choice when the siding must cover large primary walls.
Choose panel siding if you are working with a modern house, a farmhouse design, a tall gable, or a small vertical accent zone. Choose it when the roofline and wall proportion can support a stronger vertical read, and when your installer can handle the flashing, rainscreen, and venting details with care.
Choose both if you want the body of the house to stay calm and resale-safe while selected areas get more depth. That is usually the strongest whole-house answer, especially when lap carries the main walls and panel is reserved for gables, entries, or garages.
Frequently asked questions
Is lap siding or panel siding better for my house style?
Lap siding usually fits traditional, colonial, craftsman, and cottage homes better because its horizontal lines are familiar and calm. Panel siding fits modern and farmhouse styles better when the massing includes tall gables or clean, simple wall planes. If the architecture is mixed, use lap as the base and panel as the accent.
Which siding style sheds water better in wet climates?
Lap siding usually sheds water better because its overlapping courses move rain away from the wall surface. Panel siding can still work well, but it depends more heavily on flashing, venting, rainscreen spacing, and seam detailing. In wet or wind-driven-rain areas, lap is usually the safer default for exposed walls.
Can I mix lap siding and panel siding on the same house?
Yes, and that is often the best-looking approach. Use lap on the main body and panel in gables, entries, or garage zones so the vertical material acts like an accent instead of a competing full-facade treatment. The key is to make the choice feel intentional, not pieced together.
Which siding is easier to repair if one section gets damaged?
Lap siding is usually easier to repair because the boards are separate and the fix can often stay localized. Panel siding can require a larger replacement area, especially if battens, trim, or seam flashing are involved. The gap gets wider when the damage is rot or impact near a joint.
What details matter most when installing vertical panel siding?
Flashing and venting matter most, along with careful joint treatment. Vertical panel systems put more attention on seams, so openings, roof intersections, bottom edges, and lower-wall transitions need clean water management. A good installation should also account for a continuous water-resistive barrier, proper rainscreen gap where required, kickout flashing at roof-to-wall intersections, Z-flashing at horizontal transitions, and bottom clearance so splashback does not keep the edge wet. If those details are rushed, the wall is more likely to fail at the joints first.
What should I ask before choosing fiber cement, vinyl, or engineered wood?
Ask for the specific manufacturer installation guide, the flashing details for windows and roof intersections, the clearance requirements at grade and roofs, and the repair procedure for damaged pieces. Fiber cement, vinyl, and engineered wood all have product-specific documentation, and the safest installation follows that documentation rather than a generic rule of thumb. Third-party building-science references are helpful too, especially when the home is in a wet, coastal, or mixed-climate zone.
Do manufacturer guides really matter if the installer has experience?
Yes. Experience helps, but product guides control the details that prevent hidden water problems: fastener type, joint spacing, trim clearance, flashing sequence, sealant limits, and whether a rainscreen is recommended or required. That is especially important for vertical panel siding, where the consequences of a missed detail are usually more visible and more expensive to fix.
Sponsored / affiliate links. As an Amazon Associate I earn from qualifying purchases. I may earn additional commission from eligible campaigns.