How much exterior siding do you need? Measure wall area
Start with gross wall area. Measure each exterior wall section, add gables, then subtract openings only if your siding product and local code allow it; order about 5% to 15% extra for waste and cuts. A wrong count can leave you short on install day or force you to buy surplus material you do not need. This guide shows how to measure walls, estimate net siding quantity, and convert coverage into squares, bundles, or panels.
This guide is part of our Exterior siding guide series.
What you’ll need before you measure
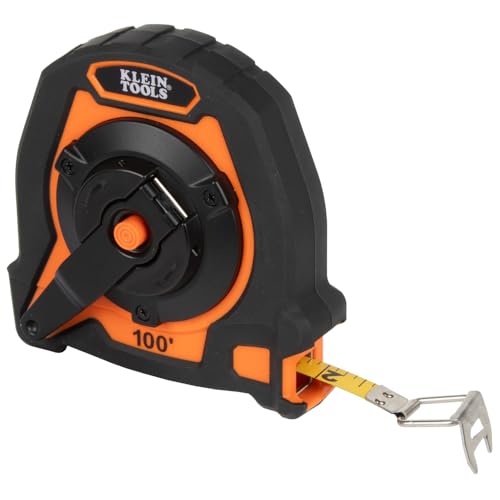

- Tape measure long enough for wall runs and height checks
- Ladder or other safe access for upper walls and gables
- Paper worksheet, clipboard, or spreadsheet
- Calculator
- Pen or pencil for recording each wall section separately
- Product packaging or spec sheet for coverage per piece, bundle, or square
How much exterior siding do you need?
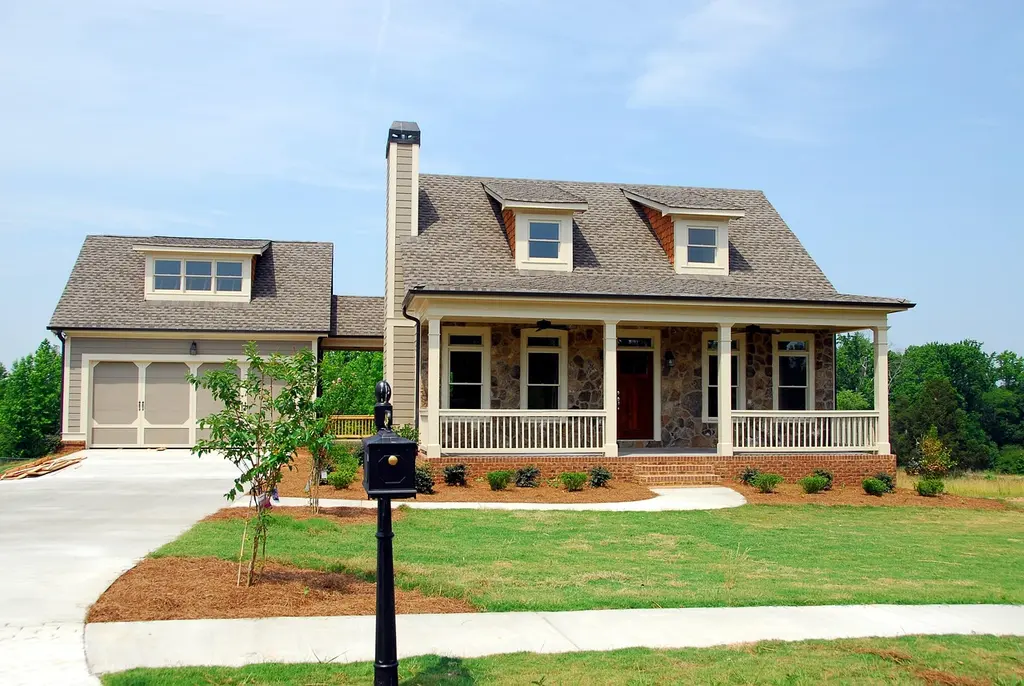
Measure gross wall area first. That means each wall’s length × height in square feet before deductions, then subtract openings, add waste, and convert the final square footage into the unit your siding is sold in. The total changes by product because panels, bundles, and sheets are not sized the same way.
Gross wall area vs. net order quantity
Gross wall area is the starting number. Net siding area is gross wall area minus windows and doors. Order quantity is the net area plus waste, rounded up to the manufacturer’s coverage rule. A 20-foot by 30-foot wall equals 600 square feet, which shows why every section needs its own measurement.
Measure each wall section and calculate gross area
- Measure each exterior wall section’s height and width in feet.
- Split the house into full walls, partial walls, bump-outs, and additions.
- Multiply height × width for each section and record the square feet.
Use square footage for every section, not only the perimeter. A wall that steps in or out changes the takeoff. Attached garages, enclosed porches, and later additions should be measured as separate sections so you do not hide one area inside another.
What the wall formula looks like
The basic formula is simple: height × width = square feet. If a wall is 20 feet high and 30 feet wide, the area is 600 square feet. Repeat that for every exterior wall section, then add the sections together for a gross total before any deductions.
Do you subtract windows and doors when calculating siding?
Yes. Windows and doors should be subtracted from the total wall area when you calculate net siding area. Measure each opening by height × width, record them one by one, and deduct the total from gross wall area. That gives a closer ordering number for the field siding itself.
Measure each opening separately
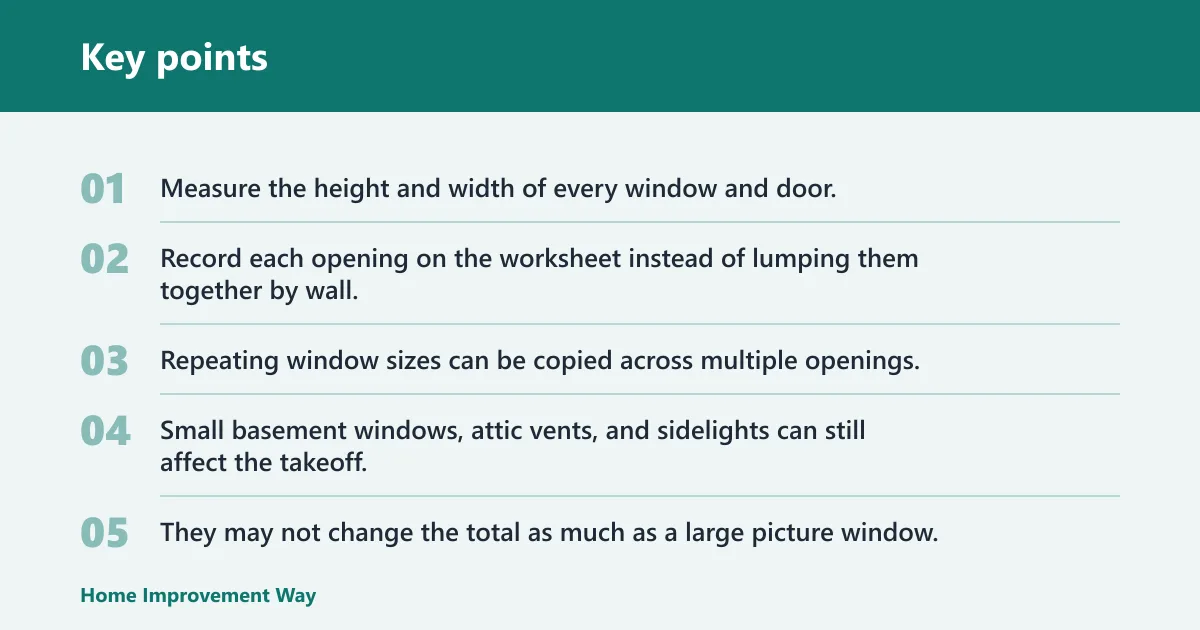
Measure the height and width of every window and door. Record each opening on the worksheet instead of lumping them together by wall. Repeating window sizes can be copied across multiple openings, but each one still needs to be counted so the deduction matches the wall layout.
When small openings still matter
Small basement windows, attic vents, and sidelights can still affect the takeoff. They may not change the total as much as a large picture window, but skipping several small openings can push the order off by enough to matter on a tight install.
Suppose a wall has mixed openings
Suppose a 24-by-12 wall includes a 3-by-5 window and a 3-by-7 door. Measure each opening, multiply height × width, and subtract each result from the wall total. That method stays accurate even when the wall has one large opening and several smaller ones.
How do gables, dormers, and two-story walls change the takeoff?
Roofline features change the calculation because they add wall sections that are not part of a plain rectangle. Measure gable peaks separately, account for dormers and wall breaks, and treat attached garages or additions as their own groups. Two-story walls need height measured all the way to the highest siding edge.
Measure triangular gable sections separately
Do not guess at a gable peak from the ground. Measure the gable height and width, then calculate the triangle area separately from the rectangle below it. If you fold the peak into the wall rectangle, the total will be too low.
Account for dormers and roofline breaks
Dormers add short walls, side returns, and roof intersections that increase cutting. Each break in the roofline can create extra field pieces and more waste. Measure those sections as separate wall faces so the takeoff reflects the actual siding layout.
Picture an attached garage and a bump-out
Picture a house with a two-car garage and a small dining-room bump-out. Those areas should not be hidden inside the main wall total. Measure them as separate wall groups, then add them into the gross area before deductions so the order covers every face.
How much extra siding should I order for waste?
Add 10-15% extra for waste and cuts. That allowance covers trimming, mistakes, and layout changes around corners, windows, and roofline breaks. Use the higher end for complex homes, shingle-style siding, and houses with many gables, dormers, or bump-outs that create more offcuts.
Apply the waste factor after net area
First calculate gross wall area. Then subtract openings to get net siding area. After that, add the waste allowance. For a straightforward wall set, around 10% may be enough; for a more complex layout, around 15% is often safer.
Round up by the product’s selling unit
Do not order exact square footage if the product is sold by bundle, panel, or square. Round up to the next full unit so you are not short by a partial piece. Manufacturer coverage rules control the final order quantity.
How different siding types change the waste number
Vinyl siding, fiber cement siding, and shingle-style siding do not create the same amount of waste. Shingle-style siding usually requires more cuts than lap siding, so it commonly needs more extra material. Fiber cement also varies by manufacturer and format, so check the package closely.
How do I estimate siding panels from square footage?
Convert square footage into panels, bundles, or squares using the coverage printed on the product packaging. Siding panels have a fixed length and width that determine coverage. Divide the final order area by the piece coverage, then round up to the next whole bundle or panel count.
Use the packaging coverage, not a generic conversion
Vinyl siding is often sold in 12-foot lengths, with common widths like 6 or 8 inches, but the actual coverage per piece still depends on the product profile. Fiber cement may come in long sheets, and shingle-style pieces cover less area because of overlaps and cut patterns.
What a square means
A square of siding is about 100 square feet. That unit is common in siding orders, but it is not the same as one bundle or one panel. Always check the package to see how many squares, boards, panels, or pieces are in the carton.
Step from square footage to order quantity
- Start with net siding area.
- Add the waste allowance.
- Divide by the product coverage per piece, bundle, or square.
- Round up to the next full order unit.
How do I calculate siding for a two-story house?
Measure a two-story house section by section, with separate heights for lower and upper wall runs. Do not assume every wall is the same height. Two-story walls, gables, and attached additions often create different wall faces that must be counted on their own before you total square footage.
Measure each story height separately
If the lower wall stops at an eave and the upper wall continues to a gable peak, those are different wall sections. Measure each height from the correct base line. That prevents a low estimate on tall walls, which are easy to undercount from the ground.
Watch for stacked openings
Two-story walls often have windows stacked above one another or near stair landings. Subtract each opening individually. Repeating the same window size on both floors is fine, but the deduction should still match the exact count on the wall.
Use the siding takeoff worksheet
Record each wall section, subtract openings, add waste, and then convert the final area into the product’s selling unit. This worksheet shows the difference between gross wall area, net siding area, and order quantity. It also makes product-specific ordering clear for vinyl siding, fiber cement siding, and shingle-style siding.
| Wall section | Dimensions (ft) | Gross area (sq ft) | Opening deductions (sq ft) | Net area (sq ft) | Waste allowance | Final order quantity |
|---|---|---|---|---|---|---|
| Front wall | 30 × 10 | 300 | 40 | 260 | 10% = 26 | 286 sq ft |
| Rear wall | 30 × 10 | 300 | 32 | 268 | 10% = 27 | 295 sq ft |
| Left side wall | 20 × 10 | 200 | 15 | 185 | 15% = 28 | 213 sq ft |
| Right side wall with bump-out | 20 × 10 plus bump-out 6 × 8 | 248 | 20 | 228 | 15% = 34 | 262 sq ft |
| Total | — | 1,048 | 107 | 941 | 113 | 1,054 sq ft |
Translate the worksheet into an order list
For vinyl siding, use the panel coverage on the box and round up by bundle. For fiber cement siding, use the manufacturer’s stated sheet or plank coverage. For shingle-style siding, expect more waste and more rounding up because the cut pattern changes the effective coverage.
Common first-timer mistakes
Common first-timer mistakes are measuring only the perimeter, forgetting gable peaks, skipping small windows, and ignoring trim pieces. Starter strips, corner posts, and finish trim are separate from field siding coverage, so they should be ordered separately from the wall square footage.
Common mistakes
The biggest errors come from mixing up gross area, net area, and the final order unit. Another common mistake is treating every product as if it covers the same square footage. Keep the worksheet clean, and use the product’s own coverage rule before you place the order.
Misreading peaks and roofline breaks
Gable peaks, dormers, and bump-outs can be missed when you only look at the main wall rectangle. Measure each roofline feature separately, then add it to the wall total. That is the safest way to avoid buying too little siding for complex elevations.
Forgetting accessory materials
Field siding is only part of the job. Starter strips, trim, corner posts, and similar accessories are separate line items. If you leave them off the order, the siding may arrive on site but the install still stalls while missing parts are bought later.
Skipping the rounding step
Some products must be ordered by bundle, panel, or square. A partial unit is not useful at delivery. Always round up after adding waste, especially on shingle-style siding or manufacturer-specific fiber cement products where the piece count controls the order.
Frequently asked questions
How do I measure exterior siding area for my house?
Measure each exterior wall’s height and width in feet, then multiply to get square feet. Break the house into separate wall sections for additions, bump-outs, and garage walls. Add the sections together for gross wall area before subtracting windows and doors.
What is a square of siding and how many square feet is it?
A square of siding is 100 square feet. That unit is common in siding orders, but it is not a universal package count. Some products are sold by bundle, some by panel, and some by sheet, so you still need the manufacturer’s coverage number.
How do dormers, gables, and add-ons affect siding measurement?
They add extra wall faces and usually more cuts. Measure gable triangles separately, count dormers as their own sections, and treat attached garages or later additions as separate wall groups. That keeps the gross wall area accurate before you subtract openings and add waste.
Sponsored / affiliate links. As an Amazon Associate I earn from qualifying purchases. I may earn additional commission from eligible campaigns.
 Black Wall Ceiling Molding Trim 1.6 Inch x 40 Feet, Corner Protector Edge Guard Peel and Stick Wall Trim Moulding Corner Molding Trim Caulk Strip, Self Adhesive Trim for Wall Edge, Ceiling, Countertop
 Black Wall Molding Trim 6 Inch x 20 Feet, Wall Base Baseboard Molding Trim Flexible Self Adhesive Rubber Moulding Trim Peel and Stick Design Home Decoration Skirting Line