
Mini Split vs Central Heat: Which Is Better for Additions?
For most additions, a mini split is the better choice unless your existing HVAC can be extended and balanced with enough capacity; if ductwork is hard to run, choose a dedicated system. Bad sizing or tie-ins can leave the new room hot, cold, noisy, or under-ventilated while raising bills. This guide compares costs, comfort, ductwork limits, permits, and when central heat still makes sense.
| Decision factor | Mini split | Central heat | Winner |
|---|---|---|---|
| Ductwork need | No ducts needed; a ductless mini-split heat pump can serve a new room directly. | Depends on usable ductwork and enough capacity in the existing system. | Mini split |
| Zoning and control | Single-zone and multi-zone setups allow room-by-room temperature control. | Usually one thermostat, or zoning dampers if the duct system supports them. | Mini split |
| Installed cost risk | Higher upfront cost for multiple indoor heads or zones, but no duct extension. | Lower if ducts are already sound; higher if you must add ducts or repair leaks. | Tie |
| Whole-house integration | Dedicated to the addition unless tied into a larger multi-zone plan. | Conditions the house more invisibly and can keep a consistent whole-home feel. | Central heat |
| Efficiency in the real world | Often strong because there are no duct losses and inverter compressors modulate output. | Can be efficient on paper, but leaky ducts can cut delivered performance. | Mini split |
How ducts and loads drive the real decision
The trade-off is direct: a mini split gives you zone control without ducts, while central heat fits best when the existing ducts are already sound and can take the extra load. For additions, the better answer is usually the one that conditions the new space without harming airflow, comfort, or budget in the rest of the house.
Ducts and load decide more than the label
An addition is not a normal replacement job. You are asking one system to cover more square footage, often with different ceiling heights, glass area, or occupancy patterns than the original house.
If the current ducts are undersized, leaky, or already near their limit, extending them can create weak airflow elsewhere. That is where a dedicated mini split often wins.
Additions need separate planning
A finished garage, attic conversion, basement, second-story bump-out, or ADU can all change the airflow pattern in ways the original HVAC was never designed to handle. The right choice is the one that fits the space without forcing a compromise in the rest of the home.
What a mini-split heat pump does
A mini-split heat pump is a ductless system that moves heat between indoors and outdoors with one outdoor unit and one or more indoor heads. Single-zone systems serve one room or zone, while multi-zone systems connect several indoor heads to one outdoor unit.
This layout is a practical fit for room additions, finished garages, and ADUs because you do not need to cut a duct path through ceilings, floors, or chases.
Single-zone and multi-zone setups
A single-zone unit is usually the simplest answer when the addition is one space, like an attached bedroom or office. A multi-zone system makes more sense when you need separate control in a bedroom plus bath, or in an ADU with more than one main room.
The more indoor heads you add, the more the project can move from “simple and compact” to “more equipment, more wiring, more design decisions.”
Where indoor heads fit best
Wall-mounted heads are common, but placement matters. High glass, vaulted ceilings, and long narrow rooms can create temperature stratification if the head is placed where air cannot circulate evenly.
That is one reason mini splits work best when the addition layout gives the unit a clear path to move air across the occupied zone.
What a central heat pump does
A central heat pump conditions the house through ductwork and usually serves the whole home from one thermostat. Some systems use zoned dampers, but the default setup is still a ducted whole-home system.
Central heat is the right call when the home already has solid ductwork and the addition can be folded into that system without creating airflow problems elsewhere.
When existing ducts make sense
Sound ductwork is the key phrase. If the ducts are in good condition, correctly sized, and able to carry the extra load, tying in the addition can be the cleaner choice.
If the ducts are leaky or cramped, the cost of fixing them can erase the advantage of reusing the system.
One thermostat versus zoned dampers
With a single thermostat, the new addition becomes part of the same control strategy as the rest of the house. That can work well when the addition behaves like the original home and the ducts are balanced.
Zoned dampers can improve control, but they also add design and commissioning complexity. They are not a free upgrade.
Which additions work best with each system?
Mini splits usually win when the addition is hard to duct, has independent usage, or needs separate temperature control. Central heat works better when the new space can be tied into already healthy ducts without upsetting airflow in the rest of the house.
Attached bedroom
An attached bedroom can go either way. If the existing ducts reach the room cleanly and the system has spare capacity, central heat may be the more discreet option.
If the bedroom is far from the air handler or the run would be long and restrictive, a mini split often avoids comfort complaints.
Sunroom
Sunrooms are often a mini split job because of glass loads, heat gain, and uneven temperatures. A ducted tie-in can struggle if the room swings between hot afternoons and cool evenings.
That said, a sunroom with good insulation and a nearby duct chase can still be tied into central heat if the load is modest.
Garage conversion
Garage conversions usually favor mini splits. Extending ducts into a former garage can be awkward, and many garages need their own comfort strategy because they were never part of the original thermal envelope.
Second-story addition
Second-story additions are a mixed case. Ducted central heat can work well if the new floor is planned with supply and return paths from the start.
If the addition would require major duct rerouting or leave the upstairs under-ventilated, a mini split can be the safer option.
Basement or ADU
Basements and ADUs often favor mini splits because they may sit apart from the main duct network. An ADU also benefits from independent control, since occupants may use it differently from the main house.
Say your 240-square-foot garage conversion has one insulated exterior wall, no existing supply trunks, and a small breaker panel. A single-zone mini split usually fits that situation better than forcing a duct extension through finished walls and ceiling joists.
Suppose a 180-square-foot attached bedroom sits next to a supply trunk that already serves a nearby hall. If the ducts are in good condition and the system has capacity, central heat may be the cleaner choice because the tie-in is short and the room can stay on the same control scheme as the rest of the house.
How good are your ducts?
Existing duct condition is often the deciding factor. If the ducts are good, central heat has a real advantage. If they leak, are undersized, or are hard to extend, the project can become more complex and less comfortable.
Leakage and pressure loss
ENERGY STAR says leaky ducts can reduce efficiency by as much as 20%. The DOE puts duct air losses at about 30% of a cooling system’s energy consumption.
Those losses matter more in an addition, because a long new branch or a poorly sealed tie-in can make the rest of the house harder to condition.
Retrofit complexity
Extending ductwork is not just a matter of adding a boot and a grille. You may need new returns, balancing dampers, insulation, sealing, and sometimes a larger or different air handler strategy.
That is why “reuse the system” is only a good plan when the ducts can actually support the new load.
When duct repairs change the math
If the duct system needs major repair, the cost gap between central heat and a dedicated mini split can shrink fast. A system that looked cheaper on paper may no longer be the lower-risk option once duct leakage and balancing are included.
Addition heating and cooling costs
Installed cost depends on more than equipment price. Labor, refrigerant line length, electrical work, duct extension, balancing, and finish work all change the bill.
Equipment and labor
A single-zone mini split is often the least complicated dedicated system for one room. Multi-zone systems cost more because each added indoor head raises equipment and labor needs.
Central heat can be less expensive when the duct system is already in place and usable, since you are not building a second system from scratch.
Duct extension and balancing costs
The hidden cost in a central tie-in is often duct work, not the heat pump itself. If the new branch changes static pressure or starves another room, balancing work becomes necessary.
That can mean extra labor, extra materials, and extra commissioning time.
Electrical work
Mini splits and central systems both need electrical review. A new addition may require a dedicated circuit, and larger multi-zone or ducted equipment may push panel capacity or service limits.
If the panel is already tight, that cost can matter as much as the HVAC unit itself.
Mini split zoning table
Use this table as a practical shortcut. The same system can score differently depending on the addition type, duct condition, and how much control you need in the new space.
| Scenario | Best system | Expected install complexity | Ductwork impact | Zoning benefit | Common failure mode |
|---|---|---|---|---|---|
| Attached bedroom | Central heat | Low to moderate if ducts are close and sound | Minimal if a short, balanced tie-in is possible | Moderate; single-zone comfort may be enough | Long branch run that starves airflow elsewhere |
| Sunroom | Mini split | Moderate; wall-head placement needs planning | No duct extension required | High; separate control helps with solar gain swings | Head placed where air short-cycles near the glass |
| Garage conversion | Mini split | Low to moderate | No ducts needed | High; occupied-room control matters | Undersized unit or poor head location |
| Second-story addition | Mini split | Moderate to high if new ducts are hard to route | Major if a full duct extension is needed | High; upstairs temperatures often differ from the main floor | Short duct run that causes noise, pressure issues, or hot spots |
| ADU | Mini split | Low to moderate | No ductwork at all | High; independent occupancy is the point | Single head placed where it cannot move air through the whole unit |
Which system is more efficient for a new addition?
Mini splits are often more efficient in delivered performance because they avoid duct losses and use inverter compressors well. That makes them a strong choice for additions where you want to cool or heat only the occupied space.
Central heat can still be efficient if the ducts are tight, short, and well sized. Once ducts leak, the delivered efficiency drops even if the equipment rating looks good on paper.
SEER2 and HSPF2 in context
SEER2 and HSPF2 help compare equipment efficiency, but they do not tell the full story for additions. A high-rated system with poor ductwork can deliver less useful comfort than a somewhat lower-rated system with better real-world airflow and control.
Real-world efficiency depends on installation quality
Oversized ducted equipment can short-cycle, which hurts comfort and can reduce dehumidification. A mini split can also underperform if the head is badly placed or the unit is too large for the room.
Will a mini split heat an addition in winter?
Yes, a mini split can heat an addition in winter, but low-temperature performance matters. Cold-climate heat pump models are designed to retain more capacity in winter, while standard models may need supplemental heat as temperatures fall.
You still need to size the unit for the design load, not just for summer cooling.
Cold-climate capability
Cold-climate heat pumps are built for better capacity retention at lower outdoor temperatures. That does not mean they never need backup heat, especially in additions with large glass areas or high ceilings.
When supplemental heat is still needed
If the addition has poor insulation, lots of glazing, or a tight floor plan that allows little air circulation, a mini split may need help during the coldest weather. The same is true for a ducted system that was already close to its limit before the addition was built.
How do you size HVAC for a home addition?
Start with the load, not the equipment brand or format. The room’s square footage matters, but so do insulation levels, window area, ceiling height, orientation, occupancy, and whether the new space connects to the rest of the house or stands alone.
A right-sized system avoids the two classic mistakes: a mini split that cannot cover the coldest day, or a central tie-in that steals airflow from the original home.
Contractor checklist
- Confirm the addition’s heating and cooling load, including glass, ceiling height, and insulation.
- Inspect existing duct condition for leaks, insulation gaps, pressure loss, and available capacity.
- Verify whether the duct system can handle the extra load without hurting airflow in the original rooms.
- Check electrical panel capacity, breaker space, and any need for a dedicated circuit or service upgrade.
- Review indoor head or grille placement so air reaches the occupied zone without short-cycling or dead spots.
- Ask whether zoning dampers, a single thermostat, or a dedicated mini split will control the addition more accurately.
- Confirm permit requirements and whether the project changes structural or fire-blocking details.
A common first-timer mistake is to treat an addition like a simple thermostat tweak. If the new space has a vaulted ceiling, west-facing glass, and a long branch duct, the same equipment can feel very different from the original house.
Choose Mini split if… / Choose central heat if…
Choose Mini split if the addition has no ducts, if duct routing is difficult, if you want room-by-room control, or if the new space will be used differently from the rest of the house. It is also the safer pick for many garages, ADUs, sunrooms, and hard-to-condition upper-floor spaces.
Choose central heat if the home already has solid ductwork, the addition can be tied in without hurting airflow, and you want the new space to feel like part of the original system. It is the better fit when whole-home integration matters more than separate zoning.
A hybrid setup can make sense when the main house stays on central heat and the addition gets its own mini split. That split approach is common when the original ducts are good for the house but not ideal for the new space.

Frequently asked questions
Is a mini split better than central heat for an addition?
For most additions, yes. A mini split is usually the better choice when you need dedicated control and do not want to extend or rebalance ducts. Central heat is still a strong option when the existing ductwork is sound and can handle the new load without hurting the rest of the house.
Can you add a mini split to a house with central heat?
Yes. Many homes use central heat in the main house and a mini split for the addition, garage conversion, or ADU. That setup makes sense when the new space needs separate temperature control or when the duct system is not the best path for the addition.
How much does a mini split cost for one room addition?
Cost depends on the size of the room, the number of indoor heads, line-set length, and electrical work. A single-zone system is usually the simplest and least expensive dedicated option, while multi-zone setups cost more because each additional zone adds equipment and labor.
Do I need ducts for an addition if I already have central heat?
Not necessarily. You only need ducts if you plan to extend the central system into the addition. If the new space is hard to duct, or if adding ducts would hurt airflow or drive up cost, a mini split can condition the addition without any ductwork at all.
Sponsored / affiliate links. As an Amazon Associate I earn from qualifying purchases. I may earn additional commission from eligible campaigns.
 ROVSUN 18000 BTU Mini Split AC/Heating System with Inverter, 20 SEER2 Energy Saving 230V Ductless Split-System Air Conditioner with Pre-Charged Condenser, Heat Pump, Remote Control & Installation Kit
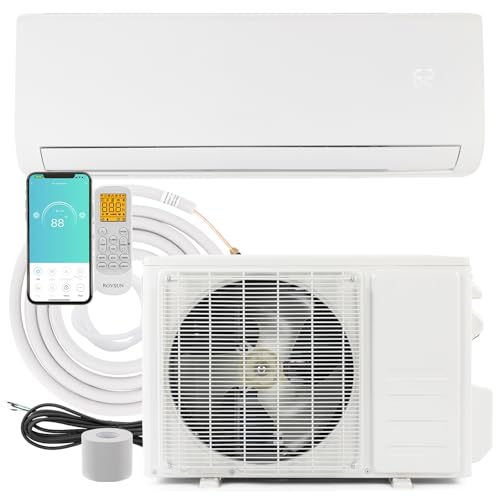 Bonnlo 18,000 BTU Ductless Mini Split AC/Heating System, 230 V / 20 SEER Split-System Wall Air Conditioner Pre-Charged Inverter Heat Pump with 16ft Installation Kit