Radiant Floor Heat vs Baseboard Heat: Pros and Cons
For most retrofits, baseboard heat is the faster, less disruptive choice. Radiant floor heat fits better when you can spare floor height, replace flooring, and take on more upfront work. Pick wrong, and you may end up with torn-up finishes, lost ceiling clearance, cold rooms, or a system that costs more to install than it returns. This guide compares comfort, installation demands, flooring compatibility, room fit, and retrofit costs so you can choose the right system room by room.
This guide is part of our Heaters: types, safety, and installation series.
| Decision factor | Radiant floor heat | Baseboard heat | Winner |
|---|---|---|---|
| Install disruption | Usually needs flooring removal and underfloor work | Usually mounts along the base of walls | Baseboard heat |
| Upfront cost | Typically higher, especially for hydronic systems | Often lower for a room-by-room retrofit | Baseboard heat |
| Operating cost | Can be lower in the right home and layout | Can be higher in leaky or unevenly heated rooms | Tie |
| Comfort | Even floor warmth and fewer cold spots | Convection heat can leave cooler areas | Radiant floor heat |
| Zoning | Possible, but usually planned into the floor system | Good for room-by-room control in many retrofits | Baseboard heat |
| Maintenance access | Harder to reach after finishes are installed | Much easier to inspect or replace | Baseboard heat |
| Flooring compatibility | Depends on floor type and temperature limits | Mostly independent of flooring choice | Baseboard heat |
| Best-use room type | Bathrooms, additions, major renovations | Small rooms, quick swaps, partial-room heating | Tie |
Radiant floor heat vs baseboard heat: the retrofit trade-off


The real decision is not comfort alone. It is how much construction you can accept, whether the room has wall space or floor space to spare, and how much access you want later if a repair is needed.
What each system is and how it delivers heat
Baseboard heating units sit along the base of walls and can use electricity or hot water from a boiler. They heat by convection, so warm air rises along the perimeter and mixes with cooler room air.
Radiant floor heating uses electric coils or hot water tubes under finished flooring. Heat moves upward from the floor surface, which is why it feels more even and creates fewer cold spots.
Quick side-by-side comparison
Say your bathroom is small and already needs a full refresh and new tile anyway. Radiant floor heat often fits that project better because the floor is already coming up. By contrast, a bedroom with finished hardwood and trim in good shape is often a better baseboard candidate if you want heat with less demolition.
- Check the room’s current finish layers.
- Check whether wall space or floor space is easier to give up.
- Decide how much demolition you can accept.
- Match the system to the room’s use and repair needs.
📊 Baseboard installation costs may range from $50 to $1,000. Source: Baseboard Heat vs Radiant Floor: Which Heating System Delivers….
How each system works in a home
Baseboard heating: convection, wall placement, and electric or hot-water models
Baseboard heat runs along the room edge, which is why it can fit a retrofit without touching the floor. Electric baseboards are common where you want a simpler swap, while hot-water baseboards tie into a boiler system.
Because it relies on convection, heat rises from the wall line and circulates through the room. That makes baseboard practical, but it can also leave uneven temperatures in larger or more open rooms.
Radiant floor heating: electric mats and cables versus hydronic tubing
Radiant floor heating works under the finished floor, either with electric mats and cables or with hydronic tubing carrying hot water. Electric radiant systems heat up in 15 to 30 minutes, so they can suit rooms used in shorter blocks of time.
Hydronic radiant floor heat is often more expensive and harder to install because it may need boiler integration, tubing layout, and additional floor build-up. It is usually a better fit for new builds or major renovations than for a light retrofit.
What silent operation and air movement mean for comfort
Radiant floor heat is silent and has no fans or mechanical equipment, so it avoids the fan noise and air movement some people notice with other systems. That still matters in bedrooms, baths, and rooms where steady warmth matters more than quick bursts of warm air.
Baseboard heat can feel perfectly adequate, but it depends on air circulation. In rooms with drafts, tall ceilings, or long exterior walls, the temperature can feel less even from corner to corner.
Which is cheaper to install in an existing home?
Baseboard heat is usually cheaper to install in an existing home because it needs less demolition and less floor work. Radiant floor heat generally costs more to install, especially if you have to remove flooring, alter the subfloor, or tie a hydronic system into a boiler.
Upfront cost and job scope
Baseboard installation costs may range from $50 to $1,000, which reflects how wide the job scope can be from a small room to a larger retrofit. Radiant floor installation costs generally range from $6 to $20 per square foot, and that does not remove the cost of flooring removal or replacement in many projects.
That difference matters most in occupied homes. A system that touches only the wall line is far easier to fit into a tight remodel schedule than one that requires opening the floor assembly.
What drives labor cost in retrofits
For radiant floors, labor often rises when the floor stack-up needs to change. You may need underlayment work, a new tile layer, moisture planning, or boiler connections for hydronic tubing.
For baseboard, labor is usually simpler because the hardware runs at the perimeter. That makes it a common choice where you want heat without touching the existing floor finish.
When baseboard is the lower-disruption option
Baseboard wins when the room already has finished flooring you want to keep, when ceiling height is tight, or when the goal is a quick heat upgrade in one room. It is also the safer choice if the homeowner wants a repair path that stays visible and accessible.
Which system is more comfortable in day-to-day use?
Radiant floor heat is usually more comfortable because it warms the room from the floor up and reduces cold spots. Baseboard heat can still work well, but it depends more on air mixing, room shape, and how evenly the heat moves away from the wall edge.
Even heat distribution and cold spots
Radiant systems spread heat through the floor surface, which tends to feel steadier underfoot and across the room. That is why they often get the nod in bathrooms and in rooms where drafts or cold flooring are a complaint.
Baseboard heat can create warmer and cooler pockets, especially in rooms with furniture blocking the perimeter or with long exterior walls. It is fine for many spaces, but it is not as even by design.
Floor warmth, room temperature, and zoning
Radiant floor heat helps the floor itself feel warm, which changes how a room is perceived even when the air temperature is similar. That can let you set the thermostat a bit lower in some homes, but the actual energy result depends on insulation, floor type, and controls.
Baseboard heat is often useful for zoning because you can heat one room without changing the whole house. That makes it a practical fit for partial-use spaces and for homes that do not need floor work.
Where baseboard can still feel adequate
Baseboard is a sensible choice in bedrooms, offices, and small rooms where the main goal is reliable heat without a remodel. It also makes sense in rooms that do not stay occupied all day, since the system is easy to bring online without changing the floor assembly.
What flooring and room conditions do you need to check first?

Flooring, room type, wall space, and access for repairs can decide the project before comfort ever enters the discussion. Radiant floor heat depends on the right flooring stack-up, while baseboard depends more on available wall area and clearance.
Flooring compatibility: laminate limits and tile performance
Laminate flooring for radiant heat should not be thicker than 18mm, and laminate over radiant heat should not exceed 86ºF. That means you need to check the flooring spec before you commit, not after the subfloor is open.
Tile is one of the best surfaces for radiant heat because it has low thermal resistance and high thermal conductivity. Tile floors can be heated to 84ºF, which is one reason bathrooms and laundry rooms are common radiant candidates.
Floor height, subfloor changes, and replacement needs
Radiant floor heat can change finished floor height, which can affect doors, transitions, cabinets, and trim. In an older home, that may trigger a longer chain of work than expected.
Baseboard heating avoids most of those floor issues, but it needs clear wall space. If the room has continuous built-ins, floor-to-ceiling furniture, or limited perimeter access, the baseboard layout can become awkward.
Room type, wall space, and maintenance access
Radiant heat is harder to repair once the finished floor is installed, so access matters. If you want the fastest path to future service, baseboard is easier to inspect and replace because the parts stay visible.
Suppose a hallway closet, a long sofa, and a low window line leave little wall space for baseboard. That room may push you toward radiant if you are already replacing the floor, or toward another heating layout if you are not.
Decision matrix: score both systems on the eight retrofit factors
This matrix uses a simple 1-to-5 retrofit score, where 5 is best for the factor named. It is not a universal ranking; it is a practical way to judge which system fits a home-improvement project with limited demolition.
| Retrofit factor | Radiant floor heat | Baseboard heat | Winner |
|---|---|---|---|
| Install disruption | 2 | 5 | Baseboard heat |
| Upfront cost | 2 | 4 | Baseboard heat |
| Operating cost | 3 | 3 | Tie |
| Comfort | 5 | 3 | Radiant floor heat |
| Zoning | 3 | 4 | Baseboard heat |
| Maintenance access | 2 | 5 | Baseboard heat |
| Flooring compatibility | 2 | 5 | Baseboard heat |
| Best-use room type | 5 for baths and additions | 5 for small rooms and quick swaps | Tie |
Radiant floor heat wins comfort because the warm surface and fewer cold spots are hard to beat. It loses points on retrofit friction, since floor removal, floor height, and flooring rules can make the job much larger than a wall-mounted swap.
Baseboard heat wins the parts of the project that homeowners usually feel first: disruption, access, and cost. It is easier to service later too, which matters in homes where future repair access is part of the decision.
The operating-cost row is a tie because the answer depends on the building, the control strategy, and the room. A well-insulated room with a good radiant design can favor radiant heat, while a small room with a short duty cycle may not justify the extra build-out.
Choose radiant floor heat if… / choose baseboard heat if…
Choose radiant floor heat if your project already includes floor replacement, subfloor work, or a full-room renovation. It is also a stronger pick for bathrooms, additions, and rooms where silent, even warmth matters more than repair access.
Choose baseboard heat if you need a faster room-by-room retrofit, want to preserve the finished floor, or need a lower-disruption answer for a small space. It is also the safer choice when wall space is available and you want easy access for future service.
For mixed-system homes, use radiant in the rooms already headed for floor work and baseboard in the rooms that only need a heat upgrade. That split approach often gives the best balance of comfort, cost, and construction burden.
Frequently asked questions
Is radiant floor heat better than baseboard heat?
Radiant floor heat is better for comfort and even heat distribution, but baseboard heat is often better for a retrofit with limited disruption. The better system depends on whether you can replace flooring, accept floor height changes, and plan around the repair access you want later.
What are the pros and cons of radiant floor heating vs baseboard heating?
Radiant floor heat gives even warmth, fewer cold spots, and silent operation, but it needs compatible flooring and more installation work. Baseboard heat is easier to retrofit, cheaper to install in many cases, and simpler to service, though it can leave uneven temperatures in some rooms.
Which is cheaper to install: radiant floor heat or baseboard heat?
Baseboard heat is usually cheaper to install in an existing home because it often avoids floor removal and major rebuild work. Radiant floor heat generally has higher material and labor costs, especially when hydronic tubing, flooring replacement, or boiler tie-ins are part of the job.
Which system is more comfortable in an existing home?
Radiant floor heat is usually more comfortable because it warms the floor surface and reduces cold spots. That said, baseboard heat can still be comfortable in smaller rooms or spaces with good insulation, especially when the main goal is dependable heat without remodeling the floor.
Can radiant floor heat replace baseboard heaters room by room?
Yes, but only when the room can support the floor work. It is most practical during flooring replacement, bathroom remodels, or additions. In a finished room with no planned floor work, baseboard usually remains the easier room-by-room replacement.
What kind of flooring works best with radiant floor heating?
Tile is one of the best choices because it has low thermal resistance and high thermal conductivity. Laminate can also work if it is denser and not thicker than 18mm, and laminate over radiant heat should not exceed 86ºF. Always check the flooring maker’s temperature limits before installation.
Can you install radiant floor heat in an older home?
Yes, but older homes often need more planning than newer ones. You may need floor removal, subfloor changes, and in hydronic systems, boiler integration. That makes radiant floor heat possible in an older home, but not always practical for a light-touch retrofit.
Sponsored / affiliate links. As an Amazon Associate I earn from qualifying purchases. I may earn additional commission from eligible campaigns.
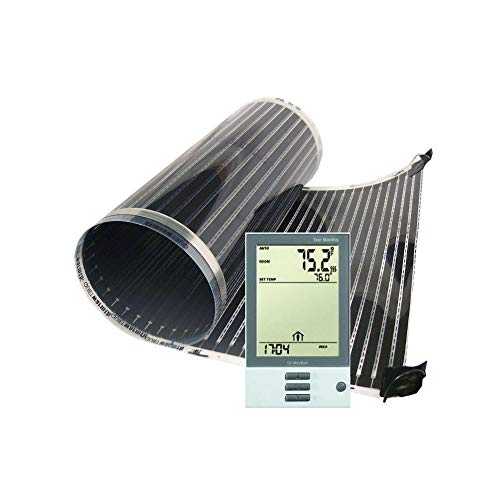 QuietWarmth Float QWARMKITFF Radiant Floor Heating Starter Kit Mat w/Programmable Thermostat for Laminate, Wood, Luxury Vinyl Floating Flooring- Cuttable Mat Size 3’x10' 120Volt (Covers 30sf)
 LuxHeat Prova Flex-Heat Uncoupling Membrane 161 sqft, Made for Electric Radiant Floor Heat Systems, Provides Heated Flooring Under Tile, Vinyl, Laminate, Membrane for Waterproofing Flooring