
How Many Smoke Detectors Do You Need in a House?
You need at least one smoke alarm in each bedroom, one outside each sleeping area, and one on every floor of the home, basement included, per NFPA-style residential placement guidance and common code framing. The exact total depends on layout, not square footage alone. This guide separates the minimum count from the safer whole-home count and shows how to apply both.
How many smoke alarms do you need?
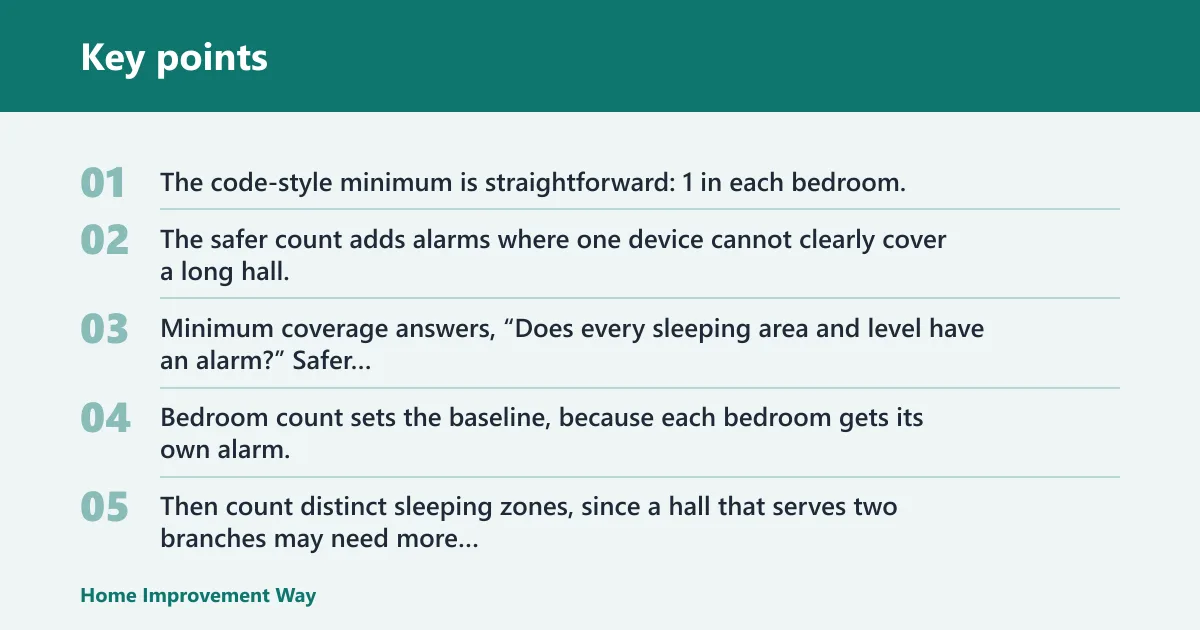


The code-style minimum is straightforward: 1 in each bedroom, 1 outside each separate sleeping area, and 1 on every level of the home, including the basement, attic conversion, or other occupied level where applicable. The safer count adds alarms where one device cannot clearly cover a long hall, split branch, or remote sleeping zone.
Minimum count vs safer whole-home count
Minimum coverage answers, “Does every sleeping area and level have an alarm?” Safer coverage asks, “Will a fire anywhere trigger an alarm quickly enough to wake people behind closed doors?” NFPA 72 and common manufacturer guidance support that distinction: minimum placement is required, but extra alarms are often appropriate in larger or more divided homes.
What changes the total in real homes
Bedroom count sets the baseline, because each bedroom gets its own alarm. Then count distinct sleeping zones, since a hall that serves two branches may need more than one device. Finally, count floors and basements, because every level needs coverage even when the rooms above or below are not directly connected.
A common mistake is treating a single hallway alarm as enough for a ranch home. A one-story, three-bedroom house still needs one alarm in each bedroom and one outside the sleeping area. The hall alarm does not replace bedroom alarms; it complements them by covering the escape route.
Quick answer by bedroom and floor count
| Layout | Minimum count | Safer-recommended count | Why the number changes |
|---|---|---|---|
| 1-story, 1 bedroom | 2 | 2 to 3 | One in the bedroom and one outside the sleeping area; add one if the living space is remote or the layout is open and long. |
| 1-story, 3 bedrooms | 4 | 4 to 5 | Three bedroom alarms plus one outside the sleeping area; add one if the kitchen/living zone is far from the bedroom hall. |
| 2-story, 3 bedrooms | 5 | 6 | Three bedroom alarms, one outside the sleeping area, and one on the other level; add a sixth for a basement or to better cover a separated branch. |
| 2-story, 4 bedrooms | 6 | 7 | Four bedroom alarms, one outside the sleeping area, one on the other level, and one more if a basement or split branch creates another sleeping route. |
| Split-level home | Varies by sleeping zones and levels | Usually above the floor count alone | Half-level landings, stair turns, and separated bedroom wings often need more than one alarm per “floor” concept. |
Square-foot formulas are not a reliable substitute for placement rules. Some older guidance uses rough area-based estimates, but bedroom coverage, sleeping-zone coverage, and floor-by-floor coverage remain the primary decision points. In practice, a home can meet an area estimate and still fail the bedroom-and-hall requirement.
Smoke alarm count worksheet
Use this compact worksheet to convert a layout into a count. First note the number of bedrooms and sleeping zones, then total the levels, basement, and any loft or separate wing. The table separates the code-style minimum from the extras that improve whole-home alerting.
| Input | Minimum devices | Recommended extras |
|---|---|---|
| Bedrooms | 1 per bedroom | None if every bedroom already has coverage |
| Separate sleeping zones | 1 outside each sleeping area | Add one more if a single hall does not clearly cover both branches |
| Total levels | 1 on every level | Add one for a landing or split level that functions like its own floor |
| Basement | 1 if present | Keep it even when the basement is unfinished |
| Loft or separate wing | 1 if it creates a distinct sleeping route | Add one more if the route is long, angled, or divided by stairs |
| Kitchen-adjacent area | Keep the bedroom/hall alarms, but avoid cooking heat and steam | Use the hall side of the route rather than the kitchen wall when practical |
How many smoke alarms do you need in a 3-bedroom house?
A 3-bedroom house usually needs one alarm in each bedroom, one outside the sleeping area, and one on every level, basement included. In a one-story home that often means four total. In a two-story or split-level home, the total increases because a second level or landing needs its own coverage.
Single-story example
In a one-story, three-bedroom house, the minimum is four alarms: three in the bedrooms and one outside the sleeping area. That layout is simple because the sleeping zone and exit route are on the same level. Add a fifth alarm if the living area is remote enough that one hall alarm will not clearly cover it.
Two-story example
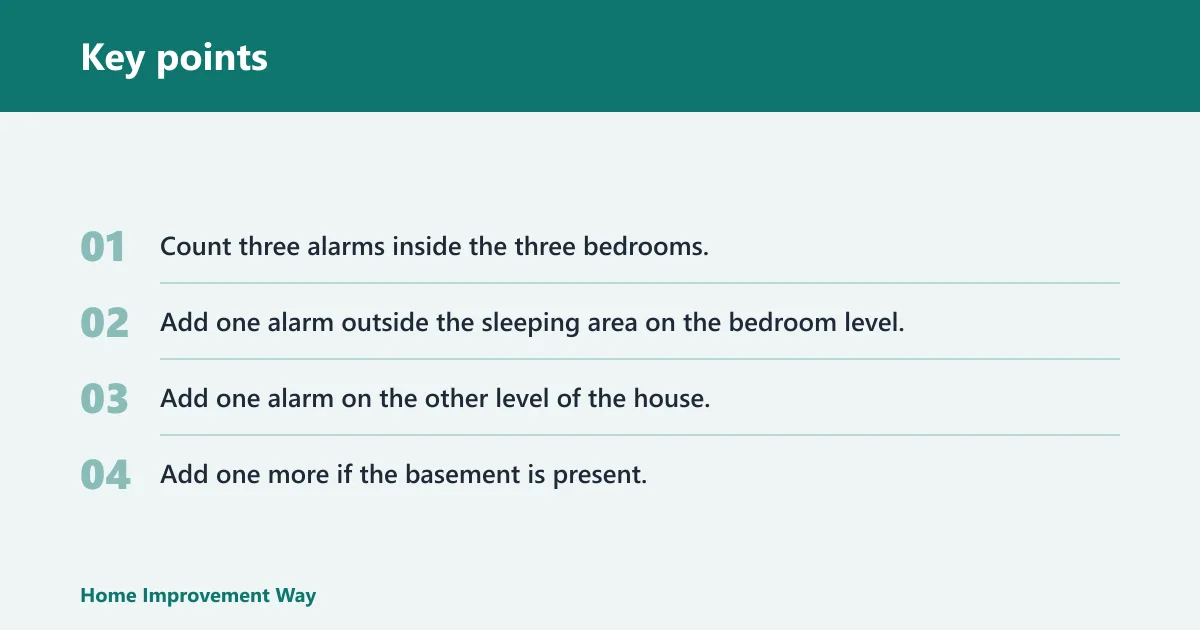
In a two-story, three-bedroom house, the minimum is five alarms: three in the bedrooms, one outside the sleeping area, and one on the other level. Add a sixth if a basement exists or if the upper and lower routes are separated enough that a single level alarm would not adequately cover both paths.
- Count three alarms inside the three bedrooms.
- Add one alarm outside the sleeping area on the bedroom level.
- Add one alarm on the other level of the house.
- Add one more if the basement is present.
Split-level example
Split-level homes often need more alarms than a simple two-floor count suggests because the sleeping rooms may sit on one half-level while the living space sits on another. Put one alarm inside each bedroom, one outside the sleeping area, and one on each distinct level or landing that acts like a separate floor.
Where should smoke alarms go?
Place alarms inside every bedroom, outside each sleeping area, and on every floor of the home, including the basement. That is the core placement rule in NFPA-style guidance. From there, think about how people sleep, wake, and exit: hallways, stairs, landings, lofts, and basements are the most common places where coverage needs to be checked carefully.
Inside bedrooms and outside sleeping areas
Bedroom alarms wake people where they sleep, even with a closed door. Hall alarms protect the route out of the sleeping area and can give earlier warning if smoke enters from a stair or adjacent room. If bedrooms open into different hall branches, one center hall alarm may not adequately cover both branches.
Every floor, including the basement
Each level needs its own alarm because smoke can move upward before people on other floors notice it. A basement alarm matters even when the space is unfinished, because fires often start below grade and rise before occupants above are aware. Put one there whether or not the basement is used for living space.
Hallways, lofts, and open-plan spaces
Long hallways, lofts, and open plans can create weak spots where one alarm is too far from a bedroom door or stair route. A loft that serves as part of the sleeping path may need its own alarm. In open-plan homes, the key question is whether one device clearly covers every bedroom route.
How far from the kitchen should a smoke alarm be?
Keep a smoke alarm at least 10 feet from cooking appliances when possible. That setback helps reduce false alarms from cooking smoke and steam, especially in open-plan layouts where the kitchen and sleeping routes share air. If the kitchen is tight, a hall alarm just outside the room is often the better choice.
Using the 10-foot setback
The 10-foot distance is the easiest way to avoid nuisance alarms from routine cooking. It matters most near ranges, ovens, and cooktops, and it is especially useful in homes where the kitchen opens directly into a hall or living area. If you can keep the detector 10 feet away, do that first.
False alarm reduction in cooking areas
Kitchen placement is a common cause of nuisance alarms, and the fix is usually better positioning rather than removing protection. Move the alarm farther from cooking appliances, or place it in the hall serving the sleeping area instead of directly on the kitchen wall when cooking activity is expected.
When a nearby hall alarm is better
If the kitchen opens into the bedroom hallway, a hall alarm can protect the sleeping route without sitting in the cooking plume. That placement often works better than a device in the kitchen traffic path, because it reduces false alarms while still warning the bedrooms quickly.
Wall and ceiling placement rules
Smoke alarms belong high on walls or on the ceiling. If you mount one on a wall, place it 4 to 12 inches below the ceiling so it is not trapped in dead air near the ceiling line. Keep it away from vents, ceiling fans, and windows, because moving air can push smoke away from the sensor.
Ceiling placement basics
Ceiling mounting is often the simplest choice because smoke rises naturally. Put the alarm where air can reach it without interference from corners, beams, or dead-air pockets. A ceiling location is usually preferred when the room layout allows it, especially in bedrooms and hallways.
Wall mount distance from the ceiling
For wall mounting, use the 4-to-12-inch range below the ceiling. That keeps the unit close enough to catch rising smoke while avoiding the stagnant air right at the wall-ceiling junction. If the room has a sloped ceiling or an unusual shape, follow the manufacturer’s instructions for that model.
Corners, vents, fans, and windows to avoid
Avoid placing alarms where supply air, exhaust air, or a ceiling fan can blow smoke away from the detector. Windows can also create drafts that change smoke movement. If the best spot is near a vent or fan, choose a different ceiling or wall location that still protects the sleeping route.
Battery, hardwired, and interconnected alarms
Battery-operated alarms, hardwired alarms, and interconnected alarms can work together. The important part is complete coverage: the alarm type can vary, but the placement rules do not. Bedrooms, sleeping areas, and every level still need protection, and extra units are useful where wiring leaves gaps.
When battery-operated alarms fit the plan
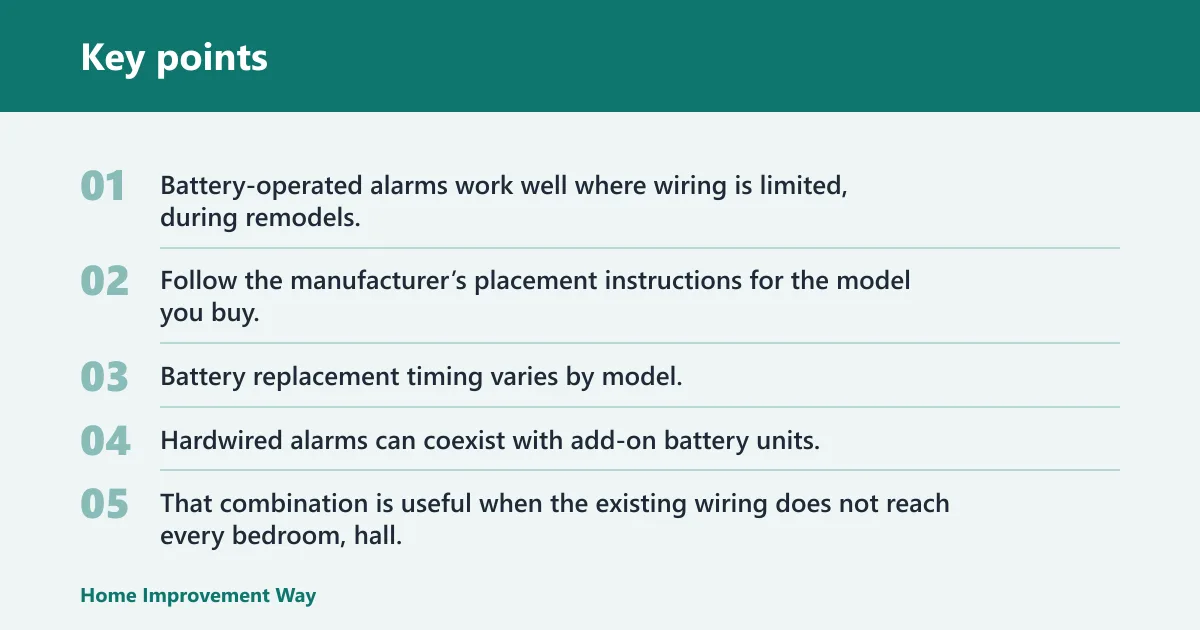
Battery-operated alarms work well where wiring is limited, during remodels, or where you need to add coverage to a finished basement, loft, or attic conversion. Follow the manufacturer’s placement instructions for the model you buy. Battery replacement timing varies by model, but a six-month replacement habit is commonly used for replaceable-battery units unless the manual says otherwise.
How hardwired alarms and add-on units work together
Hardwired alarms can coexist with add-on battery units. That combination is useful when the existing wiring does not reach every bedroom, hall, or basement route. If you add units, keep the same placement priorities: bedrooms, sleeping areas, and every floor still come first.
Why interconnected alarms help the whole house hear
Interconnected alarms are valuable because when one sounds, they all sound. That whole-home alerting matters in larger homes, homes with closed doors, and homes with sleeping areas on separate levels. It improves the chance that people will hear the warning even if the fire starts far from the bedrooms.
Suppose a basement laundry fire starts while everyone sleeps upstairs. A basement alarm may detect it first, but interconnected units help the upstairs bedrooms hear the warning sooner than a single isolated alarm would.
Maintenance and replacement
Test alarms monthly, replace batteries on the schedule in the manufacturer’s instructions, and replace the unit when it reaches its listed end-of-life age. Sensor performance declines over time, so an old alarm should not be kept in service just because it still chirps or powers on.
Smoke alarm count worksheet
Use this checklist to turn the room count into an actual plan. Count one line item for each bedroom, each separate sleeping zone, each floor, and the basement if present. Then decide whether you want only the minimum coverage or a safer whole-home count with added devices in separated routes.
- Bedrooms: 1 alarm in each bedroom.
- Sleeping area outside bedrooms: 1 alarm for each separate sleeping zone.
- Every floor: 1 alarm on each floor of the home.
- Basement: 1 alarm if the basement exists.
- Kitchen-adjacent rooms: keep any alarm at least 10 feet from cooking appliances.
- Wall mount: 4 to 12 inches below the ceiling, if not ceiling-mounted.
- Air movement: stay away from vents, ceiling fans, and windows.
Frequently asked questions
How many smoke detectors do you need in a house?
At minimum, you need one inside each bedroom, one outside each sleeping area, and one on every floor of the home, including the basement. The exact count depends on layout. A simple one-story home may need four, while a two-story or split-level home usually needs more.
How many smoke alarms do I need in a 4 bedroom house?
A 4-bedroom house needs at least four alarms inside the bedrooms, plus one outside the sleeping area, plus one on every floor. If there is a basement, add another alarm there. The total depends on whether the bedrooms share one hall or split into separate wings.
Do you need a smoke detector on every floor?
Yes. Smoke alarms should be installed on every floor of a home, including the basement. That includes finished basements, upper floors, and split levels that function like separate levels. One alarm on the main level does not replace coverage upstairs or below grade.
Do you need a smoke detector inside every bedroom?
Yes. Smoke alarms should be inside every bedroom. Closed doors can delay sound from a hallway alarm, especially at night. A bedroom alarm gives the earliest warning to the person sleeping there and helps compensate for door-and-wall barriers.
How far should a smoke detector be from the kitchen?
Keep it at least 10 feet from cooking appliances when possible. That distance helps reduce false alarms from normal cooking smoke and steam. If the kitchen is too close to the sleeping area, a hallway location outside the kitchen is often the better choice.
How many smoke detectors do I need per square foot?
There is no single square-foot formula that replaces placement rules. Area-based rules of thumb appear in some older guidance, but bedroom count, floor count, and sleeping-area layout control the real installation plan. Use the room-by-room method first, then add alarms where the layout needs more coverage.
Can you add extra smoke alarms beyond the minimum?
Yes. Extra alarms are often helpful in lofts, finished basements, converted attics, large open-plan spaces, and bedroom wings with long hallways. Hardwired alarms can be supplemented with battery-operated units, and interconnected alarms can make the warning carry through the whole house.
What areas should not have smoke detectors?
Avoid spots too close to vents, ceiling fans, and windows, because moving air can interfere with smoke reaching the sensor. Also avoid placing one too close to cooking appliances. If a room is likely to create nuisance alarms, move the alarm to a hall or another approved ceiling or wall location.
How many carbon monoxide detectors do you need in a house?
That count is separate from smoke alarms and depends on local code, fuel-burning appliances, attached garages, and the number of sleeping areas. In many homes, carbon monoxide detectors are placed near sleeping areas and on each floor, but local requirements and the manufacturer’s instructions control the final plan.
Sponsored / affiliate links. As an Amazon Associate I earn from qualifying purchases. I may earn additional commission from eligible campaigns.
 SITERLINK Smoke Detectors 10 Year Battery Operated,UL217-9th Listed Smoke Alarm with Test-Silence Button,Photoelectric Sensor Fire Alarms Smoke Detectors with LED Lights for Home, GS525A (6 Pack)
 POWAW Smart Air Purifier for Pet House Upgrade, Eliminator with Infrared Protection, 4 Modes, Air Ionizer, Indoor Pet Care Solution, White