How Far Up the Roof Should Ice and Water Shield Go?
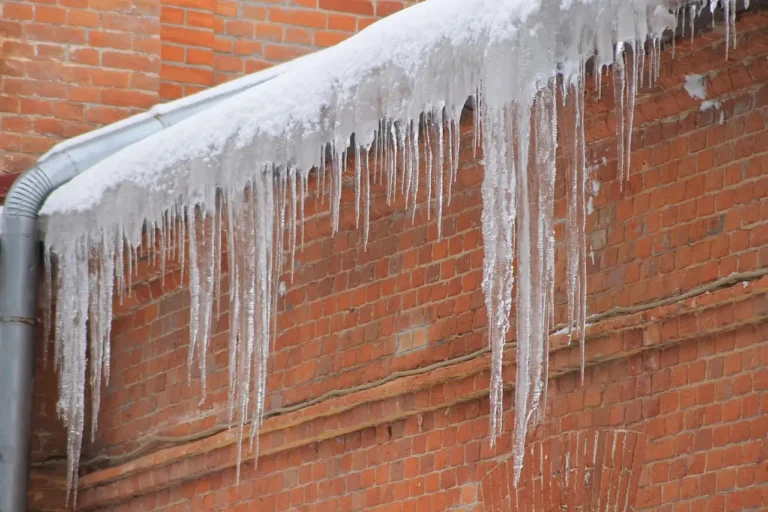
Ice and water shield usually must run from the eave to at least 24 inches inside the exterior wall line, which is often about 36 inches or more up the roof surface depending on pitch and overhang. Installed too short, it leaves the lower roof edge open to ice dams and leak damage that can rot decking, stain ceilings, and force repairs. This guide shows the code minimum and how to convert it into real shingle-course counts so you can size it on your roof.
Quick answer and code minimum

For eaves in ice-dam regions, the practical answer is: extend the membrane from the roof edge far enough to reach at least 24 inches inside the heated exterior wall line. That is the code concept in IRC R905.1.2, and the wall line generally matters more than the fascia.
Ice and water shield is a self-adhering, rubberized membrane that goes directly on the roof deck. Roofers use it at eaves, valleys, and penetrations, and it seals around nail holes as fasteners go through it. The membrane can be a self-adhering polymer-modified bitumen sheet, or the code may allow two cemented underlayment layers in the same general ice-barrier role.
What the 24-inch rule means
The number to remember is not 24 inches from the roof edge. It is 24 inches inside the exterior wall line. That distinction keeps the barrier far enough upslope to cover the roof area that backs up during ice damming.
Measuring from the fascia is a common first-timer mistake. The fascia can sit below the wall line, especially on homes with wide overhangs. If a crew uses the wrong point, the membrane can stop short of the heated wall line even though the work looks long enough from the ground.
Why the wall line matters more than the fascia
The exterior wall line is the reference point because heat loss from the building helps create the melt-refreeze cycle that drives ice dams. The roof edge and fascia are visible. The wall line is what the code uses.
That means a deep overhang can require more membrane than a shallow one, even on the same roof pitch. The lower the wall line sits compared with the edge, the more slope length you need to satisfy the same horizontal rule.
How the measurement works on your roof
To size the ice barrier, start with the horizontal distance from the roof edge to 24 inches inside the wall line, then convert that distance to along-slope length using the roof pitch. Steeper roofs need more roof-surface length to cover the same horizontal distance. That is why one 36-inch roll is not always enough.
Horizontal distance to along-slope length
Use this simple method: add the overhang depth to 24 inches, then translate that total horizontal distance into roof-surface length based on pitch. A 6-inch overhang on a 6/12 roof needs more along-slope membrane than the same overhang on a 3/12 roof.
- Measure the eave overhang from the wall line to the roof edge.
- Add 24 inches.
- Convert that horizontal distance to roof-slope length for the pitch.
- Round up to the next whole membrane course if the result exceeds one roll width.
Why pitch and overhang change the result
A shallow roof stretches the horizontal distance less than a steep roof does. A deep overhang also increases the required run. Put those together, and a house with a wide eave on a 12/12 roof may need two courses where a modest overhang on a low-slope roof needs one.
Suppose a roof has a 12-inch overhang and a 9/12 pitch; a common rule of thumb is that the roof-surface membrane needed there is about 48 inches. The code distance is 36 inches horizontal. On the roof surface, that is about 48 inches, give or take. A single 36-inch roll will not cover that by itself, so the layout needs two courses.
When one 36-inch roll is enough and when it is not
One 36-inch roll is the standard size, but one roll is often not enough once laps are counted. That is especially true on steep roofs and deep overhangs. The roll width gives you a starting point, not a guarantee.
For planning, treat 36 inches as the roll width, then compare it with the along-slope length needed for your eave. If the calculated length is more than 36 inches, expect multiple courses or a wider installed build-up from the crew’s layout.
Ice and water shield coverage calculator
This table converts common overhangs and roof pitches into along-slope membrane lengths for the eave ice barrier. The values assume the barrier must reach 24 inches inside the exterior wall line. Use it to compare shallow roofs, steep roofs, and deep overhangs without guessing.
| Overhang depth | Total horizontal distance to cover | 3/12 pitch | 6/12 pitch | 9/12 pitch | 12/12 pitch |
|---|---|---|---|---|---|
| 0 inches | 24 inches | 24.7 inches, 1 course | 26.8 inches, 1 course | 32.1 inches, 1 course | 33.9 inches, 1 course |
| 6 inches | 30 inches | 30.9 inches, 1 course | 33.5 inches, 1 course | 40.1 inches, 2 courses | 42.4 inches, 2 courses |
| 12 inches | 36 inches | 37.1 inches, 2 courses | 40.3 inches, 2 courses | 48.2 inches, 2 courses | 50.9 inches, 2 courses |
| 18 inches | 42 inches | 43.3 inches, 2 courses | 46.9 inches, 2 courses | 56.2 inches, 2 courses | 59.4 inches, 2 courses |
| 24 inches | 48 inches | 49.5 inches, 2 courses | 53.7 inches, 2 courses | 64.3 inches, 2 courses | 67.9 inches, 2 courses |
Read the table from left to right. The first number is the overhang depth. The second is the horizontal distance from the roof edge to 24 inches inside the wall line. The pitch columns show the membrane run needed on the roof surface, then the estimated course count for a 36-inch roll.
A common first-timer mistake is to see a 24-inch rule and assume one roll always does the job. A 24-inch overhang on a steep roof can push the run well beyond one roll width, which is why course counts matter more than the code sentence alone.
How far should it go at eaves?
At eaves, the membrane should run from the roof edge back far enough to satisfy the code minimum measured to the heated exterior wall line. In practical terms, that often means one course on low overhangs and low pitches, but two courses on steeper roofs or deeper eaves.
Eave sequencing with drip edge
Drip edge sequencing matters at the eaves. The membrane normally laps over the top of the drip edge at the eave, while rake details can differ. That sequence helps direct water onto the metal and away from the roof edge.
Do not assume the same lap order at every edge. Eaves and rakes are not the same detail, and crews may sequence the rake differently based on the assembly and local practice. What matters is that the eave detail sheds water properly and matches the roofing system used.
When to add extra coverage beyond the minimum
Extra coverage makes sense when the roof has a deep overhang, a steep pitch, long ice-dam exposure, or a history of backup at the eaves. It also becomes more attractive when the same roof has valleys that dump water toward the lower edge.
Picture a 12/12 roof with a 24-inch overhang in a snow belt. The calculated eave coverage is about 68 inches along the roof surface. That is well beyond one 36-inch roll, so the crew should plan multiple courses and confirm the wall-line reference before the work starts.
What about valleys and penetrations?
Valleys and penetrations deserve their own detailing. Valleys need membrane for the full length, and chimneys, skylights, plumbing stacks, and vent boots all interrupt the shingle field where leaks often start. These areas are not a place to trim back material.
Valley coverage length
Valleys are a high-water-concentration area. The common guidance is full-length membrane coverage, and a 36-inch total width is often used there. That width gives the assembly more protection where runoff speeds up and concentrates.
Because valleys carry water from two roof planes, they can need more than the minimum eave barrier layout. Full-length coverage helps keep underlayment protected where water moves fast and where shingle cut lines leave fewer layers in the center of the valley.
Chimneys, skylights, and vent stacks
Roof penetrations such as chimneys, skylights, plumbing stacks, and large vent stacks need membrane detailing around the opening. The goal is to wrap vulnerable transitions with a self-adhering layer that seals around nail penetrations and ties into the surrounding underlayment.
Do not treat a vent boot like a simple trim piece. The penetration still needs proper flashing and surrounding membrane, especially where water can back up or wind can drive rain under the shingles.
Low-slope transitions and other trouble spots
Low-slope transitions are another place where the membrane can pay off. Where a steep roof meets a lower-slope section, water can slow, pond, or push uphill during winter backup. That is one reason these trouble spots get special attention.
Ask the Builder describes the product as better than felt paper because felt paper cannot stop water moving backward up the roof. That is the basic reason these trouble spots get special attention.
Should you cover the whole roof?
Full-roof coverage can make sense in heavy snow areas, but it is not the default answer for every home. Most roofs only need targeted coverage at the eaves, valleys, penetrations, and low-slope transitions. Whole-roof use is a climate and design choice, not a blanket rule.
When full coverage can make sense
Full coverage is more defensible on roofs with severe snow exposure, repeated ice-dam history, or complex layouts with many intersections. In those cases, a continuous self-adhering layer can reduce the number of transitions that depend on separate underlayment seams.
It can also make sense where local practice or the architect has specified it for a severe climate. Even then, the decision should be tied to the roof design, not just to a fear of leaks.
When it is usually more than you need
On many homes, full-roof coverage adds cost and material without solving the main problem. If the roof has normal pitch, modest overhangs, and a standard ice-dam exposure, the eaves, valleys, and penetrations are usually the focus.
That is why a quote should spell out where the membrane goes and how much of it is used. If the proposal says “entire roof” without a reason tied to climate or design, ask for the basis.
What to confirm on the roofing quote
A roofing quote should name the membrane areas, the wall-line reference, and the eave sequencing. It should also say whether the valleys get full-length coverage, whether penetrations are wrapped, and whether drip edge is part of the detail. If any of those items are vague, the scope is incomplete.
Coverage width and course count
Ask how far upslope the membrane will run in inches, not just whether it will be “installed at the eaves.” If the roof has a steep pitch or deep overhang, the crew should be able to explain the course count needed to satisfy the 24-inch rule.
Wall line reference used by the crew
Confirm that the measuring point is the heated exterior wall line. That is the reference in the code discussion, and it is the detail that keeps the membrane from stopping too soon at a wide overhang.
Valley, penetration, and drip edge details
Make sure the quote says how valleys are treated, what gets done around chimneys and skylights, and how the eave membrane meets the drip edge. Those details matter as much as the square footage of membrane.
Frequently asked questions
How far up the roof should ice and water shield go?
At the eaves, it should reach from the roof edge to at least 24 inches inside the exterior wall line. On many roofs that works out to roughly 36 to 42 inches of roof-surface coverage, but steep pitches and deep overhangs can require more.
Should I put ice and water shield on my entire roof?
Usually no. Most homes only need it at eaves, valleys, penetrations, and low-slope transitions. Full-roof coverage can make sense in heavy snow areas or on very complex roofs, but it is not the default answer for a typical replacement.
Does ice and water shield go under or over drip edge?
At eaves, the membrane normally laps over the top of the drip edge. Rake details may differ. The goal is to keep water on the intended drainage path and away from the roof edge and decking.
How many courses of ice and water shield do I need at the eaves?
It depends on pitch and overhang depth. A 36-inch roll may cover a shallow roof with little or no overhang, but many steeper roofs and deeper eaves need two courses. The calculator table above shows how to estimate it from the wall line, not the fascia.
What is the best ice and water shield for roofs?
The best choice is the one your roof system and code allow for the specific climate and details. In general, look for a self-adhering rubberized membrane installed directly on the roof deck. For many homes, the right answer is less about brand and more about correct placement and sequencing.
Can you put ice and water shield on the entire roof?
Yes, some roofs are fully covered, especially in heavy snow areas or on complex jobs. But that is a design choice, not the usual code minimum. For many houses, targeted coverage at the eaves, valleys, and penetrations is the better fit.
Sponsored / affiliate links. As an Amazon Associate I earn from qualifying purchases. I may earn additional commission from eligible campaigns.