How Much Space Do You Need for a Softener and Filter System?
Plan on at least about a 4-by-6-foot area for a softener plus filter system, and about 5-by-6 feet is a safer rule of thumb if bypass valves, a drain, and service access are needed. Too little room makes plumbing changes harder, blocks salt loading, and can turn routine maintenance into costly rework. This guide shows how to size the full install zone, including tank layout, pipe routing, drain clearance, and future service space.
Footprint vs clearance: planning space for service
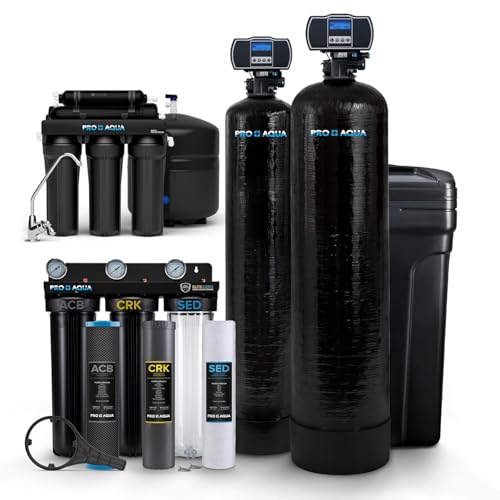
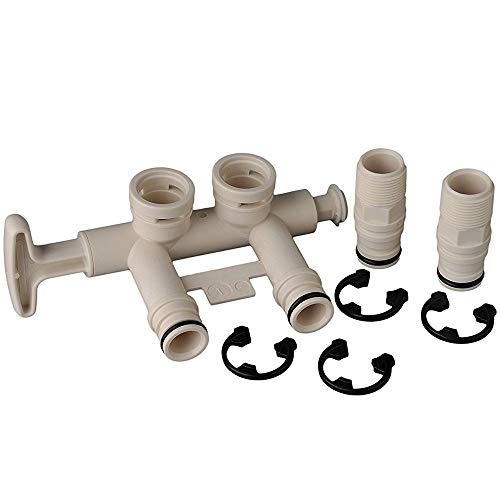

The equipment footprint is only part of the answer. A whole-house water filtration system treats all water flowing to faucets and appliances throughout the home, and whole-house systems need large storage tanks that take up space. You need room for the tanks themselves, plus the space your plumber needs to route pipes, reach valves, and service the system later.
Equipment footprint versus working clearance
A softener cabinet or tank may fit on paper, but the real install zone is wider and deeper. Plan for the resin tank, salt tank, bypass valve access, and enough open floor space to remove covers, open lids, and reach plumbing connections. If the filter housing sits close to a wall or another appliance, routine service gets awkward fast.
Picture a 3-foot-wide utility closet with a water softener on one side and a filter housing on the other. The equipment may fit in the room, but the installer still needs space to make pipe cuts, set unions, and reach the bypass valve. That is the difference between a footprint and a workable layout.
Why access space matters for refills and filter changes
Salt refills need clear access at the top of the brine tank. The lid should open without hitting a shelf, door, or the water heater. Filter changes also need front-facing reach, especially when a sediment prefilter or carbon stage sits in a housing that twists off for replacement. If you cannot get both hands to the housing, you will struggle during service.
Single-stage and multi-stage layouts do not take the same space. A single-stage filter usually needs a smaller wall section or floor footprint. A multi-stage setup adds housings, tubing, and often a wider layout, so the service area must be wider and easier to reach from the front.
Where should you install it?
Whole-house systems are typically installed by the water heater or at the main water line entry point. That location shortens pipe runs and keeps treatment upstream of most fixtures. The best spot gives you straight pipe access, room for shutoff valves, and enough space for a manifold or bypass assembly.
Main water line entry point
The main water line entry point is usually the most practical place because it lets the system treat water before it branches to the rest of the house. Leave space for the main shutoff valve, pipe routing, and any manifold work the installer needs to do. If the line comes in low on a wall or near a corner, that hidden space still counts.
Whole-house systems do not belong in a spot where piping crowding forces sharp turns or stacked fittings. Straight runs are easier to service and easier to expand later if you add sediment, carbon, or iron prefiltration.
Water heater and nearby equipment
Can a softener and filter fit beside a water heater? Sometimes, yes, but only if the heater’s service panels, venting, and hot-water line routing stay clear. Heat exposure should also be considered. Keep treatment equipment far enough away that the lids, fittings, and tubing are not pressed against a hot appliance surface.
Pressure tanks and other well equipment also need spacing. A shared mechanical area can work, but the softener, filter, pressure tank, and shutoff valves all need access. If one component blocks another, the room is too tight even if the floor area looks adequate on paper.
How much clearance do you need?
Clearance needs depend on the layout, but the safe answer is more space than the equipment footprint alone suggests. Leave room for the softener tank, salt tank, bypass valve, filter housings, and the tool access needed for installation and future service. If the room is tight, the installer may need to change the piping plan to make the system maintainable.
Softener tank and salt tank clearance
The softener tank itself needs a stable floor area and enough open side space for the brine tank, salt loading, and bypass access. The salt tank should not be wedged under shelving or jammed into a corner. You need a clear lid path for refill bags and enough room to inspect the valve connections without moving the tank.
When the softener and salt tank are separated, count both shapes. Do not assume a single rectangular footprint tells the whole story. The working zone must include the space between them, because service often happens at the valve and tank top, not just along the wall.
Filter housing and manifold clearance
Filter housings need front clearance for cartridge changes and enough side room for tubing bends. A multi-stage system generally asks for more width because each housing and connection point adds to the layout. If an iron filter or carbon stage is included, the assembly can spread across the wall or floor more than a simple softener setup.
Bypass valves need reachable access too. If the bypass sits directly behind another unit or too close to a wall, you may not be able to switch the system into service or maintenance mode without moving something out of the way.
How to think about real room size
How much room does a whole-house system take up? In practical terms, it often needs a strip of floor space wider than the tanks alone and a clear zone in front of the valves. The exact size depends on the filter stages, pipe orientation, and whether the system stands on the floor or mounts on a wall. Measure the room as an installation zone, not a box around the tank.
Can it fit in a small closet?
A small utility closet can work only if it has enough floor area, ceiling height, and open door swing for service. The problem is rarely just width. A closet can fail because the door blocks access, the ceiling may be too low for the tank height, or the front of the system may not be reachable for maintenance.
Minimum usable floor area
Can a softener and filter fit in a small utility closet? Yes, sometimes, but only when the closet gives you enough usable floor area after subtracting pipe entry points, door swing, and nearby shelving. A narrow closet may hold the tanks but leave no workable space for installation or future service.
Minimum usable floor area means the open rectangle you can actually use, not the gross room size. If a laundry shelf or furnace chase cuts into that rectangle, the install zone shrinks. The system should not block the only path to a shutoff valve or the drain connection.
Ceiling height and door swing
Ceiling height matters for tank removal, cap access, and hose routing. A closet that looks wide enough may still be too short for comfortable service if the top of the equipment sits close to the ceiling. Door swing matters just as much. A swinging door can block salt loading or prevent a technician from standing in front of the system.
Suppose the closet is 30 inches deep and the door opens inward toward the tanks. The unit may fit by dimensions, but the door can reduce the working area every time it opens. A pocket door or outward swing often helps more than squeezing in a smaller system.
When a closet stops being practical
A closet stops being practical when you cannot stand in front of the equipment, cannot remove filter housings without moving other items, or cannot route pipes without tight bends. If the softener and filter are already touching the wall opposite the door, maintenance will be awkward and leak checks will be harder to see.
Do I need space for a drain and power outlet too?
Yes. A drain and a nearby power outlet are part of the install zone, not optional extras. Regeneration discharge needs a clear path to a drain, and the unit needs power without relying on an extension cord. If either one is missing, the equipment placement may need to change before purchase.
Drain line distance and discharge path
The drain line should reach a nearby drain without stretching across the room or crossing walk paths. Keep the regeneration discharge path short and direct, and place the system where a spill would not flood finished flooring or storage. Flood-safe placement matters because drain issues are easier to manage on a concrete floor or near an appropriate utility drain.
The drain connection should also be easy to inspect. If the line disappears behind another appliance, you will not notice a kink, clog, or loose end until the system starts misbehaving. Measure the distance from the planned equipment location to the drain before you buy.
Electrical outlet location and cord length
The outlet should be close enough that the cord reaches comfortably without tension. Plan the outlet location before final placement, and do not count on stretching a cord around corners or over hot equipment. A GFCI outlet is often the safer choice in utility areas with water nearby, but local code should guide the final setup.
Extension cords should generally be avoided for a softener or filter system. They create a poor long-term setup, and they often signal that the unit is too far from the proper power point. If the outlet is wrong, move the outlet rather than the appliance.
What if my basement or garage is tight on space?
A basement or garage can still work when you have enough width for the tanks, a clear path to the drain, and open access to the main water line. Tight spaces become a problem when the system shares space with a furnace, pressure tank, water heater, or storage shelving. The question is not only whether it fits, but whether you can service it later.
Pressure tank spacing and well equipment
Pressure tanks and well equipment need their own service space, and the softener should not block that access. Leave enough room to reach the pressure switch, tank fittings, and shutoff valves. In a well system, the softener may still work in the same mechanical room, but the layout has to preserve access to every component.
A common first-timer mistake is placing the softener beside the pressure tank because the floor looks open, then discovering that the pressure tank’s service side is blocked. Once the piping is complete, that mistake is expensive to fix.
Hot-water line routing and heat exposure
If the water heater is nearby, give the hot-water line enough room to route cleanly without pressing against the treatment equipment. Heat exposure should be kept low, especially for plastic housings, tubing, and valve parts. The goal is not just to fit everything into the room, but to keep each component serviceable and separated enough to work on independently.
Garage and basement placement checks
Garages often have more floor area but less protection from temperature swings and clutter. Basements may offer better pipe access but can be tight around stairs, posts, or ductwork. In either space, check the usable width, depth, and door swing, then confirm that the drain and electrical outlet are both within reach of the chosen location.
Space planning worksheet
Use this worksheet before you buy. It turns the room into a measured install zone instead of a guess. Fill in each value for the softener, the filter, and any nearby equipment that could block service or pipe routing.
| What to measure | Softener | Filter system | Nearby equipment check |
|---|---|---|---|
| Width | Measure tank width plus room for bypass access | Measure housing width and any multi-stage spread | Check clearance from water heater, pressure tank, or shelving |
| Depth | Measure tank depth plus room for tubing and service | Measure housing depth and wall offset, if mounted | Confirm the door still opens fully |
| Ceiling height | Measure from floor to ceiling above the tank and lid | Measure height for housing removal and filter changes | Check for pipes, beams, or ducts above the unit |
| Inlet/outlet pipe location | Mark main water line entry and shutoff valve access | Mark where the filter connects into the line | Note straight-run space for manifolds and bends |
| Drain distance | Measure to the nearest drain or discharge point | Measure any filter drain or backwash connection | Verify a flood-safe path with no trip hazards |
| Outlet location | Measure distance to the nearest power outlet | Measure distance if the filter needs powered controls | Confirm no extension cord is needed |
| Door swing | Check whether the door blocks salt refills or valve access | Check whether the door blocks filter changes | Note swing direction and opening width |
| Service clearance | Leave room for bypass valve access and salt loading | Leave room for cartridge changes and manifold access | Confirm the system can be removed or repaired |
How do I measure my utility space before buying a system?
Start by measuring the full open area, then mark the pipe entry, drain, outlet, and any obstacles. The useful space is whatever remains after door swing, shelving, water heater clearance, and nearby equipment are accounted for. If the room feels tight while empty, it will feel tighter once the system is installed.
- Measure the usable width, depth, and ceiling height of the room.
- Mark the main water line entry point and the shutoff valve.
- Measure the distance to the nearest drain and power outlet.
- Check the door swing and any shelving, beams, or ducts.
- Note the location of the water heater, pressure tank, or other equipment.
- Compare those measurements with the manufacturer’s listed dimensions and service clearance.
Frequently asked questions
How much clearance do I need around a water softener and filter?
Leave enough room for the tanks, the bypass valve, filter changes, and access to the top of the salt tank. The exact clearance depends on the layout, but the safe approach is to plan the equipment footprint plus extra working space on the front and service sides. Tight corners make routine maintenance harder.
Can a softener and filter fit in a small utility closet?
Sometimes, yes, if the closet has usable floor area, enough ceiling height, and a door that does not block service access. The main risk is not width alone. Pipe routing, salt refills, and filter changes all need open space, and a closet can look large enough while still being impractical.
Where should I install a water softener and filter system?
Most whole-house systems are installed near the water heater or where the main water line enters the home. That placement shortens pipe runs and keeps treatment before water reaches most fixtures. It also makes it easier to add a drain connection and keep the shutoff valve within reach.
How much room does a whole-house system take up?
It takes more room than the tank footprint alone. You need space for the softener, the filter housing or housings, pipe routing, drain access, power access, and maintenance clearance. A multi-stage setup needs more room than a single-stage filter, especially when bypass valves and prefilters are included.
Can I put the system near the water heater or main line?
Yes, and that is often the preferred location, as long as you leave enough service room. The softener and filter should not block heater panels, hot-water line routing, or the main shutoff valve. Keep heat exposure low and preserve access to every component in the mechanical area.
Sponsored / affiliate links. As an Amazon Associate I earn from qualifying purchases. I may earn additional commission from eligible campaigns.