How Much Insulation Do You Need in an Attic for Your Climate?
Aim for a total attic insulation level of about R-30 in hot climates, R-38 in mixed climates, and R-49 in cold climates, then add only enough to reach that target after measuring what is already there. Thin insulation loses heat fast in winter and lets attic heat pour in during summer, while buying more than you need adds cost without much benefit. This guide shows how to match your climate zone to an R-value target, inspect the attic, and calculate the exact top-up amount.
What your climate zone needs

Your climate zone sets the attic target first. Pick a total attic R-value from the zone, then measure what is already installed and add only the missing amount. Higher R-value means the attic slows heat flow more effectively, but the right target still depends on climate, attic ventilation, and whether the insulated layer is on the attic floor or the roof deck.
Climate-to-attic-insulation calculator
| U.S. climate zone | Typical attic target | Blown-in fiberglass top-up | Blown-in cellulose top-up | Fiberglass batt top-up |
|---|---|---|---|---|
| Zone 1-2, hot climate | R-30 | About 8 to 10 inches total added depth | About 7 to 9 inches total added depth | About 9 to 11 inches total added depth |
| Zone 3, mixed climate | R-38 | About 10 to 13 inches total added depth | About 9 to 11 inches total added depth | About 12 to 14 inches total added depth |
| Zone 4-5, cooler mixed or cold | R-49 | About 13 to 17 inches total added depth | About 12 to 15 inches total added depth | About 16 to 18 inches total added depth |
| Zone 6-8, cold climate | R-49 to R-60 | About 13 to 21 inches total added depth | About 12 to 19 inches total added depth | About 16 to 24 inches total added depth |
These inch ranges are rough because product density, settling, and compression vary by brand and installation. Check the bag label or product data for the exact coverage at a given R-value, then subtract the R-value already in place. If the attic already has some insulation, the top-up amount may be much smaller than the table suggests.
How climate zones translate to a target
Zone 1-2 homes in hot climates usually need less attic resistance than homes in cold weather zones, but they still need enough to slow attic heat gain. Zone 3 usually sits near R-38. Zones 4-5 often benefit from R-49, especially where winters are long. Zones 6-8 may call for R-49 or higher, depending on local code and roof assembly.
Older homes often have less insulation than current recommendations. That does not mean the attic must be stripped and rebuilt. It means you should measure what is there, note whether it is compressed or patchy, and add to the total only where the existing layer falls short.
How much insulation do you need?
You need enough insulation to reach your climate target after counting the existing layer, not just enough inches to look deep. Measure the attic floor, check the condition of the old material, and add only the missing R-value. That is the only reliable way to avoid both underbuying and wasteful overfilling.
Measure the existing depth
- Pick several spots across the attic floor, including the center and the edges.
- Measure the depth of the existing insulation in inches.
- Look for low areas around soffits, hatches, plumbing, and framing bays.
- Check whether the material is fluffy, settled, wet, or compressed.
- Note any bare drywall, thin patches, or wind-washed edges at the eaves.
Depth matters, but condition matters more. Ten inches of loose cellulose does not perform like ten inches of matted, dusty insulation. Compression lowers thermal resistance. Gaps lower it even more.
Say your attic is in Zone 3, with about 5 inches of old fiberglass on the floor. If that layer is compressed to roughly R-13 and the target is R-38, you still need about R-25 more. The inch count depends on the new material, not the old one.
Convert target R-value into added depth
Use the installed R-value, not the full listed thickness, when you estimate the top-up. Fiberglass batts are often listed near R-3 to R-4 per inch, but real-world attic use is less forgiving because gaps and compression reduce performance. Blown-in fiberglass and cellulose fill irregular spaces better and are easier to estimate in a top-up job.
Why air sealing comes first
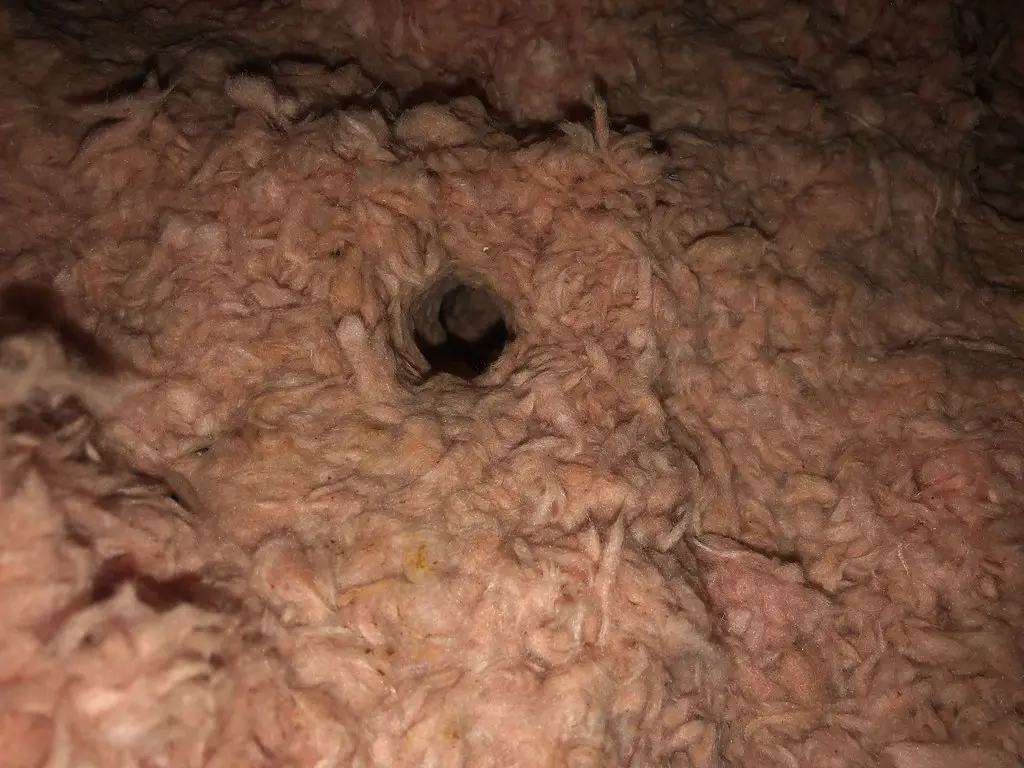
Air sealing should happen before insulation because air leaks move heat and moisture through the attic floor. Seal the top plates, ceiling penetrations, and attic bypasses first, then let the new insulation do its job. Skip this step and you may need more insulation to cover the same heat loss.
Seal the attic floor assembly
Focus on the drywall ceiling plane, top plates, electrical penetrations, plumbing chases, and the gap around the attic hatch or pull-down stairs. Recessed lights, especially older non-IC fixtures, need special attention because some cannot be buried under insulation. Bath fan housings and duct connections also deserve a careful check.
Bathroom exhaust should terminate outdoors, not into the attic. A loose or disconnected fan duct can dump warm, moist air into cold framing, which raises condensation risk and can undo the benefit of more insulation. This is one of the most common failure points in older attics.
A common first-timer mistake is adding insulation before sealing the hatch. A leaky hatch can act like a small open window in winter. Even thick attic insulation will not fully offset that loss if the bypass stays open.
Why sealing changes the amount you need
Air sealing cuts heat loss and moisture movement, so the attic needs less help from insulation to reach the same real-world performance. That does not mean you can skip insulation. It means the insulation target becomes more meaningful once the ceiling plane is tighter.
Which insulation type fits your attic?
Different attic materials work best in different conditions. Fiberglass batts suit open, accessible areas with standard joist spacing. Blown-in fiberglass and cellulose suit top-ups because they fill gaps and wrap around framing better. Spray foam and hybrid systems are different paths, usually chosen when the roof deck is being insulated instead of the attic floor.
Fiberglass batts
Batts are simple to place between joists, but they are easy to misfit around wires, pipes, and irregular framing. They work best when the attic is open and the joist bays are uniform. If you use batts over an old layer, avoid compressing the lower insulation because compression reduces R-value.
Blown-in fiberglass
Blown-in fiberglass is a common top-up choice because it covers uneven surfaces and fills around obstructions more easily than batts. It is useful where the attic has many cross braces, wiring runs, or older insulation with uneven depth. It also makes it easier to reach a target total R-value by measured depth.
Blown-in cellulose
Cellulose can be a strong choice for top-ups in vented attics because it settles into small gaps well. It is often denser than blown-in fiberglass, so the same R-value can take fewer inches. That can help where attic space is shallow, but product labels still control the exact coverage rate.
Spray foam and hybrid systems
Spray foam is usually part of a roof-deck or hybrid assembly, not a standard attic-floor top-up. Closed-cell foam can deliver high R-value in limited space and also air seal at the roof line, but it costs more and changes the attic’s ventilation strategy. Hybrid systems combine foam with another insulation type when roof geometry or moisture control calls for it.
Ventilation and moisture checks
Do not block soffit vents or ridge vents with new insulation. Ventilation and insulation work together in a vented attic. If soffit intake is blocked, air cannot move through the attic the way the assembly was designed to work, and moisture problems become more likely.
Keep the air path open
Use baffles or rafter vents at the eaves so insulation stays back from the roof deck and does not clog the soffit openings. The baffles preserve a clear channel for outdoor air. This matters in any climate zone, and it matters more in cold climates where roof moisture and ice dams are concerns.
Watch for cold-climate risks
In cold climates, warm indoor air that leaks into the attic can condense on cold surfaces. That is why air sealing and ventilation both matter. Ice dams can form when heat escapes through the ceiling, melts snow on the roof, and the meltwater refreezes at the eaves. Better insulation helps, but only after the air leaks are controlled.
Suppose a 1,400-square-foot attic in Zone 5 has open soffits, ridge venting, and an old insulation layer with thin spots near the hatch. The fix is not just more material. The plan is seal the hatch and penetrations, place baffles at the eaves, then add enough blown-in insulation to bring the whole floor to the target R-value.
Should you insulate the attic floor or roof deck?
Most homes with a vented attic should insulate the attic floor. That keeps the thermal boundary on the ceiling plane and leaves the attic itself outside the conditioned space. Roof-deck insulation is the better choice when the attic is unvented, used as conditioned space, or built with a design that keeps ducts and equipment inside the thermal envelope.
Vented attic floor assemblies
A vented attic floor is the common setup in many homes. Insulation sits on the drywall ceiling plane, and soffit-to-ridge airflow keeps the attic above that plane ventilated. This is usually the simplest and most cost-effective path for top-ups.
Unvented roof deck assemblies
An unvented attic moves the insulation layer to the roof deck. Spray foam or a similar roof-deck system is often used here because it controls air movement and changes how the assembly handles moisture. This approach can make sense when HVAC equipment sits in the attic or when the roof geometry prevents a good vented design.
When a roof-deck approach makes sense
Choose a roof-deck approach when venting is not practical, when the attic is being converted to conditioned space, or when the design calls for a sealed attic. Do not switch to this method casually. It changes ventilation, moisture control, and material choice, so the roof assembly should be planned as a system.
Frequently asked questions
How much attic insulation do I need in my climate zone?
Use the climate target first: about R-30 for hot climates, R-38 for mixed climates, and R-49 for cold climates. Then subtract the R-value already in place. The right amount is the difference, adjusted for compression, gaps, and the insulation type you plan to add.
What R-value should attic insulation have in my area?
Most homes in Zones 1-2 aim near R-30, Zone 3 often near R-38, Zones 4-5 near R-49, and Zones 6-8 at R-49 to R-60. Local code and utility guidance may differ, so use those sources for the exact target before buying materials.
Do I need more insulation if I already have air sealing?
Yes, usually. Air sealing reduces heat loss, but it does not replace insulation. A tighter attic often performs better at the same R-value, yet you still need enough total insulation to meet the climate target and cover the full attic floor evenly.
How do I know if my attic has enough insulation?
Measure the depth in several places, check for compression and gaps, and compare the existing R-value to your zone target. If the layer is thin around the eaves, patchy around the hatch, or crushed over joists, the attic likely needs more insulation even if some areas look deep enough.
Can I add insulation on top of old insulation?
Yes, if the old insulation is dry, not moldy, and still in decent condition. Most top-ups go right over the old layer after air sealing. Keep the new insulation from blocking soffit vents, and do not bury fixtures or fans that are not rated for contact with insulation.
What should I do before adding more attic insulation?
Air seal the ceiling plane first, fix or reroute bath fan ducts, check recessed lights, and inspect the attic hatch, top plates, and plumbing penetrations. Then confirm that soffit vents stay open and that the existing insulation is not wet, moldy, or badly compressed before adding more.
Sponsored / affiliate links. As an Amazon Associate I earn from qualifying purchases. I may earn additional commission from eligible campaigns.