How to Insulate Basement Walls: Foam Board vs. Batts
For most damp or below-grade basement walls, rigid foam board is the safe default, use batts only inside a framed, vapor-aware hybrid wall, and stop for moisture repairs if water is active. Skip that sequence and you can trap moisture, grow mold, and rot framing, drywall, or insulation. This guide shows how to choose between foam board, batts, and hybrid assemblies for concrete, block, stone, or existing framed walls.
This guide is part of our Insulation and air sealing series.
| Decision factor | Foam board | Batts | Winner |
|---|---|---|---|
| Moisture safety against concrete | Continuous layer on concrete; helps control condensation and drying risk | Unsafe directly on concrete; can hold moisture against the wall | Foam board |
| Best fit for uneven or irregular walls | Works on flat walls; harder to bridge major irregularities alone | Fits framed cavities, but only after foam manages the concrete side | Batts in a hybrid wall |
| Air sealing | Better when seams are taped and joints are sealed | Poor on its own; air moves through and around the fibers | Foam board |
| Thermal performance per inch | XPS about R-5 per inch, EPS about R-3.6 to R-4.2, polyiso about R-6 | Typical cavity insulation can help, but only in a framed cavity with moisture control | Foam board |
| Best use case | Concrete, block, or flat foundation walls | Interior stud cavities after foam, or in an existing hybrid wall | Tie |
How do basement wall assemblies differ from above-grade walls?
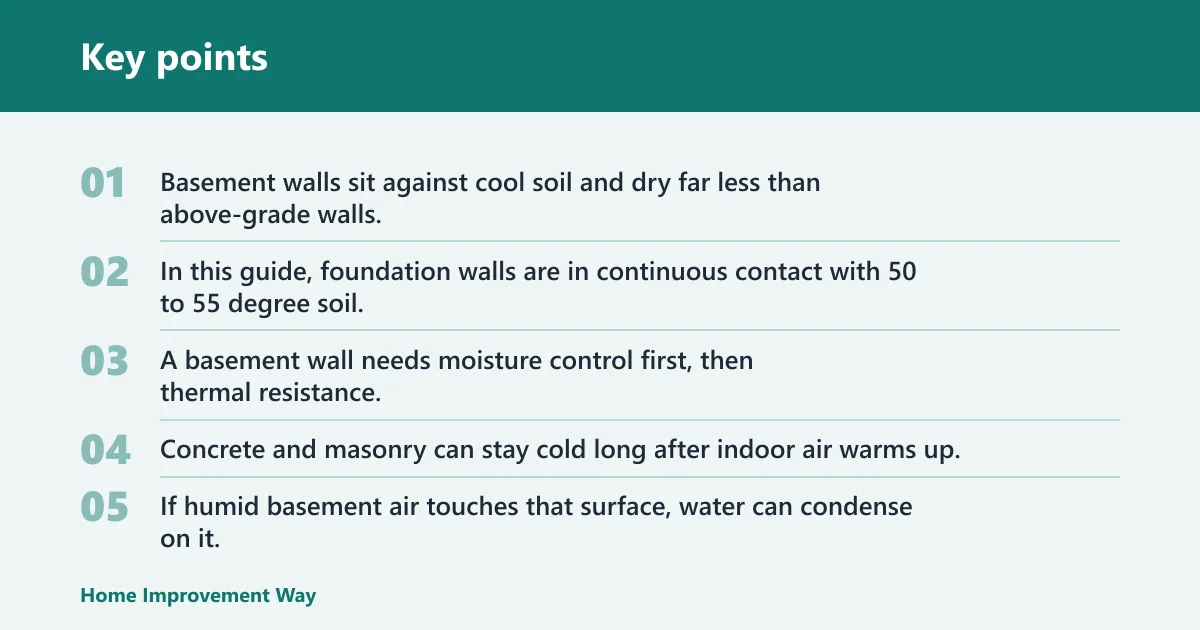


Basement walls sit against cool soil and dry far less than above-grade walls. In this guide, foundation walls are in continuous contact with 50 to 55 degree soil, so the interior face can stay cold enough for summer condensation even when the basement air feels dry.
That changes the insulation choice. A basement wall needs moisture control first, then thermal resistance; above-grade walls usually have more drying potential and less contact with soil moisture.
Why cold concrete changes the condensation risk
Concrete and masonry can stay cold long after indoor air warms up. If humid basement air touches that surface, water can condense on it. That is why rigid foam board and closed-cell spray foam are the safe moisture-control approaches against concrete.
Where soil moisture and wicking affect the wall
Concrete foundation walls can absorb and move moisture by wicking. Small leaks, damp soil, or seasonal seepage can keep the wall wet from the outside, even when there is no obvious interior leak.
Why drying potential matters before you choose insulation
Once you insulate the inside, the wall dries more slowly toward the room. If the assembly cannot dry and there is already moisture coming in, the wall can stay wet longer and the risk of damage goes up.
📊 Proper basement wall insulation can reduce household energy use by 10 to 25 percent. Source: Thebasement.
What must you fix before insulating a basement wall?
Fix active water problems first. Seepage, leaking cracks, damp finishes, or recurring puddles should be corrected before any insulation goes in, because insulation can hide the problem instead of solving it.
Find and stop bulk water, seepage, and leaks
Look for wet spots, efflorescence, peeling paint, musty odor, or damp carpet near the base of the wall. Water entry can come from grading, gutters, cracks, or failed waterproofing, and those conditions need repair before insulation.
Check for dampness, efflorescence, and soft or damaged finishes
Powdery white deposits are a sign that moisture has moved through masonry. Soft drywall, rusted fasteners, or stained framing suggest the assembly already has a moisture problem that should be corrected before adding insulation layers.
Treat rim joists and foundation cracks as separate air-sealing jobs
Rim joists leak air differently from the wall below, so they need their own treatment. Seal foundation cracks and rim joists before wall insulation so you are not trying to solve air leakage with a cavity fill alone.
- Inspect for active leaks, staining, and efflorescence.
- Repair drainage, cracks, or other bulk-water entry points.
- Dry the wall as much as possible before insulating.
- Air-seal the rim joist separately.
- Choose the wall assembly based on wall type and moisture condition.
foam board vs. batts: which assembly fits your basement condition?
Foam board is the safer default on concrete or block because it keeps the cold masonry away from interior air and limits condensation risk. Batts only make sense inside a framed cavity when foam or spray foam already controls moisture at the wall surface.
| Basement condition | Safest assembly | Required prep | Foam board | Batts | Hybrid |
|---|---|---|---|---|---|
| Wet wall | Stop and repair water first | Fix seepage, leaks, drainage, and cracks; allow drying | No | No | No |
| Flat concrete wall | Rigid foam board on concrete; optional framed wall inboard | Clean, dry, tape seams, and fasten foam | Yes | Only in the cavity of a hybrid wall | Yes |
| Uneven stone wall | Closed-cell spray foam or a specialty approach | Address moisture first; expect irregular substrate | Sometimes, if the wall can be flattened enough | No directly against stone | Sometimes, with a built-out framed wall |
| Framed wall already in place | Keep, rebuild, or upgrade depending on moisture history | Inspect the back side, rim joist, and base for dampness | Often added to the masonry side if accessible | Yes, if the foam layer is already in place | Yes |
Wet concrete wall: stop and fix moisture first
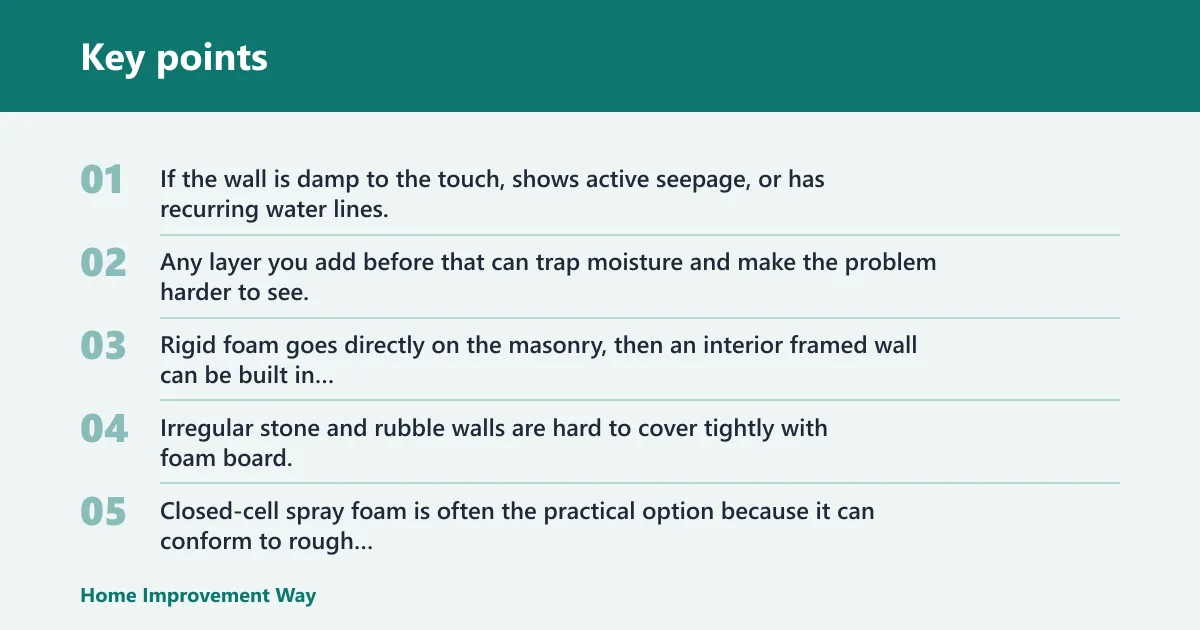
If the wall is damp to the touch, shows active seepage, or has recurring water lines, insulation comes after repair. Any layer you add before that can trap moisture and make the problem harder to see.
Flat concrete or block wall: foam board plus optional stud wall
This is the common basement retrofit. Rigid foam goes directly on the masonry, then an interior framed wall can be built in front of it if you need wiring space, drywall support, or extra cavity insulation.
Uneven stone wall: closed-cell spray foam or another specialty approach
Irregular stone and rubble walls are hard to cover tightly with foam board. Closed-cell spray foam is often the practical option because it can conform to rough surfaces and still act as an air barrier and vapor retarder.
Say your roughly 8-foot stone foundation bows inward in places and the wall is never flat enough for rigid board. A sprayed layer can bridge the uneven surface better than cut panels and reduces the chance of open gaps behind framing.
Framed wall already in place: decide whether it can be kept, rebuilt, or upgraded
An existing framed basement wall is not automatically safe to keep. If there is no foam layer on the concrete side, or if the back side of the framing is damp, the wall may need to be opened, rebuilt, or upgraded to a foam-based hybrid assembly.
When is rigid foam board the safe default?
Rigid foam board is the default for most flat concrete or block basement walls because it handles moisture better than fibrous insulation. It creates a thermal break between the cold foundation and the room, which helps cut condensation risk and energy loss.
XPS, EPS, and polyiso: what changes below grade
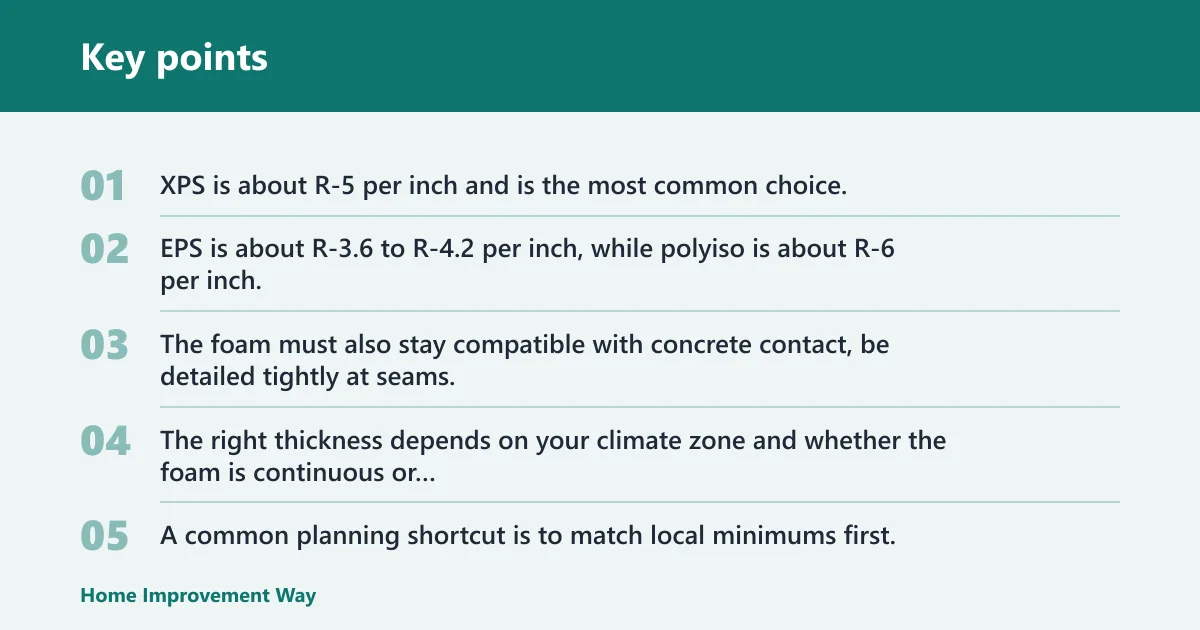
XPS is about R-5 per inch and is the most common choice. EPS is about R-3.6 to R-4.2 per inch, while polyiso is about R-6 per inch, though product performance and moisture behavior can vary by manufacturer and exposure.
Below grade, the key is not only R-value. The foam must also stay compatible with concrete contact, be detailed tightly at seams, and be protected as the code or product instructions require.
Approximate R-value per inch and thickness planning
The right thickness depends on your climate zone and whether the foam is continuous or part of a cavity assembly. A common planning shortcut is to match local minimums first, then add cavity insulation only where the wall design allows it.
| Climate zone | Listed minimum | Practical note |
|---|---|---|
| Zone 3 | R-5 continuous foam or R-13 cavity insulation | Often a thinner foam layer can work on concrete if the assembly is approved locally |
| Zone 4 | R-10 continuous foam or R-13 cavity insulation | Commonly points to thicker foam before any batt fill |
| Zone 5 | R-15 continuous foam or R-19 cavity insulation | Usually requires more foam and tighter moisture control |
How to tape seams, fasten foam, and protect it from fire exposure
Panel seams should be taped or sealed so the insulation layer is continuous. Fasten foam according to the product instructions, then cover exposed foam with the required thermal or ignition barrier before living space is finished.
Most building departments also want confirmation that the foam meets local fire-cover rules. Check those requirements before you close the wall.
Can you use batts in a basement wall?
Yes, but only inside a framed cavity that already has foam or spray foam on the concrete side. Fiberglass batts should not be installed directly against concrete basement walls because they can absorb moisture, lose performance, and support mold growth if the wall gets damp.
Why fiberglass batts fail against concrete
Fiberglass does not stop moisture from reaching the cold foundation wall. If indoor air or wall moisture gets into the batt, it can hold water against the framing and drywall side of the assembly instead of letting the wall dry safely.
When mineral wool batts work in a foam-plus-cavity wall
Mineral wool batts tolerate occasional dampness better than fiberglass and add fire resistance. They still belong only in a hybrid wall, with foam already controlling moisture at the concrete or block surface.
Unfaced vs. faced batts in a basement assembly
Do not use a blanket polyethylene answer on the warm side of fibrous insulation against concrete. The guide warns against a Class I vapor barrier of 6-mil polyethylene on the warm side of fibrous insulation because it can trap moisture instead of solving it.
Whether a wall needs a vapor retarder depends on the full assembly, the climate zone, and the wall material. The answer is not the same for every basement.
How cavity insulation fits around wiring and framing
Batts work best as the fill inside an already detailed stud wall. That gives you room for wiring, boxes, and uneven framing while the foam layer at the masonry side handles the moisture control job.
A common first-timer mistake is putting fiberglass into a framed wall against a block foundation with no foam behind it. The wall may look finished at first, then develop dampness and odor after a humid season.
What role do spray foam and rim joist insulation play?
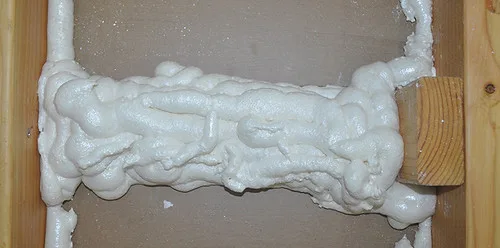
Closed-cell spray foam is both an air barrier and a vapor retarder, so it can be a strong choice where the wall is irregular or hard to seal. It is especially useful on rim joists and uneven masonry where cut foam board would leave gaps.
Closed-cell spray foam as air barrier and vapor retarder
Closed-cell spray foam delivers about R-6 to R-7 per inch, and 2 inches gives roughly R-13. That makes it a practical one-step option where you need both insulation and moisture control on irregular surfaces.
Why rim joists need their own air seal
The rim joist is a high-air-leakage area and often deserves its own insulation strategy before the wall below is finished. Air sealing there reduces drafts and helps keep humid air from bypassing the wall assembly.
Where pro installation makes the most sense
Large spray foam jobs usually need a professional because of application control, ventilation, and equipment demands. Closed-cell spray foam is often two to three times the price of foam board, so it is typically reserved for places where the shape or access justifies it.
How do I insulate basement walls without trapping moisture?
Start with drying and leak repair, then choose an assembly that keeps the cold side under foam or spray foam, not under batts. The safest strategy is to keep fibrous insulation away from bare concrete and to let the assembly dry in the direction the design allows.
Use the wall type to choose the assembly
Flat concrete walls usually favor rigid foam board. Rough stone or severely uneven foundations often favor closed-cell spray foam. Existing framed walls need inspection before you decide whether to keep them or rebuild them as a foam-based hybrid.
Keep foam and cavity insulation in the right order
Foam belongs against the masonry. Batts belong inboard of that foam, inside a dry framed cavity. Reversing that order is where many basement failures start.
Do not treat polyethylene as a universal fix
Polyethylene sheeting does not solve every basement moisture problem. In the wrong assembly, it can trap moisture against the wrong side of the wall and make hidden damage more likely.
What R-value do I need for basement walls in my climate?
The needed R-value depends on climate zone and assembly type, not just on the insulation product. Zone 3 is listed at R-5 continuous foam or R-13 cavity insulation, Zone 4 at R-10 continuous foam or R-13 cavity insulation, and Zone 5 at R-15 continuous foam or R-19 cavity insulation.
Translate code targets into foam thickness plus cavity fill
For continuous foam, divide the target by the product’s approximate R-value per inch. That means roughly 1 inch of XPS for about R-5, about 2 inches of EPS for around R-7 to R-8, or about 2 to 3 inches of polyiso for higher targets, then add cavity insulation only where the assembly allows it.
Verify local requirements before you close the wall
Local building departments may differ from the zone summary. Check their basement requirements before fastening foam, framing over it, or covering it with drywall so you do not build an assembly that needs to be reopened.
Choose foam board if…
Choose foam board if you have flat concrete or block, want the safest default against moisture, and need a continuous layer that helps control condensation. It is the better answer for most below-grade walls, especially when you will add a framed wall or finish later.
Choose batts if…
Choose batts only when they sit inside a framed cavity that already has foam or spray foam on the masonry side. Mineral wool is a better batt choice than fiberglass in that hybrid setup, but batts alone are not the answer for bare concrete.
Choose spray foam if…
Choose closed-cell spray foam for uneven stone, irregular surfaces, or places where air sealing and vapor control must happen at once. It is also a strong choice at rim joists, though the cost and contractor requirement usually make it a targeted solution rather than the default.
Frequently asked questions
foam board vs batt insulation
Foam board wins for direct contact with basement walls because it handles moisture better and adds a continuous thermal break. Batts only make sense inside a framed cavity after the concrete side is already controlled by foam or spray foam.
foam board insulation vs batt insulation
Foam board is the safer baseline for concrete, block, and many basement retrofits. Batts are a cavity filler, not a standalone basement wall solution, unless they are part of a properly detailed hybrid assembly.
What is the best way to insulate basement walls?
For most basements, the best way is to repair moisture issues first, then install rigid foam board on concrete or block, and use batts only in an interior framed cavity if the wall design calls for it. Rim joists need separate air sealing and insulation.
Can I put fiberglass batts directly against concrete basement walls?
No. Fiberglass batts directly against concrete can trap moisture and lose performance, which raises the risk of mold and damaged finishes. If you want to use batts, keep them inside a hybrid wall with foam already on the masonry side.
Do basement walls need a vapor barrier?
Not as a universal rule. A basement wall needs vapor control that matches the full assembly, and the guide warns against a Class I vapor barrier of 6-mil polyethylene on the warm side of fibrous insulation against concrete. The right approach depends on the wall material and climate zone.
How thick should foam board be for basement walls?
Thickness depends on your climate zone and the product type. XPS is about R-5 per inch, EPS is about R-3.6 to R-4.2 per inch, and polyiso is about R-6 per inch, so your required thickness comes from the target R-value and the code path you are using.
Is rigid foam or spray foam better for basement walls?
Rigid foam is usually the better default for flat concrete walls because it is simpler to install and is often the economical moisture-safe choice. Closed-cell spray foam is better on uneven stone, hard-to-fit areas, and rim joists where continuity matters more than panel layout.
Can mineral wool batts be used in a basement wall assembly?
Yes, but only as the cavity insulation in a foam-based hybrid wall. Mineral wool handles incidental dampness better than fiberglass and adds fire resistance, yet it still should not sit directly against bare concrete or block.
Sponsored / affiliate links. As an Amazon Associate I earn from qualifying purchases. I may earn additional commission from eligible campaigns.