Rigid Foam vs. Batt Insulation: Where Each One Makes Sense
Use rigid foam for damp, below-grade, or shallow assemblies, and where thermal bridging matters. Use batt insulation for standard dry cavities with full depth and lower material cost. Choose badly, and you can trap moisture, lose R-value through framing, or waste space and money. This guide shows where each insulation type fits by cavity, moisture risk, and installation constraints.
| Factor | Rigid foam | batt insulation | Winner |
|---|---|---|---|
| Moisture control | Better suited to basements, foundations, and below-grade walls; board seams still need careful sealing. | Limited moisture resistance; performance drops fast if it gets damp. | Rigid foam |
| Space efficiency | High R-value per inch makes it useful where thickness is limited. | Needs full cavity depth to do its job well. | Rigid foam |
| DIY speed and cost | More cutting, fastening, sealing, and detailing. | Affordable for open framing and faster to fit in standard cavities. | batt insulation |
| Thermal bridging | Can cover framing and reduce heat loss through studs when installed as a continuous layer. | Insulates the cavity but does not stop heat flow through the framing itself. | Rigid foam |
| Best use case | Basements, rim joists, foundations, roofs, and tight retrofits. | Open stud walls, joist bays, and accessible dry cavities. | Tie |
R-value tradeoffs and moisture handling by assembly
Rigid foam wins when moisture, thermal bridging, or space limits are the main constraint. Batt insulation wins when the cavity is standard, dry, and deep enough to accept a full batt without compression. The real choice is less about price alone and more about which assembly can tolerate each material’s weak points.
Rigid foam
Rigid foam board comes in EPS, XPS, and polyiso, and common thicknesses are about 1/4 to 2 inches. It is valued for high R-value per inch and for better moisture resistance in exterior walls, basements, foundations, and roofs. That makes it useful where you need insulation and a layer that slows moisture movement.
Batt insulation
Batt insulation is usually fiberglass in pre-cut rolls or batts sized for 16-inch or 24-inch framing. It is flexible and soft, affordable for open framing, and available in typical depths from 3 1/2 to 12 inches. It fits standard cavities well, but it provides no air sealing and has limited moisture resistance.
Insulation decision matrix
| Assembly | Moisture risk | Space constraint | Thermal bridging risk | Best insulation choice | Common failure mode |
|---|---|---|---|---|---|
| Basement walls | High | Often moderate | Moderate | Rigid foam | Moisture trapped against concrete or damp framing |
| Above-grade 2×4 walls | Low to moderate | Tight | Moderate | batt insulation | Compressed batts and gaps around wiring or services |
| 2×6 walls | Low to moderate | Moderate | Moderate | batt insulation | Air leakage at top and bottom plates |
| Crawl space walls | High | Often tight | Moderate | Rigid foam | Fiberglass exposed to damp air and floor moisture |
| Attic floors | Low | Usually open | Low | batt insulation or blown-in cellulose | Heat loss through gaps and unsealed penetrations |
| Rim joists | Moderate to high | Very tight | High | Rigid foam | Air leakage and cold bridging at the foundation edge |
A basement wall and a rim joist are not the same problem. One touches concrete and soil; the other leaks heat through framing and often leaves little depth to work with. The table above maps the material to the assembly, which is usually the part that gets missed.
Where does rigid foam make more sense?
Rigid foam makes more sense in damp, shallow, or high-bridging assemblies. It is often the better fit for basements, crawl space walls, rim joists, foundation edges, and roof or exterior wall retrofits where you need more insulation per inch and better moisture handling than fiberglass batts can offer.
Basements and below-grade walls
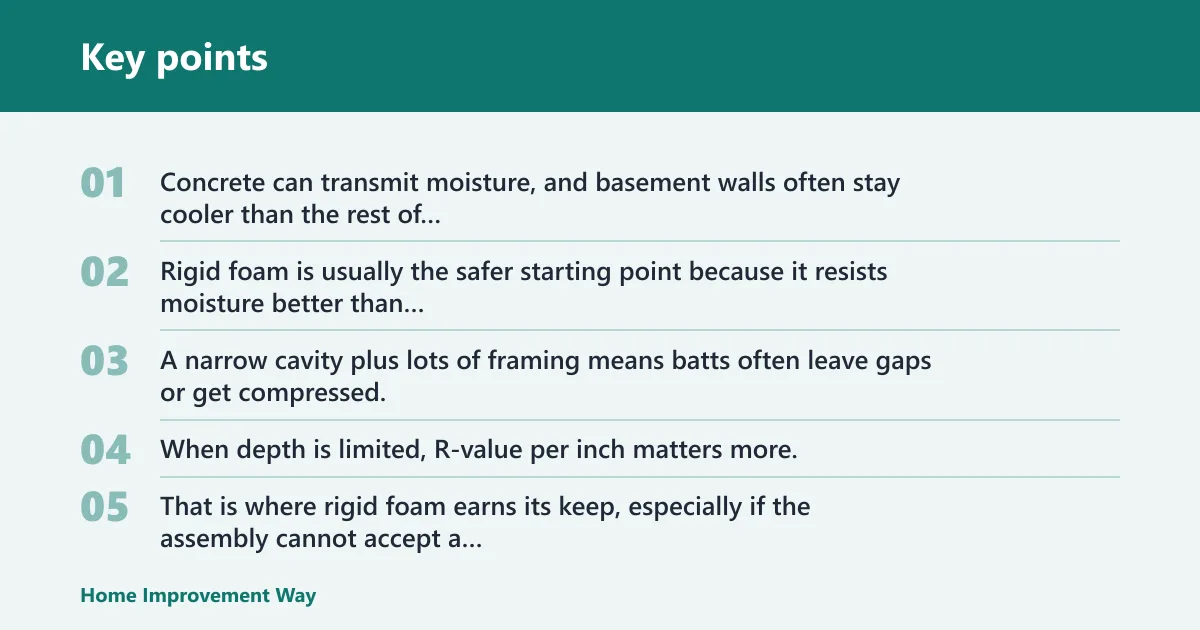
Concrete can transmit moisture, and basement walls often stay cooler than the rest of the house. Rigid foam is usually the safer starting point because it resists moisture better than fiberglass batt insulation and can help separate the interior finish from the cold, damp wall.
Rim joists and foundation edges
Rim joists are a classic thermal bridge. A narrow cavity plus lots of framing means batts often leave gaps or get compressed, while rigid foam can cover the area continuously and cut the heat flow through the framing.
Tight cavities and thin assemblies
When depth is limited, R-value per inch matters more. That is where rigid foam earns its keep, especially if the assembly cannot accept a thick batt without losing living space or creating a poor fit.
Suppose a basement wall has 1 1/2 inches of usable depth after framing and service runs are accounted for. A full-depth batt is no longer the easy answer, and a continuous foam layer may fit the space better while handling the moisture risk more directly.
When should you use batt insulation instead of foam board?
Use batt insulation in standard, dry cavities where the framing depth matches the product and moisture risk is low. It is usually the better choice for above-grade stud walls, open attic floors, and fast DIY jobs where the cavity is regular and air sealing is already planned as a separate step.
Standard stud bays with full depth
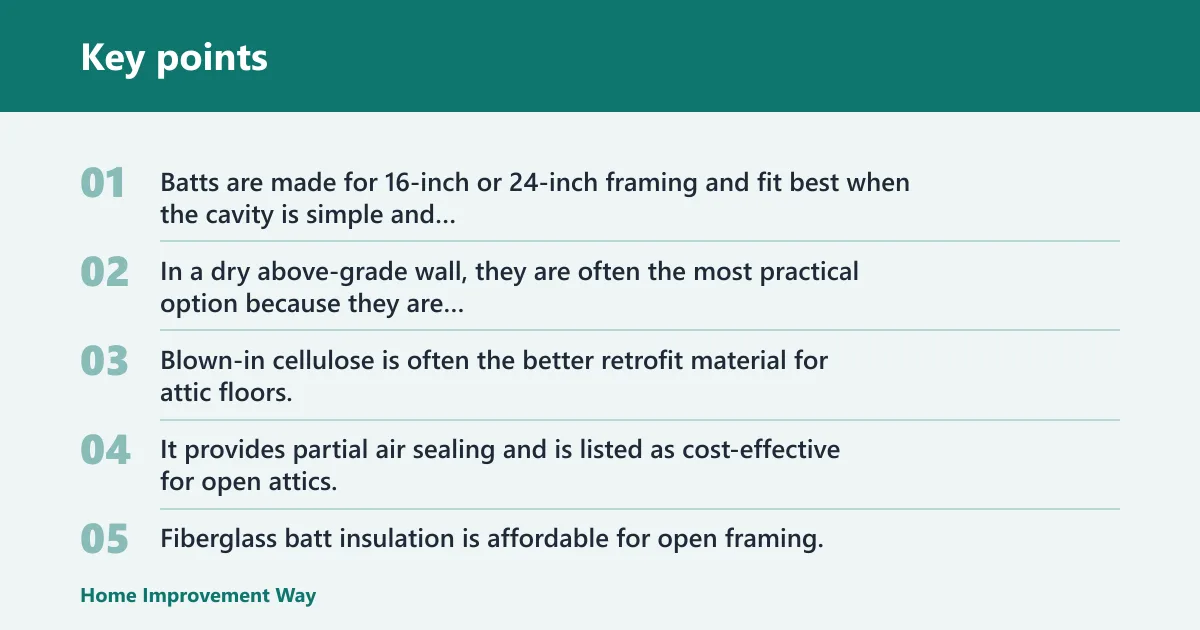
Batts are made for 16-inch or 24-inch framing and fit best when the cavity is simple and undisturbed. In a dry above-grade wall, they are often the most practical option because they are affordable, quick to place, and easy to size correctly.
Open attic floors and easy retrofits
Blown-in cellulose is often the better retrofit material for attic floors, especially where framing is irregular or access is awkward. It provides partial air sealing and is listed as cost-effective for open attics, while fiberglass batts can be used where the joist layout is regular and the installer can avoid gaps.
When budget and speed matter most
Fiberglass batt insulation is affordable for open framing, and that matters on projects with many linear feet of wall or joist bays. It is often the fastest way to insulate a standard cavity, provided the air sealing is handled first or separately.
A common first-timer mistake is stuffing batts into a 2×4 wall around wires and pipes without fixing the air leaks first. The cavity may look full, but the real-world performance drops if gaps let air move through the assembly.
Can you use rigid foam and batts together in the same wall?
Yes. A hybrid wall assembly can make sense, especially in basement and wall retrofits, because rigid foam can address moisture and thermal bridging while batts fill the remaining cavity depth. The mix works best when the foam layer is continuous and the batt is not crushed against it.
Where the foam layer belongs in a retrofit
Rigid foam can be installed between the studs and covered with batt insulation in some assemblies, or used as a continuous layer against the sheathing in others. A foam board layer between the sheathing and the house cover is a common use case because it helps reduce bridging through the framing.
Common detailing mistakes
The hybrid only works if seams, edges, and penetrations are handled carefully. If the foam layer is discontinuous, or if the batt is compressed into a shape it cannot hold, the assembly loses much of the intended benefit. Services, wiring, and framing irregularities need to be planned before the wall is closed.
Moisture, vapor control, and condensation
Rigid foam usually gives you better moisture control than fiberglass batt insulation, but it is not a substitute for proper detailing. Foam resists moisture better and can slow vapor movement, which matters in basements and below-grade walls where condensation risk is higher. Batts do not stop moisture, and wet fiberglass loses performance quickly.
Why air leaks matter so much
Air sealing is separate from insulation. A gap around a rim joist, top plate, or attic penetrations can move far more heat and moisture than the nominal R-value suggests, which is why a well-sealed lower-R assembly often outperforms a leaky higher-R one.
When moisture risk changes the material choice
In a damp basement or crawl space, the wall can see vapor drive from the concrete side and air leakage from the interior side. That is the kind of assembly where foam often makes more sense than batts, because the material choice has to account for both heat loss and moisture behavior.
What changes the real R-value?
Nominal R-value is only part of the story. Compression lowers batt performance, gaps reduce both foam and batt performance, continuous foam reduces thermal bridging, and cellulose can settle over time in retrofit cavities. Installation quality changes the result as much as the label on the package.
Compression in batts
If a batt is squeezed into a cavity that is too shallow, it loses some of the insulating value you paid for. The material may still fit, but the real performance is lower than the printed rating implies.
Gaps and poor fit
Batts provide no air sealing, so even a properly sized batt can underperform if air moves around it. Irregular cavities, wiring, plumbing, and crooked framing all create spaces where the batt no longer sits tight to the enclosure.
Continuous foam over framing
Rigid foam can cover the framing members themselves, which is where thermal bridging often happens. That continuous layer is a major reason foam is favored in foundation edges, exterior walls, and other assemblies with lots of wood or framing contact.
Cellulose in attic retrofits
Blown-in cellulose is a useful retrofit option for attic floors and odd-shaped cavities. It offers partial air sealing, but settling over time means the installed depth should be checked carefully and kept even across the plane of the attic floor.
Choose rigid foam if… / Choose batt insulation if…
Choose rigid foam if the assembly is below grade, adjacent to concrete, or exposed to higher moisture risk. Choose it if you have a shallow cavity, a rim joist, a foundation edge, or a wall where thermal bridging matters more than raw material cost.
Choose batt insulation if the cavity is a standard dry stud bay, the framing depth matches the product, and your goal is lower material cost with quicker DIY installation. It also makes sense when the wall is open, the layout is regular, and air sealing is already being handled.
Choose blown-in cellulose for open attic floors and retrofit cavities that are awkward, irregular, or hard to fill evenly with batts. It is often the better fit when you need a loose-fill option that adds some air-sealing help.


Frequently asked questions
Where does rigid foam make more sense than batt insulation?
Rigid foam makes more sense in basements, crawl spaces, rim joists, foundation edges, and other assemblies where moisture or thermal bridging is the main problem. It also fits shallow cavities better because it delivers more R-value per inch than fiberglass batt insulation.
Is rigid foam better than fiberglass batt for basement walls?
Usually yes, especially for below-grade basement walls. Foam handles moisture better than fiberglass and is better suited to concrete and foundation conditions. Batts can work only when the wall is dry, detailed carefully, and protected from moisture movement.
What insulation is best for walls, basements, and attics?
For basement walls, rigid foam is usually the better starting point. For above-grade walls with standard framing, batt insulation is often the simplest answer. For attic floors, blown-in cellulose is often the best retrofit choice, while batts work well in open, regular joist bays.
Which insulation is better for DIY installation?
batt insulation is usually easier for DIY work in standard framing because it is affordable and sized for common cavity widths. Rigid foam takes more cutting, fastening, and sealing, so it is less forgiving even though it may be the better technical choice in damp or shallow assemblies.
Sponsored / affiliate links. As an Amazon Associate I earn from qualifying purchases. I may earn additional commission from eligible campaigns.