Signs Your House Needs More Insulation vs Air Sealing
If you feel moving air, see dust streaks, or get drafts around outlets, windows, and attic hatches, start with air sealing. If surfaces are cold and insulation looks thin or compressed, add insulation. Many homes need both, but air sealing usually comes first. Ignoring the wrong fix wastes money and leaves rooms cold, uneven, and harder to heat. This guide shows which symptoms point to air sealing, insulation, or both, plus the spots homeowners can check first.
| Decision factor | Signs your house needs more insulation | more air sealing | Winner |
|---|---|---|---|
| Best symptom fit | Cold ceilings, cold walls, thin attic coverage, uneven room temperatures without strong drafts | Drafts, dust movement, odor transfer, air movement at hatches, lights, outlets, and penetrations | Depends on the symptom |
| What it fixes | Slows heat loss through the assembly | Stops air moving through gaps and cracks | Tie |
| Order of work | Usually after leaks are sealed, so new insulation does not hide openings | Usually first on the attic floor plane and other leaky spots | more air sealing |
| Best proof on a quick check | Attic insulation level with or below floor joists, or low wall cavity coverage | Light shining through cracks, moving dust, or a draft at a penetration | Depends on the check |
| When a pro helps most | Climate-based R-value target, hidden wall cavities, or compressed insulation | Blower door testing, mixed symptoms, or hard-to-find leak paths | more air sealing |
Insulation vs air sealing
Insulation slows heat transfer. Air sealing limits air movement through cracks, gaps, and openings. Most homes need both, but air sealing usually comes first so added insulation does not cover leaks that still move heat, dust, or odors through the building shell.
Why most homes need both
Insulation and air sealing solve different problems. If a ceiling is cold because the attic has thin coverage, more insulation can help. If the same room feels drafty near recessed lights or a hatch, insulation alone will not stop the air path.
Picture a bonus room over a garage with cold corners and a dusty smell near the ceiling. That can be a mixed problem: air leaks at the attic floor plane plus weak insulation above the room.
Why air sealing usually comes first
Air sealing first keeps insulation from burying access points, gaps, and fixture openings. The attic floor plane is the major air-sealing plane before insulation is added, and it includes penetrations, hatches, and similar openings. If you seal first, you keep the insulation layer working as intended.
📊 ENERGY STAR says attic insulation is estimated using R-3/inch for the quick check method. Source: Energystar.
What are the signs of air leaks versus poor insulation?
Air leaks usually show up as drafts, moving dust, odor transfer, or a cold rush near a specific opening. Poor insulation usually shows up as cold surfaces, thin coverage, or room-to-room temperature differences that do not feel like a draft. Mixed symptoms often mean both problems are present.
Signs that point to air leaks
Start with places where air can move: attic hatches, rim joists, recessed lights, plumbing penetrations, windows, and doors. A DIY light test can reveal leaks when light shines through gaps and cracks. Dust streaks around trim or fixtures also point toward moving air.
Suppose a hallway feels fine, but the bathroom ceiling under the attic gets a cold draft near a light can and the top of the medicine cabinet smells like the attic. That points more strongly to air sealing than to insulation thickness alone.
Signs that point to poor insulation
Cold ceilings and walls are a common clue, especially when the room does not feel drafty. Thin attic coverage, compressed insulation, or a visible floor-joist outline also point to low thermal resistance. Room-to-room temperature swings can mean one area has less insulation than the rest.
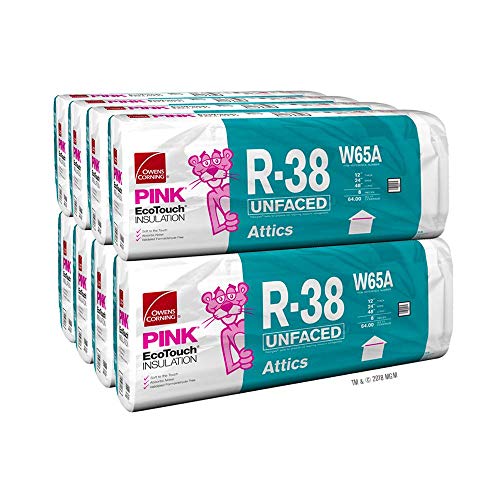
If the attic insulation sits level with or below the floor joists, more insulation is probably needed. If the joists are hidden because insulation is well above them, adding more may not be cost-effective.
Signs your house needs more insulation
Look for flat, widespread cold rather than a sharp draft at one spot. Thin attic coverage, cold ceiling planes, and rooms that stay cooler than others often point to insulation limits. In those cases, the issue is usually heat loss through the assembly, not just air movement.
How climate zone changes the answer
ENERGY STAR uses climate zones 1-8 for attic guidance, and higher zones generally call for higher attic R-values. ENERGY STAR recommends attic insulation of R30 to R60 depending on climate zone and existing insulation. For uninsulated basements or crawlspaces, ENERGY STAR lists R13 to R30 depending on zone. (Energystar)
Existing insulation can be estimated from depth and material type. The same source says attic insulation is estimated using R-3/inch for the quick check method, so depth matters, but the material type matters too.
How do I check attic insulation depth myself?
Use a tape measure and look at the attic floor, not just the top surface. If insulation is level with or below the attic floor joists, more insulation is probably needed. If you cannot see the joists because insulation is well above them, the attic may already have enough coverage for a quick visual check.
What the joists tell you
Floor joists give you a fast reference point. When they are visible, insulation often needs attention. When they are buried under a deep layer, compare that depth with the climate-based target rather than adding more by default.
What to look for before you add more
Check whether the attic floor plane has obvious openings around wires, pipes, can lights, or the hatch. Seal those first if needed. Then decide whether the measured depth still falls short of the target for your climate zone.
- Enter the attic only if the structure is safe and accessible.
- Measure insulation depth with a tape measure at several spots.
- Note whether the floor joists are visible, partly buried, or hidden.
- Check the attic floor plane for gaps, hatches, fixtures, and penetrations.
- Compare the depth to the climate-based attic target.
Insulation and air leak checks
Quick checks work best when you sort the house by assemblies. Start with the attic floor plane, then check rim joists, windows, doors, basement edges, crawlspaces, and walls. The same source says there are several quick checks to determine where you may need more insulation and air sealing.
Attic floor plane and access hatches
The attic floor plane is the main air-sealing plane before insulation is added. It includes the hatch, attic access door, electrical penetrations, plumbing penetrations, recessed lights, and other openings. Seal those areas before burying them under more insulation.
Rim joists, recessed lights, and plumbing penetrations
Rim joists and penetrations can leak air directly into living spaces or into buffer areas such as basements and crawlspaces. Recessed lights are especially important because the fixture cutout can move air unless it is properly sealed. These are high-value inspection spots when drafts or dust appear near floor edges or ceilings.
Outlets, windows, doors, basements, and crawlspaces
Checking wall insulation through an outlet requires turning off power first. The same source recommends using a volt meter or voltage tester before opening the outlet. Remove the cover and shine a flashlight into the crack to see whether insulation is present in the cavity. That tells you something about wall insulation, but not the whole house.
Windows and doors often point to air leakage when you feel a draft at the frame or sill. Basements and crawlspaces matter too, because ENERGY STAR lists R13 to R30 for uninsulated basements or crawlspaces depending on zone.
10-symptom decision matrix
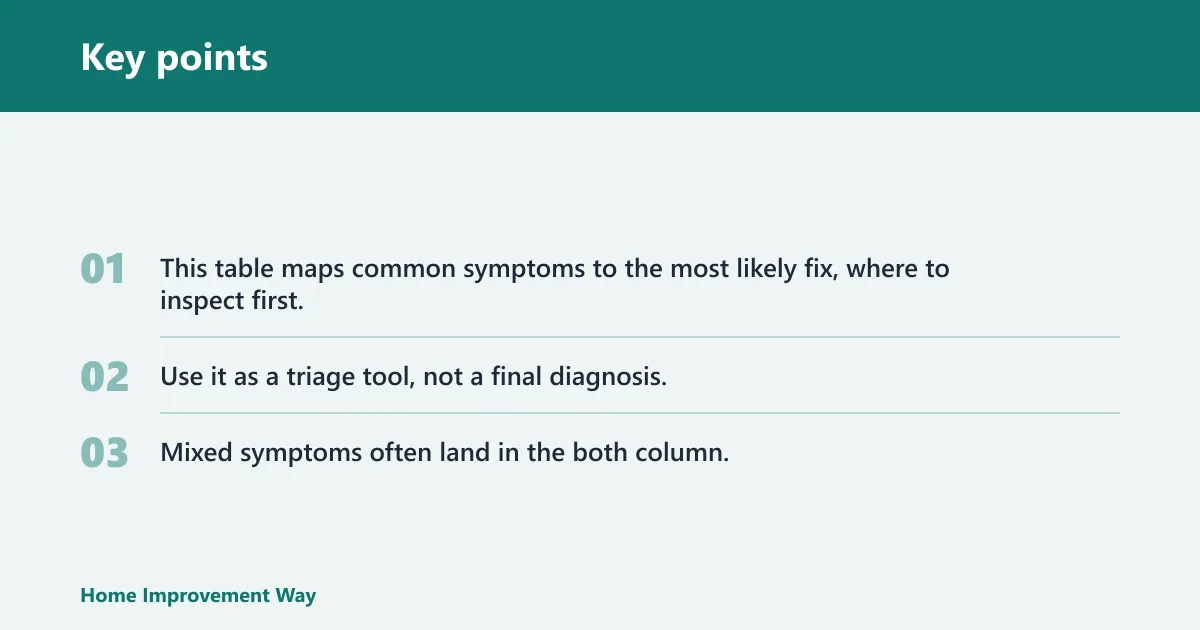
This table maps common symptoms to the most likely fix, where to inspect first, and when to bring in an energy auditor. Use it as a triage tool, not a final diagnosis. Mixed symptoms often land in the both column.
| Symptom | Likely cause | Likely priority | Where to inspect | When to call an energy auditor |
|---|---|---|---|---|
| Draft near attic hatch | Air leak at the access panel or weatherstripping | more air sealing | Attic hatch, latch, perimeter, insulation dam | If the draft remains after sealing or the hatch is hard to access |
| Cold ceiling in one room | Thin insulation, plus possible leaks above | both | Attic depth over that room, recessed lights, wires, pipes | If the room stays cold after a depth check and quick seal check |
| Dust streaks around trim | Air movement carrying dust through gaps | more air sealing | Top plates, outlets, baseboards, attic floor plane | If the streaks repeat after visible gaps are sealed |
| Cold wall with no clear draft | Low cavity insulation or empty bays | Signs your house needs more insulation | Outlet cavity check, exterior wall sections, cold spots | If you cannot verify cavity insulation or the wall is on a tricky assembly |
| Odor moving between rooms | Air leakage and pressure differences | more air sealing | Penetrations, attic bypasses, return paths, doors | If the odor path is hard to trace or tied to combustion equipment |
| Uneven room temperatures | Mixed insulation levels or combined leaks | both | Attic depth, ducts, rim joists, exterior walls | If more than one room is affected or comfort changes by season |
| Visible attic joists with low fill | Insulation depth is below target | Signs your house needs more insulation | Measure depth at several attic locations | If you need a climate-based R-value target or suspect hidden bypasses |
| Light visible through gaps | Open cracks or penetrations | more air sealing | Attic floor plane, window frames, door trim | If the light test finds many openings or the area is unsafe to reach |
| Cold floor edge over basement or crawlspace | Leakage and low insulation at the perimeter | both | Rim joists, sill areas, crawlspace access, duct penetrations | If moisture, pests, or unsafe access are present |
| Draft at outlet or switch box | Air leak in the wall cavity | more air sealing | Outlet opening, surrounding wall cavity, exterior wall seams | If power-off testing is not practical or you need a whole-wall plan |
Choose Signs your house needs more insulation if… / more air sealing if…

Choose Signs your house needs more insulation if your main clue is low depth, cold surfaces, or wide room-to-room temperature differences without a strong draft. Choose more air sealing if the problem is moving air, dust, odor transfer, or a draft at a specific opening. If you have both, seal first and insulate second.
Choose Signs your house needs more insulation if…
Use this path when the attic insulation sits level with or below the floor joists, or when a wall cavity check suggests thin fill. It also fits cases where the room feels cold but you cannot trace the problem to a single opening. In those cases, more insulation is the cleaner fix.
Choose more air sealing if…
Use this path when drafts show up at hatches, lights, outlets, rim joists, windows, doors, or plumbing penetrations. A blower door test can help find cracks, leaks, and openings that a quick check might miss.
A common first-timer mistake is adding attic insulation before sealing the ceiling plane. That can hide the leak path and leave the draft, dust, and odor problem in place. If the symptom is air movement, seal the movement first.

Frequently asked questions
How do I know if my house needs more insulation or air sealing?
Start with the symptom. Drafts, moving dust, and odor transfer point to air sealing. Cold ceilings, cold walls, and visibly thin attic coverage point to insulation. If the house has both sets of clues, the safest guess is that it needs both, with air sealing first in the leaky spots.
Should air sealing come before adding insulation?
Yes, in most cases. Sealing first keeps insulation from covering active leak points and makes the added insulation work better. That order matters most in attics, where the floor plane contains many penetrations and access points that can move air into the living space.
Can I add insulation first if my attic is already drafty?
You can, but it is usually the wrong first move if the draft comes from gaps, not thin coverage. Drafts around recessed lights, plumbing penetrations, or the hatch still need sealing. Insulation alone may reduce heat loss, but it will not stop the air path that causes the draft.
What home areas usually need air sealing the most?
The most common spots are the attic hatch, attic floor plane, rim joists, recessed lights, plumbing penetrations, windows, and doors. Basements and crawlspaces also matter, especially at the perimeter and around access points. Those areas are the first places to inspect when the house feels leaky.
What does an energy audit check for in insulation and air leaks?
An energy audit can identify specific solutions and safety issues. A blower door test, which is part of many audits, helps reveal cracks, leaks, and openings that are hard to spot during a quick walk-through. The same source says a more thorough evaluation can be done by a home energy professional.
Can I use outlet inspections to tell if my walls are insulated?
Yes, but only as a clue, not a full answer. Turn off power first, then use a volt meter or voltage tester before opening the outlet cover. Shine a flashlight into the crack to look for cavity insulation. That tells you something about the wall, not the whole house.
Sponsored / affiliate links. As an Amazon Associate I earn from qualifying purchases. I may earn additional commission from eligible campaigns.