How to Determine Heated Living Space in a Home
Determining heated living space in a home is crucial for accurate energy assessments, efficient heating system sizing, and understanding your property’s true value. This process helps homeowners and professionals alike pinpoint exactly which areas contribute to comfortable indoor temperatures during colder months, differentiating them from unheated garages, attics, or basements. Understanding this distinction can lead to significant savings on energy bills and a more comfortable living environment.
This guide will break down the essential factors and methods for accurately calculating your home’s heated living area.
Simply put, heated living space includes all finished, climate-controlled interior areas that are regularly occupied and intended for human habitation, excluding unconditioned spaces like garages, unfinished basements, and attics. Accurate measurement ensures efficient energy use and proper sizing of heating systems.
Key Takeaways
- Heated living space comprises finished, occupied rooms maintained at a comfortable temperature by the home’s heating system.
- Unheated areas such as garages, attics, and unfinished basements are excluded from heated living space calculations.
- Square footage is the standard metric, typically measured from the interior wall surfaces.
- Accurate determination is vital for energy audits, HVAC sizing, and real estate valuation.
- Consistent and reliable heating defines heated living space, regardless of whether it’s a primary or secondary zone.
What is Heated Living Space?
Heated living space, often referred to as heated square footage or conditioned space, is the total area within a building that is intentionally heated and maintained at a comfortable temperature by a central heating system. This definition is critical for a variety of purposes, from calculating energy efficiency to setting property values. It encompasses all finished rooms that are occupied by people and are regularly kept warm, ensuring a habitable environment during colder periods of the year.
The key characteristic is the active and consistent application of heat. This means spaces that might have some incidental heat transfer from adjacent heated areas but do not have their own dedicated heating source are generally not included. For instance, a finished basement with its own thermostat and radiators counts, but an unfinished basement with only passive heat gain does not.
Similarly, a sunroom that is only heated during peak summer months or is unheated in winter would typically be excluded from the heated square footage.
Differentiating between heated and unheated space is not always straightforward, especially in older homes or those with extensive additions. However, understanding the fundamental principle—that the space is actively heated and intended for regular human occupancy—provides a solid basis for calculation. This careful distinction prevents overestimation of usable area and ensures that energy consumption and system requirements are realistically assessed.
- Includes all finished rooms intended for human habitation.
- Requires a dedicated or actively maintained heating source.
- Excludes unfinished basements, attics, garages, and unconditioned sunrooms.
- Integral for energy audits and HVAC sizing.
- Crucial for accurate real estate appraisals.
- Must be consistently maintained at a habitable temperature.
- Distinguishes between primary living areas and ancillary spaces.
How is Heated Living Space Measured?
The standard method for measuring heated living space is by calculating the square footage of all finished and heated rooms. This measurement is typically taken from the interior surface of the exterior walls. For multi-story homes, the square footage of each heated floor is added together to get the total heated living area.
This is the most common metric used in real estate listings and for energy efficiency assessments.
When measuring, it’s important to be precise. Using a long measuring tape or a laser measure is recommended. Start at one corner and measure along the wall to the next corner, then to the subsequent corner, and so on, until you return to your starting point for each room.
For rooms with irregular shapes, break them down into simpler geometric forms like rectangles and triangles, calculate their individual areas, and sum them up. The total square footage of all such rooms across all heated floors constitutes the home’s heated living space.
Finished attics, even if they have heating elements, are sometimes excluded if they do not meet certain structural or code requirements for habitable space. Similarly, basements that are fully finished, including walls, floors, and ceilings, and have their own heating source, are typically included. The crucial factor remains whether the space is integrated into the home’s overall climate control system and designed for regular use by occupants.
- Measure the interior dimensions of each room intended for heated living space.
- Calculate the area of each room by multiplying its length by its width. For irregular shapes, break them into simpler geometric forms.
- Sum the areas of all rooms on a single floor to get that floor’s heated square footage.
- Repeat for all floors that are considered heated living space.
- Add the total square footage from each heated floor together to obtain the home’s total heated living area.
- When in doubt, consult local building codes or a professional appraiser.
What Areas Are Typically Excluded?
Several areas within a home are generally not considered heated living space, regardless of their proximity to heated areas. These exclusions are fundamental to an accurate calculation and ensure that energy consumption and HVAC sizing reflect actual needs. Understanding these exclusions prevents overstatements of living area and helps in targeted energy efficiency improvements.
The most common exclusions are garages, whether attached or detached. Garages are typically uninsulated and unheated, serving primarily for vehicle storage. Similarly, unfinished basements, characterized by exposed foundation walls, dirt floors, or lack of finished walls and ceilings, are also excluded.
These spaces might offer some passive temperature buffering but are not actively heated or finished for habitation.
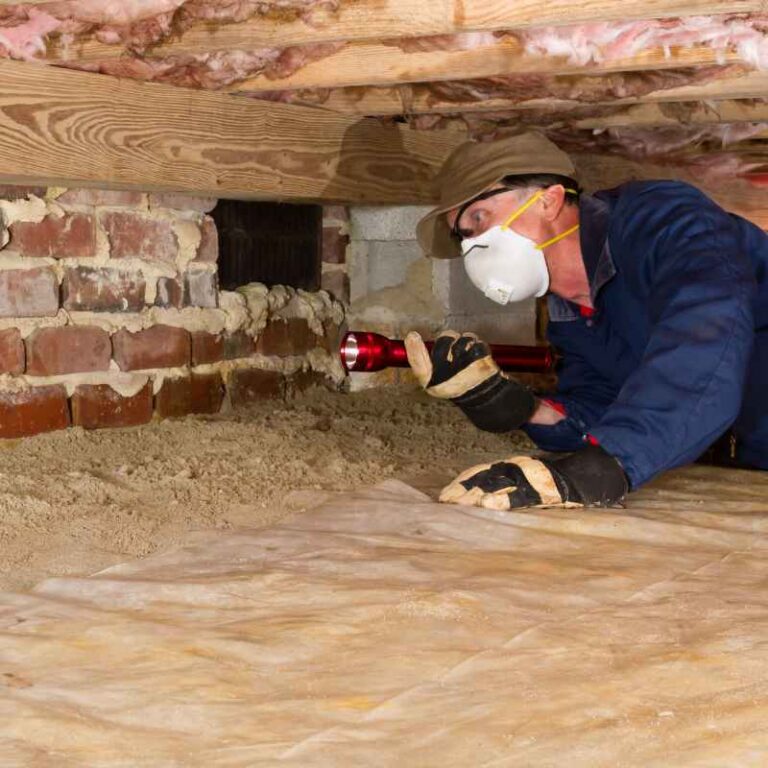
Other areas often excluded include attics that are not finished into habitable rooms, crawl spaces, enclosed porches or sunrooms that are not equipped with a heating system, and any other utility or storage areas that lack climate control. Even if these spaces have insulation, they are not considered part of the heated living square footage unless they are intentionally and actively heated as part of the home’s habitable zone.
- Attached and detached garages
- Unfinished basements
- Attics not converted into habitable rooms
- Crawl spaces
- Unconditioned or seasonally conditioned sunrooms/enclosed porches
- Utility rooms without dedicated heating
- Boiler rooms or mechanical spaces
- Open decks and patios
Distinguishing Finished vs. Unfinished Spaces
The distinction between finished and unfinished spaces is a primary determinant of whether an area contributes to heated living space. Finished spaces have undergone significant upgrades to make them suitable for regular human occupancy. This includes fully constructed walls, ceilings, and floors, often with insulation, drywall, paint, flooring materials, and adequate lighting.
Unfinished spaces, conversely, lack these amenities. They might have exposed framing, bare concrete floors, exposed insulation, or minimal drywall. The primary purpose of an unfinished space is usually storage, mechanical equipment, or raw material.
While some unfinished areas, like basements, can be sources of passive heat transfer, they are not actively heated, finished, or intended for constant human use in their current state.
A common area of confusion is the “partially finished” space. For example, a basement might have drywall on some walls but not others, or a concrete floor without any covering. For the purpose of calculating heated living space, it’s best to consider only those areas that are fully completed to a habitable standard.
Any area lacking finished walls, ceilings, or floors, or which relies solely on ambient temperature, is generally excluded from the official heated living area calculation. Some jurisdictions may have specific definitions that include partially finished basements if they have a heating source, so checking local codes is advisable.
| Feature | Finished Space | Unfinished Space |
|---|---|---|
| Walls | Drywall, plaster, paint, wallpaper | Exposed studs, concrete, or foundation |
| Ceiling | Drywall, suspended tiles, or finished plaster | Exposed joists or insulation |
| Floor | Carpet, hardwood, tile, laminate | Concrete slab, dirt, or exposed subflooring |
| Heating | Actively heated and climate controlled | Relies on ambient temperature or passive heat transfer |
| Occupancy | Intended for regular human habitation | Primarily for storage, utilities, or structural support |
This table highlights the key differences that define whether a space is considered finished and thus part of the heated living area.
The Role of HVAC Systems
The presence and type of HVAC (Heating, Ventilation, and Air Conditioning) system play a significant role in defining heated living space. A home’s HVAC system is designed to regulate the temperature of specific zones within the property. When an area is connected to and served by the central heating and cooling system, it is generally considered conditioned space.
For example, if a basement has ductwork running to it and registers for heating and air conditioning, it strongly indicates that it is intended to be part of the heated living space, assuming it is also finished. Conversely, areas that are completely isolated from the HVAC system, even if they have supplementary electric heaters, might not be counted towards the primary heated living area, depending on local appraisal standards and the extent of their finishing.
Some homes utilize zoned HVAC systems, allowing different areas to be heated or cooled independently. In such cases, each zone that is actively conditioned and finished for occupancy contributes to the heated living space. It’s important to remember that “heated” is the primary qualifier for this metric, though air conditioning is often implied in modern definitions of conditioned space.
An area that is heated but not cooled might still be considered heated living space, but an area that is cooled but not heated would generally not be considered heated living space.
- HVAC systems are the primary means of conditioning space.
- Ductwork and registers indicate connection to the central system.
- Zoned systems allow for independent climate control in different areas.
- Areas served by the HVAC are typically considered conditioned space.
- Supplementary heaters might not qualify a space as “heated living space” if it’s not connected to the main HVAC.
- For appraisal purposes, integration with the home’s primary climate control is key.
Why Accurate Calculation Matters
Accurate determination of heated living space is far more than an academic exercise; it has tangible financial and functional implications for homeowners. Miscalculating this figure can lead to incorrect decisions regarding energy usage, system maintenance, and property valuation.
In terms of energy efficiency, knowing your true heated square footage allows for more accurate energy audits and the implementation of targeted efficiency measures. If your heating system is sized based on an inflated square footage, it might cycle inefficiently, costing you more in energy bills. Conversely, if it’s sized for too small an area, it may struggle to maintain comfortable temperatures during extreme weather.
Real estate agents and appraisers rely heavily on heated living space for property valuation. An inflated number can mislead potential buyers, while an accurate, well-documented figure enhances a property’s credibility and market appeal. For real estate transactions, understanding this metric ensures transparency and fairness for both buyer and seller, preventing disputes over the home’s actual size and utility.
| Purpose | Impact of Accurate Measurement | Impact of Inaccurate Measurement |
|---|---|---|
| HVAC Sizing | Ensures efficient heating and cooling, optimal comfort, and reduced energy waste. | Oversized systems cycle frequently, wasting energy; undersized systems fail to adequately heat/cool. |
| Energy Audits | Provides a correct baseline for calculating energy consumption per square foot and identifying efficiency opportunities. | Leads to inaccurate consumption data, potentially flawed efficiency recommendations, and wasted investment. |
| Real Estate Valuation | Supports fair market value, transparency with buyers, and stronger negotiation positions. | Can result in under-valuation (hurting sellers) or over-valuation (misleading buyers, potential issues with financing). |
| Home Insurance | Helps ensure adequate coverage based on the true habitable area. | Potential for under-insurance if the habitable space is underestimated. |
| Renovation Planning | Accurate base measurement for planning renovations, additions, and their impact on living space. | Misleading planning can lead to budget overruns or designs that don’t fit the actual space. |
This comparison highlights the critical role accurate measurement plays across various aspects of homeownership.
Tips for Accurate Measurement
To ensure you’re getting the most accurate measurement of your home’s heated living space, follow these practical tips. Precision is key, and a little extra effort upfront can prevent headaches later.
Use reliable tools. A long, retractable steel measuring tape is ideal for measuring walls. For more complex layouts or if you’re working alone, a laser measure can be a game-changer, allowing for quick and accurate readings without needing someone to hold the other end.
Always double-check your measurements, especially for critical dimensions, as human error is common.
When measuring rooms, take measurements along the interior surfaces of the walls. If a room has an unusual shape, break it down into standard geometric shapes (rectangles, squares, triangles) and sum their areas. Be consistent in your approach across the entire house.
For areas with features like bay windows or built-in units, measure the main rectangular space of the room and decide how to account for these protrusions based on local appraisal standards or your specific purpose for the measurement.
- Invest in a quality measuring tool (steel tape or laser measure).
- Measure from the interior surface of the walls.
- Break down irregular rooms into simpler shapes and sum their areas.
- Be consistent in how you measure and account for architectural features.
- Measure each floor separately and sum the totals.
- If calculating for appraisal, be aware of specific standards (e.g., ANSI standards for square footage).
- When in doubt, consult local building codes or a professional appraiser.
Warning: Do not include the thickness of interior walls in your measurements, as heated living space is measured from the interior surface of walls, not their centerlines.
Frequently Asked Questions
What is the standard definition of heated living space for real estate?
For real estate purposes, heated living space typically refers to the finished, interior square footage of a home that is heated by a central system. It excludes garages, unfinished basements, attics, and other unconditioned areas. Specific definitions can vary slightly by region and appraisal standards.
Can a finished basement be included in heated living space?
Yes, a finished basement that is actively heated, has finished walls, floors, and ceilings, and is intended for regular occupancy is generally included in the heated living space calculation. An unfinished basement, however, is typically excluded.
How do I measure an irregularly shaped room for square footage?
To measure an irregularly shaped room, break it down into simpler geometric shapes like rectangles, squares, and triangles. Calculate the area of each individual shape and then sum these areas to get the total square footage for the room. For instance, a room with a bay window could be calculated as a main rectangle plus a triangle or smaller rectangle for the bay area.
Does insulation automatically make an area part of heated living space?
No, insulation alone does not define heated living space. An area must be finished and actively heated by a climate-control system to be considered heated living space. An insulated but unheated attic or garage, for example, is not included.
Are enclosed porches or sunrooms counted as heated living space?
Typically, enclosed porches or sunrooms are only counted if they are permanently integrated into the home’s HVAC system and consistently heated or cooled. Seasonally conditioned or unheated sunrooms are generally excluded from the heated living space calculation.
Final Thoughts
Accurately determining your home’s heated living space is a fundamental step towards managing your energy consumption, ensuring proper HVAC performance, and understanding your property’s true market value. By consistently excluding unconditioned areas like garages and unfinished basements and carefully measuring all finished, climate-controlled rooms, you gain a clearer picture of your home’s habitable footprint. This knowledge empowers informed decisions for renovations, energy upgrades, and real estate transactions, ultimately contributing to a more comfortable and efficient living environment.
Sponsored / affiliate links. As an Amazon Associate I earn from qualifying purchases. I may earn additional commission from eligible campaigns.