How Much Space Do You Need Around a Toilet?
A toilet needs at least 15 inches from its centerline to each side wall or fixture and 21 inches of clear space in front to meet common code minimums. Fall short, and you risk a failed inspection, a harder remodel fix, and a bathroom that feels cramped every time you use it. This guide shows code minimums, practical comfort clearances, and a simple way to measure your layout before you buy.
Toilet clearance basics
Code minimums are the floor, not the finish line. A toilet that meets the bare numbers can still feel awkward if the bowl hits a vanity, the door swings into the kneecap zone, or the room leaves little walking space beside the fixture.
For planning, separate three questions: how far the toilet sits from nearby walls or fixtures, how much open floor is in front, and whether the rough-in matches the toilet you want. Those checks solve most fit problems before installation day.
Why minimums are not always comfortable
Common residential code targets are a 15-inch centerline-to-side clearance and 21 inches of clear space in front of the bowl. That can pass inspection in many places, but comfort usually improves with more room, especially in shared bathrooms and layouts used by adults or older users.
Local plumbing code can call for more than the baseline, and some inspectors apply local amendments. If the room sits near a tub, vanity, or enclosed door swing, use the local rule and the product dimensions together, not one or the other.
How much space do you need around a toilet?
Most bathrooms need at least 15 inches from the toilet centerline to a side wall or side fixture, plus 21 inches of clear space in front of the toilet. That answers the minimum code question, but a comfortable layout often needs more room than the bare minimum, especially in tight remodels.
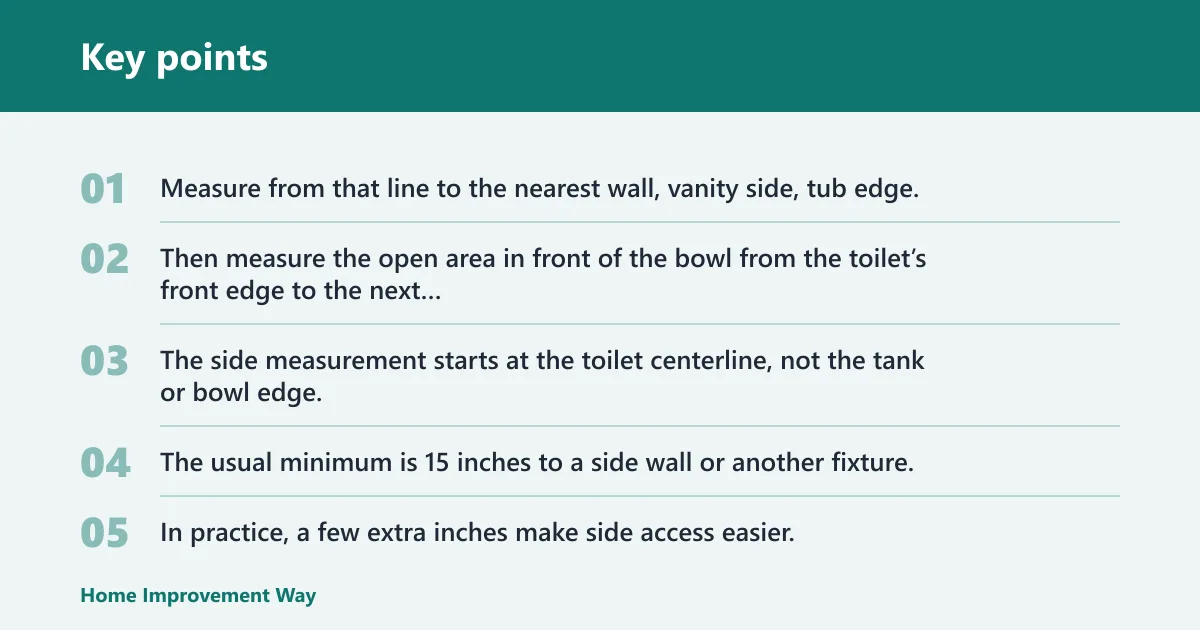
Use the centerline as your reference line. Measure from that line to the nearest wall, vanity side, tub edge, or other fixed obstacle. Then measure the open area in front of the bowl from the toilet’s front edge to the next obstruction, including a door when it opens into the room.
Side clearance from centerline to wall or fixture
The side measurement starts at the toilet centerline, not the tank or bowl edge. The usual minimum is 15 inches to a side wall or another fixture. In practice, a few extra inches make side access easier, especially for cleaning and for users who do not want their shoulder close to a wall.
If a vanity, linen cabinet, or shower enclosure sits beside the toilet, measure to the closest fixed point that intrudes into the toilet zone. Small offsets matter. A vanity side panel can steal enough room to turn a legal layout into a cramped one.
Front clearance in front of the bowl
Front clearance is the open space from the front edge of the bowl to the nearest obstacle. A common minimum is 21 inches. Many remodelers plan for more, because knees, feet, and a bathroom door all compete for the same floor area.
That number is about usable floor area, not just inspection. A toilet with a longer bowl projection can reduce what feels like open space even when the room technically meets the minimum. In a small bathroom, a few inches of bowl depth can change how the room moves.
How do you measure toilet rough-in?
Toilet rough-in is the distance from the finished wall behind the toilet to the center of the closet flange. Common rough-ins are 10 inches, 12 inches, and 14 inches. The rough-in must match the toilet model or the bowl may sit too far from the wall or not fit at all.
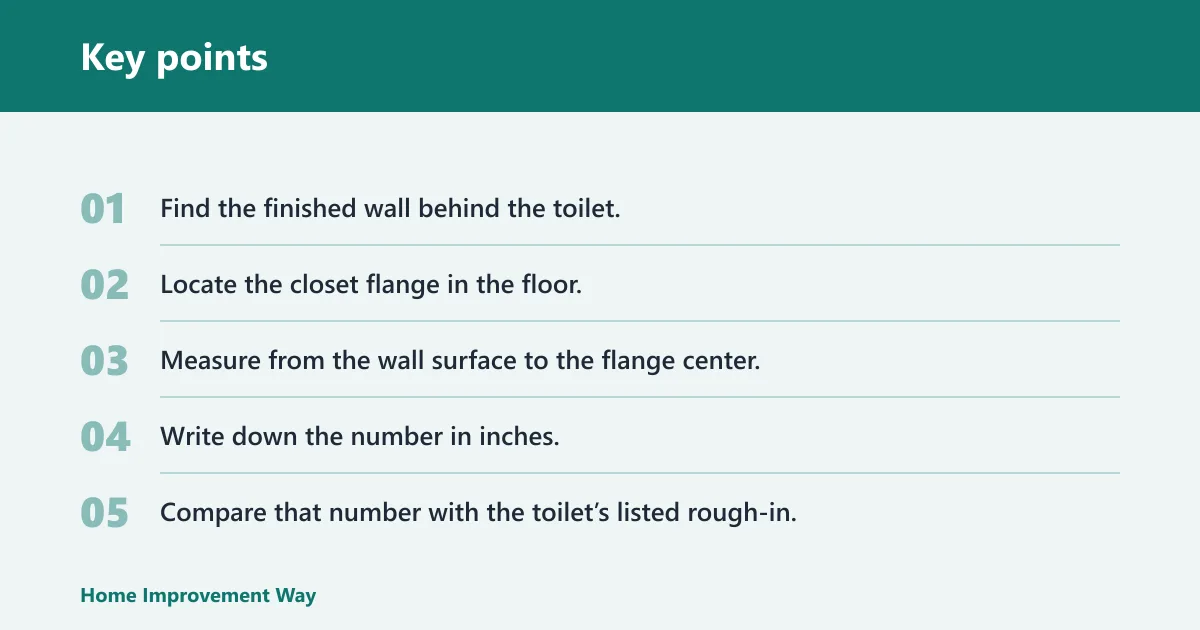
Measure the rough-in before buying a replacement toilet. If the existing rough-in does not match the new toilet’s required rough-in, installation may leave a gap behind the tank or force a poor fit against the wall.
Measure from the finished wall to the flange center
Use the finished wall, not the studs or tile backer. Measure straight to the center of the flange, not the edge. The flange center is the point the toilet is designed around, so an off-center reading can make the final fit look wrong on paper.
- Find the finished wall behind the toilet.
- Locate the closet flange in the floor.
- Measure from the wall surface to the flange center.
- Write down the number in inches.
- Compare that number with the toilet’s listed rough-in.
Check 10-inch, 12-inch, and 14-inch rough-ins
Most toilets are built for a 12-inch rough-in, but 10-inch and 14-inch models are common. A 12-inch toilet in a 10-inch space can leave the tank too close to the wall or fail to fit cleanly. A 10-inch toilet in a 12-inch space may fit, but the tank-to-wall gap can look odd.
Suppose a bathroom measures 10 1/2 inches from finished wall to flange center. That room calls for a 10-inch rough-in toilet, not a standard 12-inch model, unless the manufacturer explicitly allows the smaller measurement range. The rough-in controls fit before bowl shape or style does.
Match rough-in to replacement toilet size
Check the manufacturer’s rough-in range, tank projection, and bowl projection together. Some compact toilets work across a small range, but many do not. Replacement is simplest when the old rough-in and the new toilet’s listed rough-in match within the allowed tolerance.
A common mistake is choosing a shorter bowl without checking rough-in first. The toilet may save floor depth, yet still fail because the tank hits the wall or the mounting bolts sit outside the intended position.
Toilet bowl size and floor space
Round bowls usually project less into the room than elongated bowls. Elongated bowls are often more comfortable for adults, but they take more front space. In a small bathroom, that extra depth can matter more than the difference on a spec sheet.
Compact toilets can help when the room is shallow or when a door opens nearby. They do not solve a layout that is too narrow, and they do not replace the need for correct clearances around the toilet.
Round bowl versus elongated bowl
A round bowl generally uses less projection from the wall than an elongated bowl. That can help in a short room where the front clearance is tight. An elongated bowl can feel better for many users, but the longer footprint reduces the open area in front of the fixture.
When two toilets have the same rough-in, the bowl shape still changes the usable floor space. The difference is often only a few inches, but in a bathroom with a swinging door or a narrow aisle, a few inches can decide whether the room feels open or cramped.
When a compact model helps
A compact toilet helps most when the room is short from back wall to opposite obstruction. It is useful when the front clearance is tight and the toilet sits near a door or vanity. It is less useful if the problem is side clearance, because the centerline setback still has to be respected.
Compact does not mean comfortable for every user. If the room already clears the minimums, a standard bowl may feel better than a shorter model that saves space but creates a smaller seating area.
How much space do you need beside a toilet?
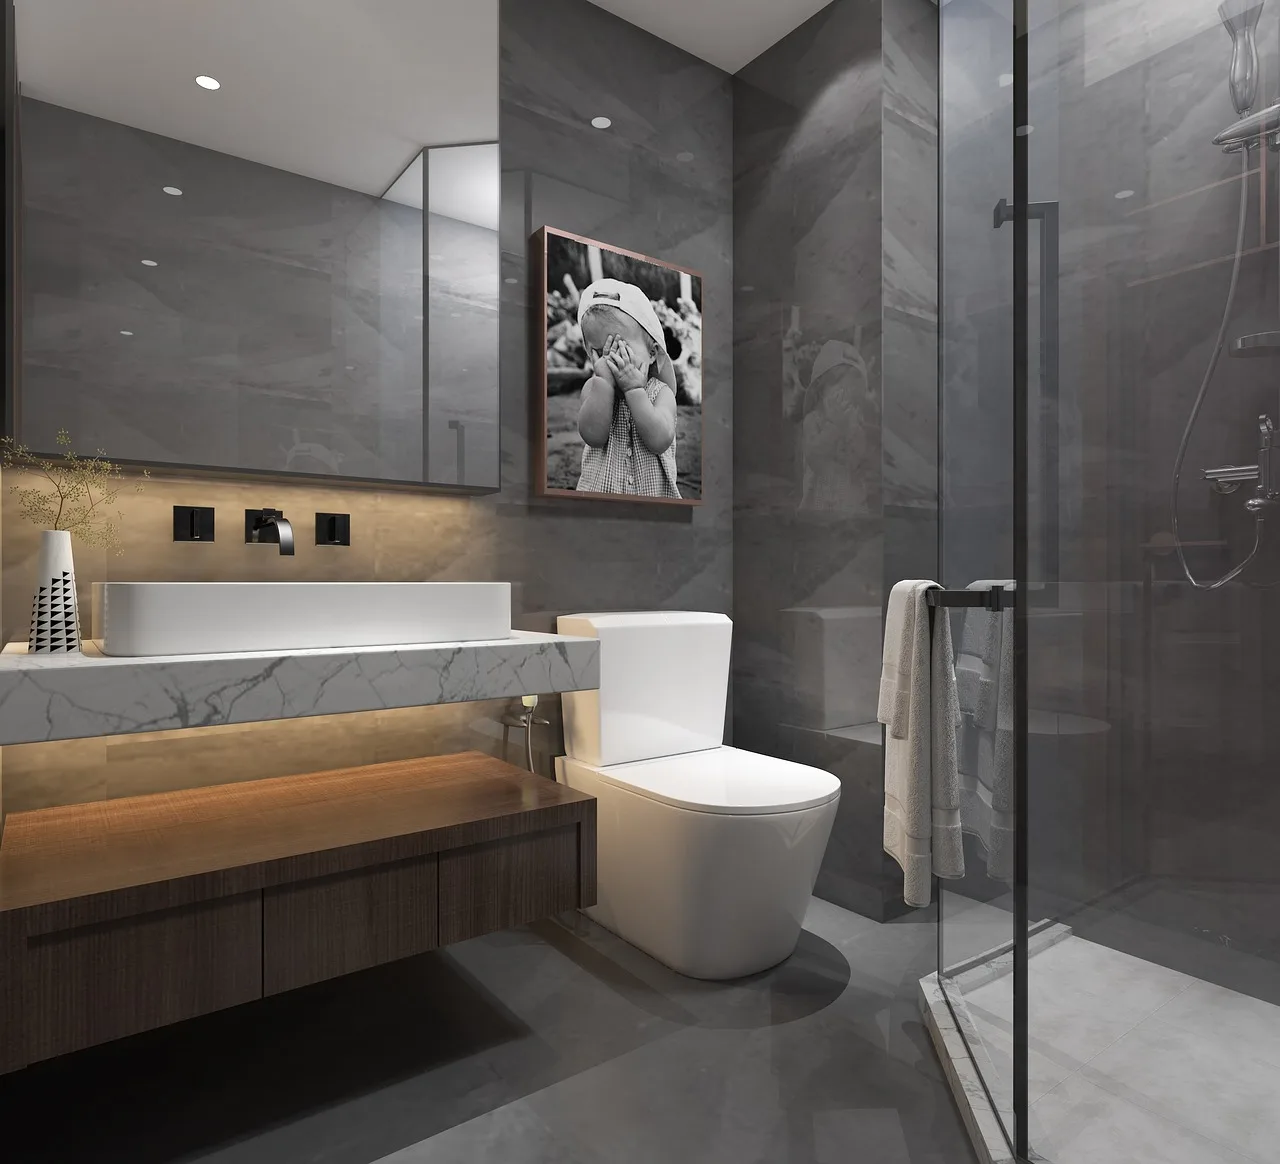
Beside a toilet, plan for at least 15 inches from the centerline to the nearest wall or fixture. That is the usual code minimum. For easier access and cleaning, more room is better, especially when a vanity, tub edge, or another fixture sits close to the toilet zone.
Measure from the centerline to the nearest fixed obstacle on each side. If one side opens to a room and the other side meets a wall or vanity, the tighter side controls the layout. The toilet must still clear the minimum on that side.
Clearance beside a vanity, tub, or fixture
A vanity side panel, tub deck, or shower curb can crowd the toilet area even when the centerline seems far enough from the wall. Measure the most restrictive point. Drawers, toe kicks, and trim can all reduce the usable side clearance.
Picture a toilet placed between a vanity and a tub deck in a narrow hall bath. The toilet may fit on paper, yet the side space can be too tight for cleaning or for comfortable sitting position. That is the difference between minimum compliance and workable design.
Small-bathroom pinch points
Pinch points happen where the toilet, door, and another fixture compete for the same strip of floor. These are common in older remodels with narrow rooms. Check the toilet side clearance, the front clearance, and the walk path together, because one can fail even when the others pass.
One extra inch at the vanity end or door casing can change the layout. If the room feels tight, look at fixture placement before choosing a smaller toilet. Sometimes the real fix is shifting the vanity or rethinking the door swing.
Door swing and circulation checks
A bathroom door can steal the front clearance the moment it opens. If the door leaf crosses into the toilet zone, the room may fail the 21-inch front clearance in practice even if the measurement looks fine when the door is closed. Always check the door in its open position.
Circulation space matters too. You need a clear walking path into the room and enough room to stand, turn, and close the door without brushing the bowl. In tight layouts, a pocket door or outswing door can solve the conflict better than changing the toilet.
When a door hits the toilet zone
Measure the full swing of the door from hinge to far edge. Then compare that path with the front edge of the toilet bowl and tank. If the open door overlaps the toilet clearance zone, the room may feel blocked even when the toilet is technically legal.
That issue shows up often in small powder rooms. A toilet that fits on the plan can still block the door from opening fully, which leaves you with a room that is hard to enter and awkward to use.
Minimum walking path around the bowl
Keep a practical path from the doorway to the toilet, sink, and exit. The route should not force a side-step around the bowl or a squeeze past a door edge. The code minimums do not replace common-sense circulation space.
If the path narrows around the toilet, check whether a different bowl projection or a different door type solves the issue. The goal is not only passing numbers. It is a room that can be used without constant contact with the fixture.
Accessible bathroom clearances
Accessible bathroom clearances are wider than standard residential toilet clearances. A typical residential minimum does not equal an accessible layout. If the bathroom is being built or remodeled for accessibility, use the specific rules that apply to the project, not the smaller residential spacing.
Accessible planning often includes more side space, more front space, grab bar placement, and transfer room beside the toilet. Those requirements depend on the applicable code or standard and may differ by jurisdiction.
Wider side and front space needs
Accessible layouts usually need more room than the common 15-inch side clearance and 21-inch front clearance used in standard homes. The toilet area may need space for side transfer, door approach, and maneuvering. That is a different planning target from a basic replacement in a standard bath.
Do not assume a compact toilet satisfies accessibility needs. A shorter bowl may save depth, but accessible use depends on the whole arrangement, including clear floor space and approach paths.
Grab bars and transfer planning
Grab bars need wall structure and clear placement beside the toilet. Plan those locations before tile or drywall closes the wall. The toilet position should allow the bars to sit where the user can reach them without twisting around the tank or vanity.
If wheelchair transfer is part of the plan, the side clearance and adjacent open floor need to support that movement. A layout that is fine for a standard residential bath may still fail for transfer space, even if the toilet itself fits.
Toilet clearance worksheet
Use this checklist before you buy a toilet. It separates rough-in, side clearance, front clearance, and door swing so you can judge both standard and compact models with the same method.
| Check | How to measure | Standard toilet pass | Compact toilet pass |
|---|---|---|---|
| Wall-to-flange rough-in | Finished wall to flange center | Matches toilet rough-in, often 12 in | Matches listed compact rough-in range |
| Centerline-to-side obstacle | Centerline to wall, vanity, tub, or fixture | 15 in minimum | 15 in minimum |
| Front-clearance distance | Front of bowl to nearest obstruction | 21 in minimum | 21 in minimum |
| Door swing conflict | Open door path versus toilet zone | No overlap | No overlap |
| Usable fit result | Check comfort, not only code | Pass if all checks clear | Pass if all checks clear |
- Measure finished wall to flange center.
- Measure toilet centerline to each side obstacle.
- Measure front of bowl to the nearest obstruction.
- Open the door fully and check for overlap.
- Compare the room with the toilet’s rough-in and bowl projection.
- Mark pass or fail for both a standard and compact toilet.
Frequently asked questions
How much room do you need around a toilet?
A workable bathroom usually needs more than the minimum code numbers. If you can, keep the side clearance at 15 inches or more and preserve a full 21 inches in front without the door cutting into that zone. More room makes cleaning, sitting, and entering the space easier.
How much clearance do you need around a toilet?
For standard residential planning, use 15 inches from centerline to side obstacle and 21 inches in front. That answer changes if your local code is stricter or if the bathroom must meet accessibility rules. Always check the governing code before finalizing the layout.
How much space do you need around a toilet in cm?
Common minimums convert to about 38 cm from centerline to each side obstacle and about 53 cm of clear space in front. These are approximate conversions of the usual inch-based dimensions. If you are working in metric, keep the same reference points and verify local code.
How much space do you need around a toilet UK?
In the UK, the answer depends on the specific project and the applicable regulations, so do not rely on a single universal number. Use the toilet manufacturer’s dimensions, the room layout, and the local guidance for your job. For any remodel, measure the rough-in and the door swing first.
How much space do you need around a toilet Ontario?
In Ontario, local plumbing and building requirements can affect the final clearance, so the safe approach is to check the current code used for the permit and inspection. A common planning baseline is still 15 inches side clearance and 21 inches front clearance, but local amendments may change that.
Sponsored / affiliate links. As an Amazon Associate I earn from qualifying purchases. I may earn additional commission from eligible campaigns.
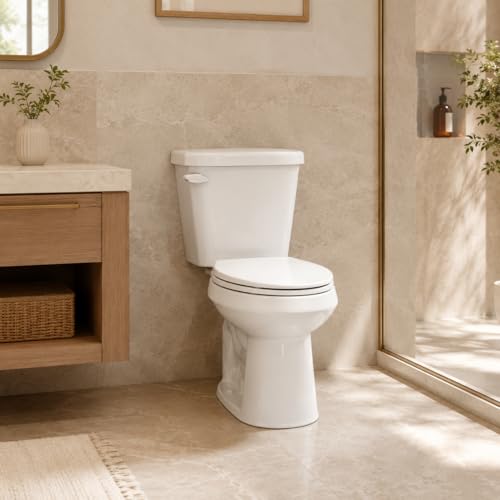 Compact 15.4 Inch Elongated Two Piece Toilet, Side Flush White Ceramic Bathroom Toilet with Soft Close Seat, 1.28 GPF Siphonic Flush, cUPC Certified, 12 Inch Rough-In
 Toilet, Comfort Height Two-Piece 15.5" Elongated Bowl With Soft-Close Seat & Single Flush 1.28 GPF, 12" Rough-In White Bathroom Toilet