How to Insulate Basement Ceilings vs. Walls
Insulate basement walls when you want the basement inside the thermal envelope. Insulate the ceiling only when the basement should stay cold and separate from the rooms above, and add rim-joist insulation in almost every case. Skip the wrong surface, and you can still end up with cold floors, vulnerable pipes, and moisture issues. This guide compares ceilings, walls, rim joists, and mixed approaches so you can choose based on use, moisture, and exposed mechanicals.
| Decision factor | How to insulate basement ceilings | basement walls | Winner |
|---|---|---|---|
| Best basement use | Best for storage, utility, or unused basements that stay outside the conditioned space. | Best for finished or conditioned basements that should behave like part of the home. | Depends on use |
| Moisture risk | Lower risk if the ceiling plane is dry and you are only separating spaces. | Higher priority to test first because concrete and framed walls can trap dampness if you insulate too soon. | Ceiling, if the basement stays dry |
| Mechanical access | Can interfere with plumbing, wiring, and HVAC running below the floor above. | Usually easier to work around if you frame a wall and keep access panels where needed. | Walls |
| Thermal-envelope effect | Separates the basement from the conditioned living space above. | Brings the basement inside the thermal envelope and reduces cold-surface losses. | Walls |
| Cost and scope | Often a smaller area, but more conflict with services overhead. | Typically more surface area and more materials, especially if you frame the wall first. | Ceiling for lower material scope |
| Comfort outcome | May help the floor above feel less drafty, but can leave the basement cold. | Usually better if you want the basement itself to feel warmer and usable. | Walls |
Basement insulation
Use the basement’s job as the decision rule. The basement thermal envelope includes the walls, the ceiling, and the band boards or rim joists, and the right plane depends on whether you want the basement outside the conditioned space or inside it. Basements can account for 10-30% of a home’s total heat loss, so location matters as much as material.
How to read the table
If the basement is for storage only, the ceiling often does the job because it separates the basement from the conditioned living space above. If the basement will be finished or heated as part of the home, wall insulation is the stronger move, and it is required if you plan on finishing your basement.
Rim joists come first in either case. They are a major air-leak area at the transition between masonry and wood framing, and they should get airtight insulation before you cover them with batts or framing.
Best first step by basement type
- Storage or unused basement: Seal and insulate the rim joists first, then insulate the ceiling only if you want to keep the basement outside the thermal envelope.
- Finished basement: Check moisture on the walls first, then insulate the rim joists and wall assembly before drywall or other finish layers go in.
- Mixed-use basement: Treat the rim joists first, then decide whether the conditioned zone ends at the ceiling or at the walls.
Should you insulate basement walls or basement ceiling?
Choose basement walls when the space is part of the home’s conditioned area. Choose the ceiling when the basement is meant to stay colder and separate from the rooms above. The deciding question is simple: do you want the basement inside the thermal envelope or outside it?
A common first-timer mistake is insulating the ceiling in a basement that still needs to be warm enough for laundry, storage, or a workshop. That can leave the basement colder while hiding air leaks around pipes, wiring, and duct penetrations.
Ceiling insulation makes sense
Ceiling insulation works best in an unused basement, a storage room, or a utility area where you want to protect the floor above from cold air below. Basement ceiling insulation can separate the basement from the conditioned living space, and code does not require the basement ceiling to be insulated.
If the floor above feels chilly because the basement is open to the living area, ceiling insulation can help. But do not use it instead of air sealing at the rim joists or around service penetrations that let air move freely.
Wall insulation makes sense
Wall insulation is the better thermal-envelope move when the basement is finished or will be used as conditioned living space. It usually pairs with a framed wall, which gives you a cavity for insulation and a cleaner way to control the inside surface temperature.
Wall insulation also makes more sense when you want the basement itself to be comfortable. It is usually the right choice if the basement will include a family room, office, or bedroom area.
When ceiling insulation makes sense
Ceiling insulation makes sense when the basement is acting like a buffer zone, not a living area. It keeps the basement outside the thermal envelope and can reduce heat loss from the rooms above to the basement, especially when the space below is unheated and used mostly for storage or mechanicals.
Keeping the basement outside the conditioned space
Use ceiling insulation when you want the house above to stay warmer and the basement to remain a separate zone. That is often the cleanest choice in an unfinished basement with only occasional access and no plan to add heat below.
Suppose your 900-square-foot basement holds a water heater, shelving, and a freezer, but no living area. Ceiling insulation can make sense there, provided you air seal the rim joists and keep access to plumbing and wiring where service work will still be needed.
When ceiling insulation can make floors colder
Ceiling insulation can backfire if it blocks warm air paths from the conditioned space above while leaving the basement cold and leaky. If the assembly traps air movement at the floor penetrations, the floor above may still feel cold near exterior walls or over rim-joist sections.
It can also create service conflicts. Pipes, ducts, and electrical runs below the floor need room, and stuffing insulation around them without planning access can cause sagging batts, compressed insulation, or hidden leaks that remain untreated.
When wall insulation is the better move
Wall insulation is usually the better move when the basement is part of the conditioned space or when you plan to finish it. It keeps the thermal boundary at the perimeter, which is the cleaner approach for comfort, freeze protection, and long-term use.
Finished basements and conditioned basements
Finished basements should generally be insulated at the walls, not left to depend on the floor above. That is the assembly that keeps the basement closer to indoor temperature, and it is the one most building plans expect once you move toward drywall, flooring, and regular occupancy.
Can you insulate basement walls without finishing them? Yes. You can insulate them in an unfinished basement if you are still trying to control temperature, reduce drafts, or protect utilities, but the wall should still be checked for moisture first.
Why wall area usually costs more to insulate
Wall insulation often costs more because there is more surface area to cover and more detailing around framing, windows, and utilities. A basement wall assembly may include rigid foam, a framed wall, or cavity insulation, and each layer takes labor and careful moisture control.
Basement wall insulation is required if you plan on finishing your basement. That is a practical rule, not a style preference, because the finished space needs the thermal envelope at the perimeter.
Should you insulate both ceiling and walls?
Sometimes, yes. Both planes are justified in mixed-use basements, especially when part of the basement is conditioned and another part is left as storage, or when mechanical rooms need one thermal boundary while the living area needs another.
Mixed-use basements
If one part of the basement will be finished and another part will stay utility-only, both ceiling and wall insulation can make sense. In that case, the exact boundary matters more than the product name, because you may need one assembly for the living zone and another for the service zone.
Picture a basement with a finished rec room on one side and an open furnace area on the other. The finished side usually wants insulated walls, while the utility side may be better served by ceiling insulation and an accessible rim-joist treatment.
Mechanical rooms and partial finishes
When mechanicals sit overhead, do not bury them under insulation without planning for access, service clearances, or future repairs. Ducts, pipes, valves, and junction boxes should remain reachable, and any insulation should be detailed around them instead of stuffed into place.
Both planes can also be useful when the basement is partially finished but the slab edge, rim joists, and wall cavities all leak air. In that setup, a mixed assembly controls heat flow more completely than a single insulated surface.
What part of a basement should be insulated first?
Rim joists and band boards are often insulated first in basement projects. They are a major air-leak path where wood framing meets masonry, and treating them with airtight insulation is the fastest way to cut drafts before you choose ceiling or wall insulation.

Air sealing before insulation
Air sealing comes before bulk insulation because insulation does not stop leakage by itself. If you cover a leaky band board with batts or a framed wall, the draft is still there, and you have just hidden the problem.
Closed-cell spray foam can create an airtight seal with as little as 1 inch of insulation, which makes it a strong option for rim joists and irregular cavities. Open-cell spray foam expands more gently around tight spaces, but it has lower moisture resistance than closed-cell foam.
Order of work for each scenario
- Check for dampness. Tape a sheet of plastic to the concrete wall and leave it in place for about 48 hours. If moisture appears behind the plastic, stop and solve the moisture source before insulating.
- Treat the rim joists. Seal band boards and rim joists first, since they are among the most common air-leak paths.
- Choose the thermal boundary. Use ceiling insulation for an unused basement, or wall insulation for a conditioned basement.
- Match the material to the location. Use the product that fits the cavity, service access, and moisture conditions.
If the plastic-sheet test fails, do not treat insulation as a cure for damp concrete. A wet wall can trap moisture behind the insulation and create a much harder repair later.
Basement insulation materials by location
Material choice matters, but location matters more. Closed-cell spray foam, open-cell spray foam, fiberglass batts, rigid foam board, and cellulose all have places where they work well, and places where they fail quickly if the basement is damp or irregular.
Closed-cell spray foam
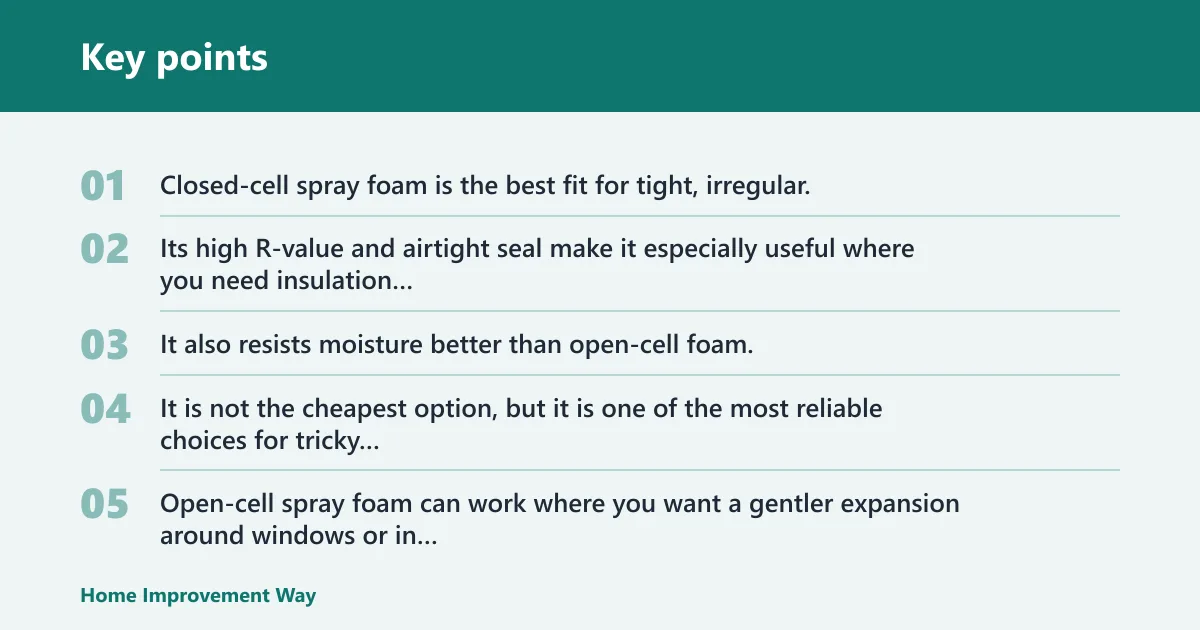
Closed-cell spray foam is the best fit for tight, irregular, or hard-to-seal areas like rim joists. Its high R-value and airtight seal make it especially useful where you need insulation and air sealing in one step, and it can create an airtight seal with as little as 1 inch of insulation.
It also resists moisture better than open-cell foam, which is why it is often favored near concrete and at band boards. It is not the cheapest option, but it is one of the most reliable choices for tricky basement geometry.
Open-cell spray foam
Open-cell spray foam can work where you want a gentler expansion around windows or in framed cavities that need some sound absorption. It fills space well, but it is less moisture resistant than closed-cell foam, so it needs a drier assembly and careful detail at the wall.
Use it where the cavity is protected and moisture is already under control. Do not use it as a stand-in for proper waterproofing or drainage correction.
Fiberglass batts, rigid foam board, and cellulose
Fiberglass batts are common, but they are weak against air movement and can hold moisture in basements. A typical 2-by-4 wall batt is 3 1/2 inches deep and 15 1/4 inches wide, with an R-value of 15, and fiberglass batts typically measure R-3.2 per inch.
Rigid foam board usually performs better than stuffed fiberglass in some wall assemblies, and it is often used where a continuous layer is needed. It may not conform well to irregular rim-joist geometry, so it is usually better for flatter wall surfaces than for awkward framing transitions.
Cellulose can be injected through 1-inch holes, which makes it useful for retrofit wall cavities. It is injected at a density of about 3½ pounds per cubic foot, and it has an R-value of 3.6 per inch of thickness. (Thisoldhouse)
Choose basement walls if…
Choose basement walls if you want the basement inside the conditioned space, if you plan to finish the basement, or if you want a warmer, more usable lower level. Wall insulation is the better choice for comfort and for most finished basements, while the rim joists still need to be treated first.
Choose basement ceilings if the basement is storage-only, utility-only, or intentionally left outside the thermal envelope. If the basement is mixed-use, or if the ceiling is packed with plumbing and HVAC, the better answer may be a combination of wall, ceiling, and rim-joist treatment instead of one plane alone.


Frequently asked questions
Does a basement ceiling need to be insulated?
No. Code does not require the basement ceiling to be insulated. It can still be the right choice in an unused or storage basement, especially when you want to keep the basement separate from the living space above.
Can you insulate basement walls in an unfinished basement?
Yes. An unfinished basement can still need wall insulation if you want warmer conditions, freeze protection, or a future finished space. Check for dampness first, because a wall that fails the moisture check should not be covered with insulation yet.
What happens if I insulate the ceiling but not the walls?
You may leave the basement cold while reducing some heat flow to the floor above. That can be fine in a storage basement, but in a space with pipes or planned living area, the cold wall surface and leftover air leaks can still cause comfort and moisture problems.
Is spray foam better than batt insulation in a basement?
Often, yes, in the rim joist and in leaky or irregular basement cavities. Closed-cell spray foam seals air and resists moisture better than batts, while fiberglass batts are more vulnerable to sagging, compression, and moisture in basement assemblies.
Sponsored / affiliate links. As an Amazon Associate I earn from qualifying purchases. I may earn additional commission from eligible campaigns.