How Much Vertical Space Does a Tankless Heater Need?
Knowing how much vertical space a tankless water heater needs is the difference between a smooth install and a rejected inspection. The typical rule is simple: plan for 12 inches of clearance above the unit and 12 inches below it, on top of the heater’s own height.
This guide breaks down manufacturer specs, code requirements, venting rules, and measuring steps so you can plan your installation with confidence and avoid costly mistakes.
Simply put, most tankless water heaters need 12 inches of clearance above and below, plus 28 to 32 inches of unit height. That puts your total vertical space need at roughly 52 to 56 inches. Condensing units and outdoor mounts may need less, but always double-check the installation manual first.
Key Takeaways
- Vertical space for a tankless water heater adds up to roughly 52 to 56 inches when you combine unit height with required clearances.
- Most manufacturers require 12 inches of clearance above and below for combustion air, service access, and condensate drainage.
- Condensing models often allow smaller clearances to combustibles than non-condensing models because they use sealed PVC venting.
- Outdoor installations still need full vertical clearance per the manufacturer’s installation manual.
What Is the Standard Vertical Clearance for a Tankless Water Heater?
Most gas tankless water heaters need 12 inches of clearance above the case and 12 inches below it. This is the industry baseline across major brands like Rinnai, Navien, Noritz, and Rheem. A few models accept 6 inches at the bottom, but 12 inches is the safest number to use when you plan a rough opening.
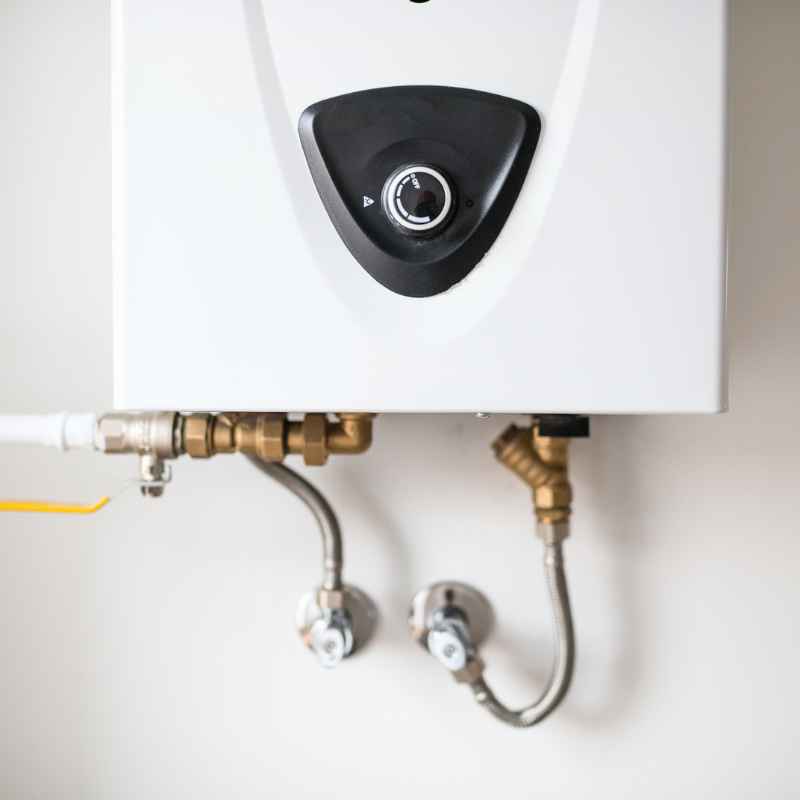
This clearance is not arbitrary. The space below the unit is where you access isolation valves, connect the condensate line, and drain the heat exchanger during annual flushing. The space above keeps hot vent components away from combustible framing and gives the exhaust pipe room to make its first turn.
Here is a quick look at common manufacturer specs:
| Brand | Top Clearance | Bottom Clearance |
|---|---|---|
| Rinnai | 12 in | 12 in |
| Navien | 12 in | 12 in |
| Noritz | 12 in | 6 in (most models) |
| Rheem | 12 in | 12 in |
For most residential projects, assume 12 inches on both sides of the unit. That matches the installation manuals published by Rinnai and Navien, and it keeps you safe with local inspectors.
Vertical clearance matters for several practical reasons:
- Non-condensing models pull combustion air from the room, so they need open space below the burner assembly.
- Heat dissipation from the cabinet prevents nearby materials from degrading over time.
- Service valves and water filters need room for wrenches and hands.
- The condensate drain must slope downhill, which requires vertical drop below the unit.
- Code inspections fail installations where the unit is wedged between a shelf and the floor.
According to the U.S. Department of Energy, tankless water heaters are 24% to 34% more energy efficient than storage tank models for homes using 41 gallons or less of hot water daily. That efficiency gain only matters if your install passes inspection, and inspectors measure clearances first.
How to Measure the Vertical Space for Your Tankless Heater
Measuring vertical space is a five-minute job if you do it in the right order. You will need a tape measure, a pencil, and the installation manual for the exact model you plan to buy.
- Find the unit height in the spec sheet. Most residential tankless heaters stand between 28 and 32 inches tall. Write this number down before you measure anything else.
- Measure the wall from floor to ceiling. Mark the mounting bracket location so the bottom of the unit sits at your planned service height.
- Add the bottom clearance. Reserve at least 12 inches below the lowest point of the case. This space holds the condensate drain, the pressure relief valve discharge, and your service tools.
- Add the top clearance. Reserve another 12 inches above the highest point of the case so the vent pipe can transition safely and you can reach the top service cover.
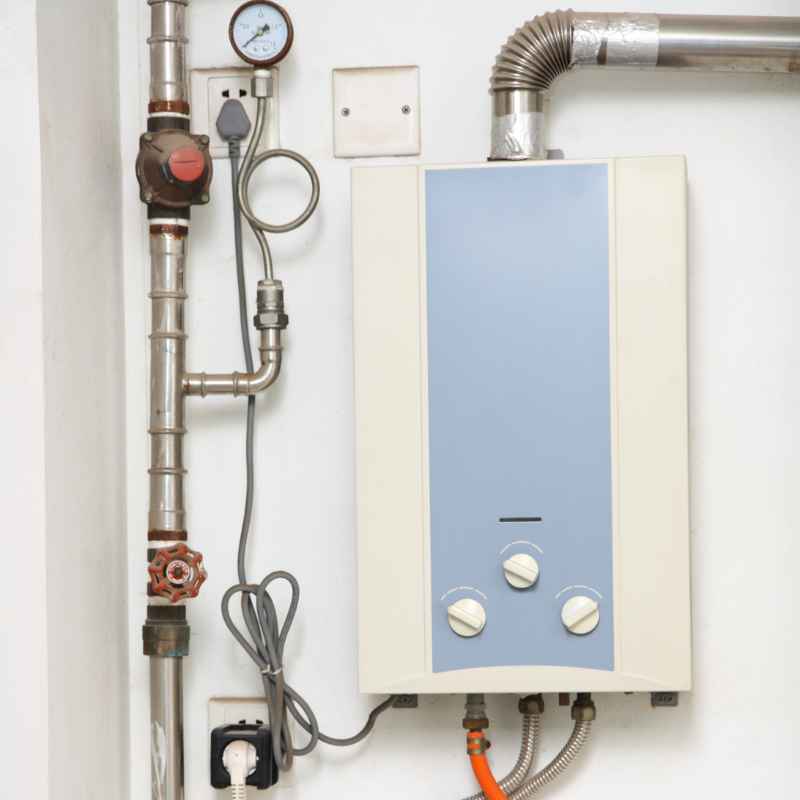
- Trace the vent path. A vertical vent run that exits through the roof eats into your overhead space. Count every 90-degree elbow, because each one needs additional lateral and vertical room.
Tip: Leave 6 extra inches above your calculated minimum. Service technicians and inspectors both appreciate the breathing room, and it costs nothing during the planning stage.
Code adds one more layer. In most areas, the International Residential Code (IRC) requires at least 30 inches of clearance in front of the appliance and 24 inches of working space on the side where service access happens. The International Code Council publishes this standard, and most U.S.
jurisdictions adopt it with minor local amendments.
Add it all together and a typical indoor installation looks like this:
- 12 inches of bottom clearance
- 28 to 32 inches of unit height
- 12 inches of top clearance
- Total fixture space: 52 to 56 inches
- Plus 30 inches of clear floor space in front
How Does Vent Type Change Your Vertical Space Requirements?
The venting method changes your vertical clearance math more than any other variable. Non-condensing heaters run hot exhaust through stainless steel Category III venting. Condensing heaters run cooler exhaust through PVC, CPVC, or polypropylene.
Non-condensing units also pull combustion air from the surrounding room. That means they need even more open clearance around the cabinet, especially near the bottom where the burner draws air. Condensing units use a sealed combustion chamber and draw air from outside through a dedicated pipe, so their cabinet clearances stay tight.
| Feature | Condensing | Non-Condensing |
|---|---|---|
| Vent material | PVC, CPVC, polypropylene | Stainless steel |
| Combustion air | Sealed, drawn from outside | Room air |
| Vertical clearance to combustibles | 0 to 1 in for vent pipe | Up to 6 in or more near vent |
| Best for tight spaces | Yes | No |
Vertical venting also has its own height rules. When a vent pipe terminates through a roof, the pipe must extend at least 12 inches above the roof surface. In snowy climates, the required height can jump to 24 inches or more to stay clear of snow accumulation.
That extra vertical distance happens outside the building, but you still need attic space to route the pipe straight up.
Important: Clearance to combustibles is a separate requirement from service clearance. Check the venting section of your installation manual, not just the cabinet clearance diagram, before you set the pipe route.
Indoor vs. Outdoor Tankless Heater Clearance Differences
Indoor tankless heaters sit in utility closets, basements, garages, or attics. They come with the full set of clearance requirements: 12 inches above, 12 inches below, plus room for venting and combustion air. Non-condensing indoor units need even more open space because they breathe room air.
Outdoor units mount directly on an exterior wall. They pull combustion air from outside and vent exhaust outside without a chimney or vent pipe. That removes the overhead vent route entirely.
Even so, outdoor units still need the same 12-inch top and bottom clearance for service, condensate drain routing, and airflow around the cabinet.
| Factor | Indoor | Outdoor |
|---|---|---|
| Location | Closet, basement, garage, attic | Exterior wall |
| Venting | PVC or stainless steel vent run | None required |
| Vertical clearance | 12 in above, 12 in below | 12 in above, 12 in below |
| Combustion air | Room air for non-condensing | Outside air |
| Best for | Cold climates, protected equipment | Mild climates, saving indoor space |
Outdoor units solve the tight-closet problem entirely because the vertical space you save goes beyond the cabinet. No venting, no combustion air louver, no condensate pump. You still need service clearance, but you skip about 2 feet of overhead pipe space that an indoor install would require.
Climate is the deciding factor. In freezing regions, outdoor units need freeze protection features like internal heaters and smart drain-down valves. Navien, Rinnai, and Noritz all sell outdoor-rated models with these safeguards, but they cost more than their indoor counterparts.
What Factors Affect Total Vertical Space Needs?
Your final vertical space number depends on more than the heater’s height. Four variables drive the calculation: the unit itself, the vent system, the service access, and the local code requirements. Change any one of them and the total shifts.
- Unit height. Compact condensing models can be as short as 18 inches, while high-output units stretch past 32 inches.
- Top clearance. Almost always 12 inches, but some low-profile models allow 6 inches.
- Bottom clearance. Usually 12 inches, though a few Noritz models allow 6 inches when service access is available from the front.
- Vent routing. A straight vertical run takes more overhead space than a horizontal run through an exterior wall.
- Condensate neutralizer. If you have acidic condensate, the neutralizer cartridge needs vertical drop below the drain port.
- Service valves and expansion tank. These components hang off the bottom of the unit and need their own clearance below.
Walk through this checklist before you commit to a mounting spot:
- Confirm the model’s exact dimensions in the spec sheet, not a sales brochure.
- Measure the available wall height from floor to ceiling or shelf.
- Add 12 inches above and 12 inches below the unit height.
- Add any extra height for vent fittings, condensate pumps, or recirculation manifolds.
- Verify 30 inches of clear floor space in front of the planned location.
Sketch the result on paper. If the total exceeds your available height, switch to a shorter unit, move the vent exit, or mount the heater outdoors.
Common Vertical Space Mistakes to Avoid
Most installation failures come from avoidable planning errors. Contractors and DIYers alike make the same handful of mistakes when they size vertical space for a tankless heater.
Warning: Never eyeball clearance. Measure from the highest point of the unit, including the top vent adapter, and from the lowest point, including the condensate drain elbow. A tight squeeze can cause a carbon monoxide hazard or void your warranty.
- Forgetting the condensate line slope. The drain must slope continuously downward. No vertical room means no drainage.
- Ignoring clearance to combustibles. The vent pipe and the unit itself both have separate clearance rules.
- Blocking service access. A heater wedged against a shelf makes annual descaling nearly impossible.
- Counting the wrong dimensions. Some people measure the cabinet only and forget the vent adapter, mounting bracket, or condensate drain.
- Skipping the manual. Brand-specific specs override any general rule, including this one.
- Forgetting the expansion tank. Thermal expansion tanks add height below the unit and often get left out of the plan.
One other mistake appears a lot in attics: assuming scissor trusses give you enough headroom. The tallest part of the attic might offer 8 feet, but the exact spot where the heater mounts can drop to 4 feet. Measure at the mounting location, not at the peak.
What Are the Best Ways to Save Vertical Space in a Tight Install?
Tight spaces still work if you pick the right equipment and route things smartly. Compact condensing heaters are the easiest fix. Many Navien condensing models stand around 18.5 inches tall, which is roughly 10 inches shorter than a standard tankless unit.
That one choice can solve a low-clearance closet.
- Choose a compact condensing model. Sealed combustion means smaller cabinet clearances.
- Use horizontal venting. Exit through an exterior wall instead of running pipe straight up through the roof.
- Mount the unit higher. A raised mounting bracket still gives you 12 inches below the case for service access.
- Go outdoor. An outdoor-rated unit eliminates indoor venting and combustion air requirements entirely.
- Remove nearby shelving. A 6-inch shelf over the unit can hog the clearance you actually need.
- Install a condensate pump. If drainage is below grade, a small pump moves condensate horizontally instead of requiring vertical drop.
Here is a rough comparison of popular compact options:
| Model Family | Approx. Height | Type |
|---|---|---|
| Navien NPE-2 series | 18.5 in | Condensing |
| Noritz NR662 series | 22.6 in | Condensing |
| Rinnai RSC199i | 28 in | Condensing |
| Rheem RTEX electric | 13.5 in | Electric |
Electric tankless units are the smallest option of all. They skip gas venting entirely, which means almost no overhead requirements. If you have the electrical capacity, a point-of-use electric heater can fit into a crawl space or under a sink that would never accept a gas model.
Tip: Use flexible gas and water connectors plus a dedicated service valve kit. This lets you flush and descale the unit in place, which matters when your clearances are tight.
Frequently Asked Questions
How much vertical space do I need for a tankless water heater in a closet?
Plan for at least 12 inches above the unit and 12 inches below it, plus the heater’s height. Most closets need a total standing height of about 52 to 56 inches, along with 30 inches of front clearance for service access. Condensing models may reduce the vent-related overhead space.
Do I need clearance above and below a tankless water heater?
Yes. Clearance above protects combustible materials and gives the vent pipe room to route safely. Clearance below allows access to service valves, the condensate drain, and the heat exchanger drain ports.
Skip either one and you risk a failed inspection or a costly service call.
How much clearance does a condensing tankless water heater need?
Most condensing models still require 12 inches above and below the cabinet. The advantage is that their PVC vent pipe needs much less clearance to combustibles, often just 0 to 1 inch. You still need full service clearance around the unit itself.
Can I install a tankless water heater in an attic?
Yes, as long as the mounting location has the full vertical clearance and a protected space for condensate drainage. Horizontal venting through a gable or a wall makes attic installs much easier than vertical roof venting. Keep freeze protection in mind if the attic gets cold.
Does a tankless water heater need to be off the floor?
Most wall-mounted tankless heaters need bottom clearance for condensate drainage and service access. The standard is 12 inches from the floor to the bottom of the case. A few floor-standing models exist, but they still require clearance around all sides for combustion and maintenance.
Final Thoughts
Planning the right vertical space for a tankless water heater comes down to three numbers: 12 inches above, the unit height, and 12 inches below. Venting, brand specs, and local code can adjust those numbers, so always confirm with the installation manual before you mount anything. Measure the exact location, not the ideal one, and you will pass inspection with room to spare.
A little extra clearance now saves hours of service headaches later.
Sponsored / affiliate links. As an Amazon Associate I earn from qualifying purchases. I may earn additional commission from eligible campaigns.